4017 Tomoka Drive, Lake Worth, FL 33462
Local realty services provided by:CENTURY 21 Move With Us
Listed by: elizabeth folmar
Office: waterfront properties & club c
MLS#:B26072494
Source:FL_RAMC
Price summary
- Price:$550,000
- Price per sq. ft.:$236.05
About this home
Built in 2017, this open-concept ranch home offers 3 bedrooms plus a versatile flex room/den, 2 baths, & a great layout for everyday living & entertaining. The kitchen features granite countertops, an oversized island with seating, upgraded white shaker cabinetry, undermount sink, & brand-new GE Cafe appliances (2026). The kitchen opens to the living & dining areas, with 18x18 tile throughout the main living spaces & plenty of natural light. The primary suite features a huge walk-in closet, double vanity, & large walk-in shower. Step outside to your own private oasis. The fully fenced backyard is lined with large Clusia hedges for added privacy & features lush landscaping, low-maintenance artificial turf, & a covered patio—perfect for relaxing or entertaining year-round. Additional updates include a new impact garage door (2026), impact front door, & complete hurricane shutters for the rest of the home. The HOA includes lawn and irrigation care for easy, low-maintenance living. Located in Auburn Park, close to shopping, restaurants, supermarkets, major highways, & just a short drive to South Florida's beautiful beaches. Easy to lease. Move-in ready & centrally located with everything you need nearby!...
Contact an agent
Home facts
- Year built:2017
- Subdivision & Development:Auburn Park
- Listing ID #:B26072494
- Added:59 day(s) ago
- Updated:November 03, 2026 at 06:46 PM
Rooms and interior
- Bedrooms:3
- Total bathrooms:2
- Full bathrooms:2
- Rooms Total:4
- Flooring:Ceramic Tile, Vinyl
- Dining Description:Breakfast Bar, Kitchen/Dining Combo, Living/Dining Room
- Bathrooms Description:Dual Sinks
- Kitchen Description:Built-In Oven, Cooktop, Dishwasher, Disposal, Electric Range, Freezer, Ice Maker, Kitchen Island, Kitchen/Dining Combo, Microwave, Pantry, Range, Refrigerator
- Bedroom Description:Split Bedroom
- Living area:1,710 sq. ft.
Heating and cooling
- Cooling:Ceiling Fans, Electric
- Heating:Electric
Structure and exterior
- Year built:2017
- Building area:1,710 sq. ft.
- Lot Features:Sprinklers Automatic
- Architectural Style:Ranch
- Construction Materials:Block, Concrete
- Exterior Features:Awnings, Storm/Security Shutters
- Levels:1 Story
Schools
- High school:Santaluces Community High
- Middle school:Tradewinds
- Elementary school:Starlight Cove
Utilities
- Water:Public Water, Water Connected
- Sewer:Public Sewer, Sewer Connected
Finances and disclosures
- Price:$550,000
- Price per sq. ft.:$236.05
- Tax amount:$3,756 (2025)
Features and amenities
- Appliances:Built-In Oven, Cooktop, Dishwasher, Disposal, Dryer, Electric Range, Freezer, Ice Maker, Microwave, Range, Refrigerator, Some Electric Appliances, Washer, Water Heater
- Laundry features:Dryer, Washer
- Amenities:Blinds, Pantry, Security Lights, Security System Owned
Parking
- Total parking spaces:2
- Parking description:Attached, Driveway, Garage, Garage Door Opener
- Garage:Yes
 The data relating to real estate for sale on this web site comes in part from a cooperative data exchange program of the Realtor<REGISTERED_LOGO> Association of Martin County, Inc. MLS. Real estate listings held by brokerage firms other than CENTURY 21 Move With Us are marked with the IDX logo (Broker Reciprocity) or name and detailed information about such listings includes the name of the listing brokers. Data provided is deemed reliable but is not guaranteed.
New listings near 4017 Tomoka Drive
- Coming Soon
 $559,900Coming Soon3 beds 2 baths2,084 sq. ft.
7445 Kingsley Court, LAKE WORTH, FL 33467
MLS# OM734858Listed by: COLDWELL REALTY SOLD GUARANTEE - New
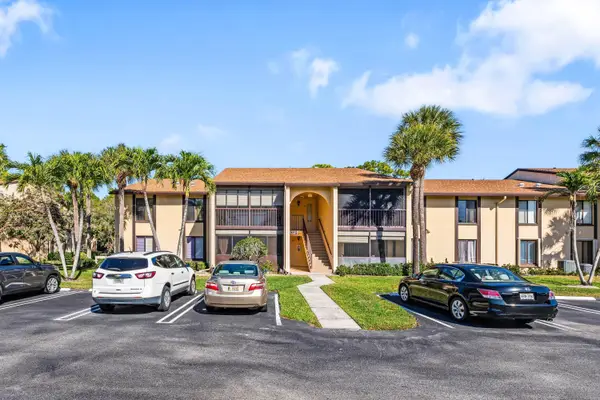 $249,900Active2 beds 2 baths1,111 sq. ft.
821 Sky Pine Way #A1, Greenacres, FL 33415
MLS# B26095888Listed by: COMPASS FLORIDA LLC - New
 $385,000Active3 beds 2 baths1,726 sq. ft.
7198 Pine Forest Circle E, Lake Worth, FL 33467
MLS# B26095906Listed by: REALTY WHOLESALERS INC - New

 $279,900Active3 beds 3 baths1,344 sq. ft.
3108 Grandiflora Drive, Greenacres, FL 33467
MLS# B26095925Listed by: CENTURY 21 WC REALTY - New
 $256,500Active2 beds 3 baths1,468 sq. ft.
4031 Palm Bay Cir #B, West Palm Beach, FL 33406
MLS# A12112642Listed by: LISTINGS.COM - Open Sat, 12 to 2pmNew
 $537,500Active3 beds 3 baths2,089 sq. ft.
5797 Cassandra Court, West Palm Beach, FL 33415
MLS# B26095865Listed by: LPT REALTY, LLC - New
 $430,000Active3 beds 2 baths1,473 sq. ft.
1888 W Chatham Road, West Palm Beach, FL 33415
MLS# B26095849Listed by: ECHO FINE PROPERTIES - New
 $1,099,900Active2 beds 2 baths1,581 sq. ft.
3250 S Ocean Boulevard #205N, Palm Beach, FL 33480
MLS# B26095860Listed by: THE CORCORAN GROUP - New
 $1,099,900Active2 beds 2 baths1,581 sq. ft.
3250 S Ocean Boulevard #205N, Palm Beach, FL 33480
MLS# B26095860Listed by: THE CORCORAN GROUP - New
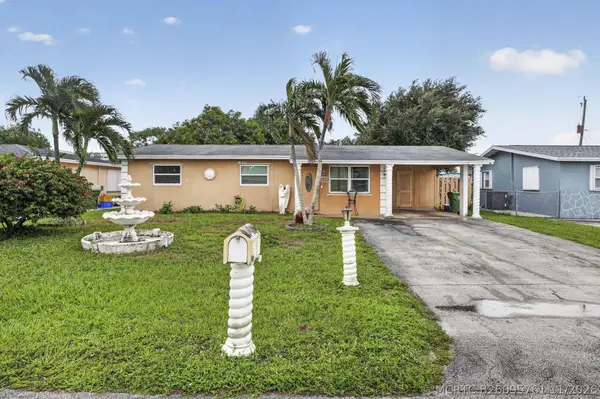 $390,000Active3 beds 2 baths1,160 sq. ft.
2844 Dolphin Circle, Palm Springs, FL 33406
MLS# B26095761Listed by: KEYES COMPANY


Protect your home and budget from life's surprises with an Assurant Home Warranty, backed by a partner that supports you through every step of homeownership. Explore Plans.
©2026 Century 21 Real Estate LLC. All rights reserved. CENTURY 21®, the CENTURY 21 Logo and C21® are service marks owned by Century 21 Real Estate LLC. Century 21 Real Estate LLC fully supports the principles of the Fair Housing Act and the Equal Opportunity Act. Each office is independently owned and operated. Listing information is deemed reliable but not guaranteed accurate.