
4194 Imperial Isle Drive, Lake Worth, FL 33449
Local realty services provided by:CENTURY 21 America's Choice
Listed by: allan alkes
Office: coldwell banker realty
MLS#:B26072912
Source:RMLS
Price summary
- Price:$489,000
- Price per sq. ft.:$184.39
- Monthly HOA dues:$794
About this home
This home site sits on property that has a rare and beautiful view of water and golf course. This exquisite house is 2,120 sq/ft, with 3 bedrooms, master bedroom has a separate office and 2 and 1/2 bathrooms. All the sq/ft of the rooms are approximated and should be checked if desired. This fall, 2026, the exterior of the house will be painted at the owner's choice of several colors that the HOA picked out and the owner gets to choose which one. The cost of the painting is paid by the HOA. The hot water heater is tankless.
Contact an agent
Home facts
- Year built:1997
- Subdivision & Development:WYCLIFFE TR I
- Listing ID #:B26072912
- Added:49 day(s) ago
- Updated:October 25, 2026 at 03:23 PM
Rooms and interior
- Bedrooms:3
- Total bathrooms:3
- Full bathrooms:2
- Half bathrooms:1
- Flooring:Vinyl, Wood
- Kitchen Description:Dishwasher, Microwave
- Living area:2,120 sq. ft.
Heating and cooling
- Cooling:Central Air, Electric
- Heating:Central, Electric
- Central air:Yes
Structure and exterior
- Roof:Composition, Shingle
- Year built:1997
- Building area:2,120 sq. ft.
- Architectural Style:Ranch
- Construction Materials:Block
- Exterior Features:Patio, Screened
- Levels:1 Story
Schools
- High school:Palm Beach Central
- Middle school:Polo Park
- Elementary school:Panther Run (Palm Beach)
Utilities
- Water:Public, Water Available
- Sewer:Public Sewer, Sewer Available
Finances and disclosures
- Price:$489,000
- Price per sq. ft.:$184.39
- Tax amount:$3,176 (2025)
Features and amenities
- Appliances:Dishwasher, Dryer, Microwave, Washer
- Laundry features:Dryer, Laundry Tub, Washer
- Pool features:Association, Pool, Spa Hot Tub
Parking
- Total parking spaces:4
- Parking description:Driveway, Garage, Garage Door Opener, On Street, Paver Block
- Garage:Yes
- Garage spaces:2
New listings near 4194 Imperial Isle Drive
- Coming Soon
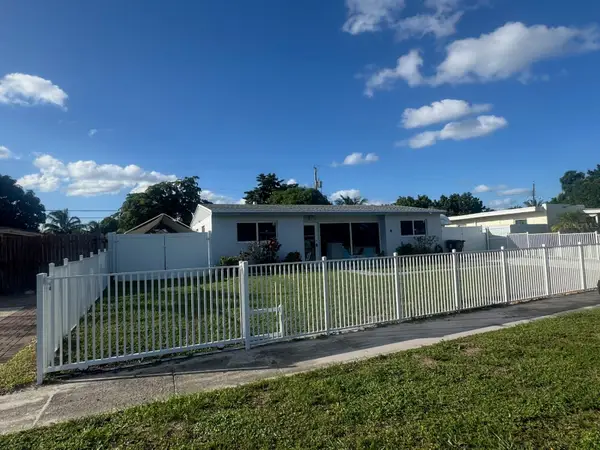 $599,990Coming Soon3 beds 2 baths1,619 sq. ft.
415 Pensacola Drive, LAKE WORTH, FL 33462
MLS# OM734407Listed by: EXP REALTY LLC - New
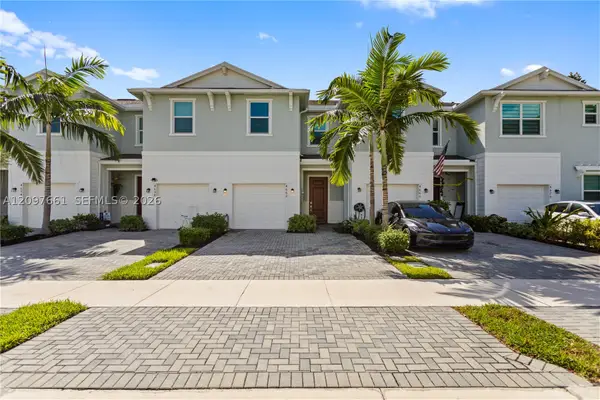 $445,000Active3 beds 3 baths1,628 sq. ft.
4662 Meyerson, Lake Worth, FL 33463
MLS# A12097661Listed by: LIFESTYLE INTERNATIONAL REALTY - New
 $539,900Active3 beds 2 baths2,045 sq. ft.
7520 Rockbridge Circle, Lake Worth, FL 33467
MLS# B26092458Listed by: COMPASS FLORIDA LLC - New
 $495,000Active3 beds 2 baths1,279 sq. ft.
1903 E Chatham Road, West Palm Beach, FL 33415
MLS# B26092407Listed by: HOME PARTNERSHIP GROUP, LLC - New
 $750,000Active3 beds 3 baths2,350 sq. ft.
3932 Corrigan Court, Palm Springs, FL 33461
MLS# B26092394Listed by: PARTNERSHIP REALTY INC. - New
 $525,000Active3 beds 3 baths1,845 sq. ft.
8103 Covington Court, Lake Worth, FL 33467
MLS# B26092350Listed by: KW RESERVE PALM BEACH - New
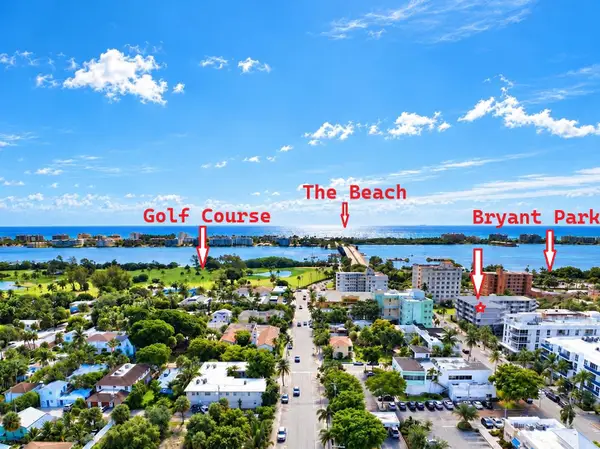 $175,000Active2 beds 2 baths1,144 sq. ft.
1 S Lakeside Drive #C5, Lake Worth, FL 33460
MLS# B26092367Listed by: COASTAL CLASSIC REALTY - New
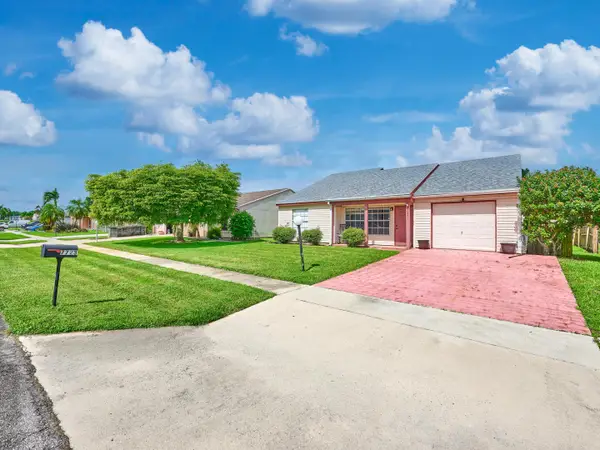 $460,000Active3 beds 2 baths1,330 sq. ft.
7723 Canal Drive, Lake Worth, FL 33467
MLS# B26092368Listed by: LOKATION - New
 $74,000Active1 beds 1 baths650 sq. ft.
400 Village Green Circle W #205, Palm Springs, FL 33461
MLS# B26092326Listed by: ILLUSTRATED PROPERTIES - New
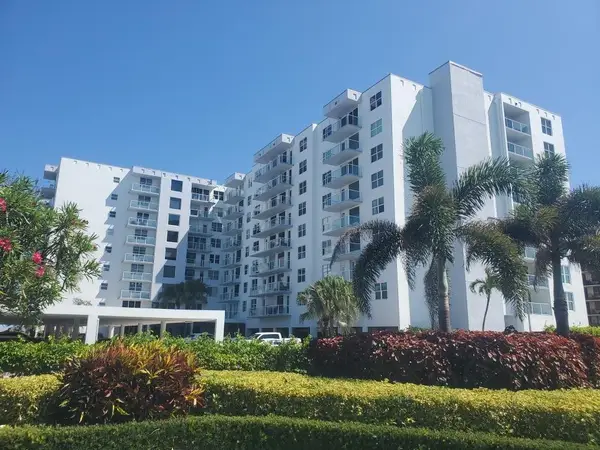 $329,900Active1 beds 2 baths1,008 sq. ft.
3450 S Ocean Boulevard #324, Palm Beach, FL 33480
MLS# B26092253Listed by: THE CORCORAN GROUP


Protect your home and budget from life's surprises with an Assurant Home Warranty, backed by a partner that supports you through every step of homeownership. Explore Plans.
©2026 Century 21 Real Estate LLC. All rights reserved. CENTURY 21®, the CENTURY 21 Logo and C21® are service marks owned by Century 21 Real Estate LLC. Century 21 Real Estate LLC fully supports the principles of the Fair Housing Act and the Equal Opportunity Act. Each office is independently owned and operated. Listing information is deemed reliable but not guaranteed accurate.