
4377 Marilyn Drive, Lake Worth, FL 33461
Local realty services provided by:CENTURY 21 America's Choice
Listed by: brandon roland cabrera, jenny y orozco
Office: partnership realty inc.
MLS#:B26058373
Source:RMLS
Price summary
- Price:$564,000
- Price per sq. ft.:$320.27
About this home
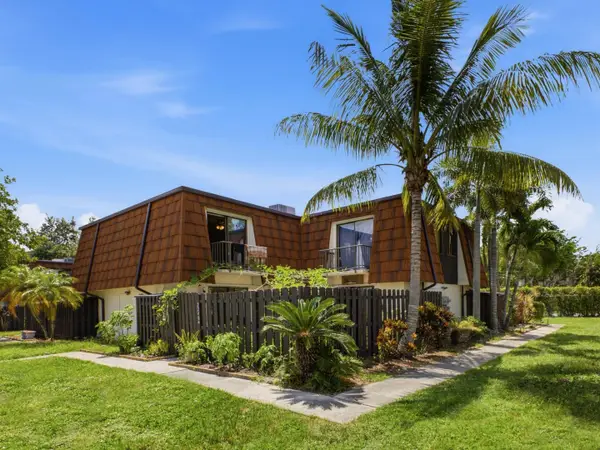
Welcome to this New Construction, 3-bedroom, 2-bathroom residence. with NO HOA! This single-story home offers 1,446 square feet of finished living space, providing comfortable and efficient layouts for everyday living, all modern new finishes, with full impact glass. The property includes convenient single-car garage parking. Whether you're seeking a practical investment or a straightforward place to call home, this property delivers solid value and functionality in an established community. Do not miss this opportunity, and call to schedule a showing today!
Contact an agent
Home facts
- Year built:2026
- Subdivision & Development:GRAMMES HOMESITES
- Listing ID #:B26058373
- Added:51 day(s) ago
- Updated:September 19, 2026 at 08:46 PM
Rooms and interior
- Bedrooms:3
- Total bathrooms:2
- Full bathrooms:2
- Flooring:Tile
- Kitchen Description:Dishwasher, Microwave, Refrigerator
- Living area:1,446 sq. ft.
Heating and cooling
- Cooling:Central Air, Electric
- Heating:Central, Electric
- Central air:Yes
Structure and exterior
- Roof:Shingle
- Year built:2026
- Building area:1,446 sq. ft.
- Architectural Style:Traditional
- Construction Materials:Block, Stucco
- Foundation Description:Slab
- Levels:1 Story
Schools
- High school:John I. Leonard
- Middle school:L. C. Swain
- Elementary school:Clifford O. Taylor / Kirklane
Utilities
- Water:Public, Water Available
- Sewer:Public Sewer, Sewer Available
Finances and disclosures
- Price:$564,000
- Price per sq. ft.:$320.27
- Tax amount:$4,396 (2025)
Features and amenities
- Appliances:Cooktop, Dishwasher, Microwave, Refrigerator
Parking
- Total parking spaces:3
- Parking description:Driveway, Garage, Garage Door Opener
- Garage:Yes
- Garage spaces:1
New listings near 4377 Marilyn Drive
- New
 $475,000Active2 beds 2 baths1,496 sq. ft.
3450 S Ocean #2030, Palm Beach, FL 33480
MLS# A12092244Listed by: LPT REALTY, LLC - New
 $5,200,000Active10 Acres
5637 Cougars Prowl, Lake Worth, FL 33449
MLS# B26078204Listed by: LAB REAL ESTATE LLC - New
 $505,000Active3 beds 2 baths2,011 sq. ft.
3199 Santa Catalina Place, Greenacres, FL 33467
MLS# B26078219Listed by: BEYCOME OF FLORIDA LLC - New
 $1,050,000Active0.31 Acres
923 N E St, Lake Worth, FL 33460
MLS# A12092216Listed by: LILLIS COASTAL REALTY - New
 $169,900Active2 beds 2 baths1,005 sq. ft.
4489 Luxemburg Court #304, Lake Worth, FL 33467
MLS# B26078183Listed by: SWORDFISH REALTY INC. - New
 $1,200,000Active5 beds 4 baths3,590 sq. ft.
4651 Hunting Trail, Lake Worth, FL 33467
MLS# B26078154Listed by: EXIT REALTY PREMIER ELITE - New
 $305,000Active3 beds 2 baths1,851 sq. ft.
4465 Barclay Fair Way, Lake Worth, FL 33449
MLS# B26078148Listed by: WYCLIFFE COMMUNITY REALTY LLC - New
 $250,000Active2 beds 2 baths1,252 sq. ft.
2248 White Pine Circle #A, Greenacres, FL 33415
MLS# B26078120Listed by: CONTINENTAL PROPERTIES, INC. - New
 $275,000Active3 beds 3 baths1,392 sq. ft.
6345 Red Pine Lane #A, Greenacres, FL 33415
MLS# B26078128Listed by: CONTINENTAL PROPERTIES, INC. - New
 $230,000Active3 beds 2 baths1,650 sq. ft.
6768 10th Avenue N #115, Lake Worth, FL 33467
MLS# B26078094Listed by: PROFESSIONAL REALTY OF OCALA


Protect your home and budget from life's surprises with an Assurant Home Warranty, backed by a partner that supports you through every step of homeownership. Explore Plans.
©2026 Century 21 Real Estate LLC. All rights reserved. CENTURY 21®, the CENTURY 21 Logo and C21® are service marks owned by Century 21 Real Estate LLC. Century 21 Real Estate LLC fully supports the principles of the Fair Housing Act and the Equal Opportunity Act. Each office is independently owned and operated. Listing information is deemed reliable but not guaranteed accurate.