
4521 Carlton Golf Drive, Lake Worth, FL 33449
Local realty services provided by:CENTURY 21 Move With Us
Listed by: shane p barta
Office: wycliffe community realty llc.
MLS#:B26055401
Source:RMLS
Price summary
- Price:$485,000
- Price per sq. ft.:$186.4
- Monthly HOA dues:$265
About this home
Completely renovated 3-bedroom, 2-bath Bentley model located in the desirable Cambridge subdivision of Wycliffe Golf & Country Club. This stunning home features a bright, open floor plan with elegant 24" x 48" tile flooring throughout and all new LED lighting. The beautifully redesigned kitchen is the heart of the home, offering quartz countertops with dramatic waterfall edges, a large center island with ample seating, self-closing shaker-style cabinetry, an eat-in dining area, brand-new appliances, & 54-bottle wine cooler - perfect for entertaining. Additional upgrades include a new A/C system, new impact-resistant windows and doors, and thoughtfully updated finishes throughout. Step outside to a spacious screen patio overlooking the professionally landscaped backyard, complete with newly installed French drains for added peace of mind. The oversized garage features epoxy flooring and a dedicated golf cart parking area. Ideally situated just moments from the clubhouse, this home also enjoys access to Cambridge's private satellite pool. Move-in ready and renovated with exceptional attention to detail, this home offers the perfect blend of luxury, comfort and the exceptional lifestyle of Wycliffe Golf & Country Club. Wycliffe Golf & Country Club offers a vibrant private club lifestyle with access to two newly renovated championship golf courses, eight pickleball courts, 15 Har-Tru tennis courts, a state-of-the-art fitness center, and a full-service spa. Members enjoy multiple dining venues, year-round events, an Olympic-size swimming pool, personal training, and wellness classes, including yoga and water aerobics. With mandatory membership, residents also enjoy premium services like Comcast internet, cable with HBO and Showtime, and ADT security monitoring. Located near Wellington's equestrian centers and just minutes from Boca Raton, Palm Beach, and area airports, Wycliffe is South Florida living at its finest....
Contact an agent
Home facts
- Year built:1995
- Subdivision & Development:Wycliffe- Cambridge
- Listing ID #:B26055401
- Added:94 day(s) ago
- Updated:October 25, 2026 at 03:23 PM
Rooms and interior
- Bedrooms:3
- Total bathrooms:2
- Full bathrooms:2
- Flooring:Ceramic Tile
- Kitchen Description:Dishwasher, Disposal, Microwave, Refrigerator
- Living area:1,910 sq. ft.
Heating and cooling
- Cooling:Ceiling Fans, Central Air, Electric
- Heating:Central, Electric
- Central air:Yes
Structure and exterior
- Roof:Tile
- Year built:1995
- Building area:1,910 sq. ft.
- Construction Materials:Block
- Exterior Features:Patio, Screened
- Levels:1 Story
Utilities
- Water:Public, Water Available
- Sewer:Public Sewer, Sewer Available
Finances and disclosures
- Price:$485,000
- Price per sq. ft.:$186.4
- Tax amount:$1,868 (2025)
Features and amenities
- Appliances:Dishwasher, Disposal, Dryer, Microwave, Refrigerator, Washer
- Laundry features:Dryer, Washer
- Pool features:Association, Pool, Spa Hot Tub
Parking
- Total parking spaces:2
- Parking description:Garage, Garage Door Opener
- Garage:Yes
- Garage spaces:2
New listings near 4521 Carlton Golf Drive
- Coming Soon
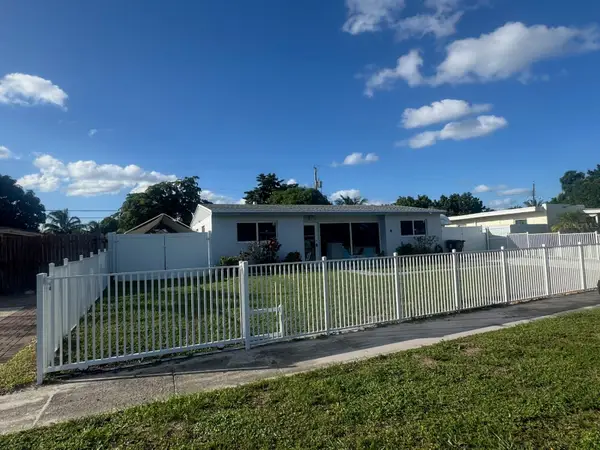 $599,990Coming Soon3 beds 2 baths1,619 sq. ft.
415 Pensacola Drive, LAKE WORTH, FL 33462
MLS# OM734407Listed by: EXP REALTY LLC - New
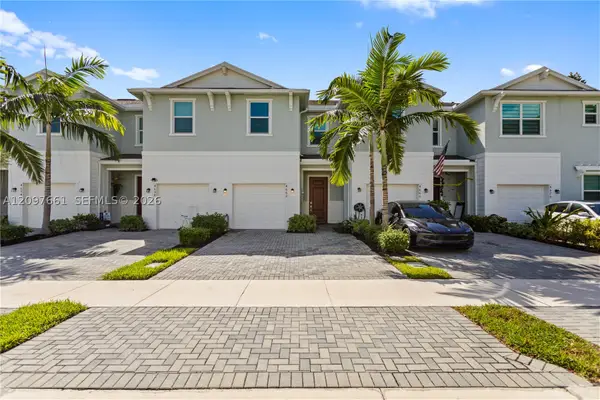 $445,000Active3 beds 3 baths1,628 sq. ft.
4662 Meyerson, Lake Worth, FL 33463
MLS# A12097661Listed by: LIFESTYLE INTERNATIONAL REALTY - New
 $539,900Active3 beds 2 baths2,045 sq. ft.
7520 Rockbridge Circle, Lake Worth, FL 33467
MLS# B26092458Listed by: COMPASS FLORIDA LLC - New
 $495,000Active3 beds 2 baths1,279 sq. ft.
1903 E Chatham Road, West Palm Beach, FL 33415
MLS# B26092407Listed by: HOME PARTNERSHIP GROUP, LLC - New
 $750,000Active3 beds 3 baths2,350 sq. ft.
3932 Corrigan Court, Palm Springs, FL 33461
MLS# B26092394Listed by: PARTNERSHIP REALTY INC. - New
 $525,000Active3 beds 3 baths1,845 sq. ft.
8103 Covington Court, Lake Worth, FL 33467
MLS# B26092350Listed by: KW RESERVE PALM BEACH - New
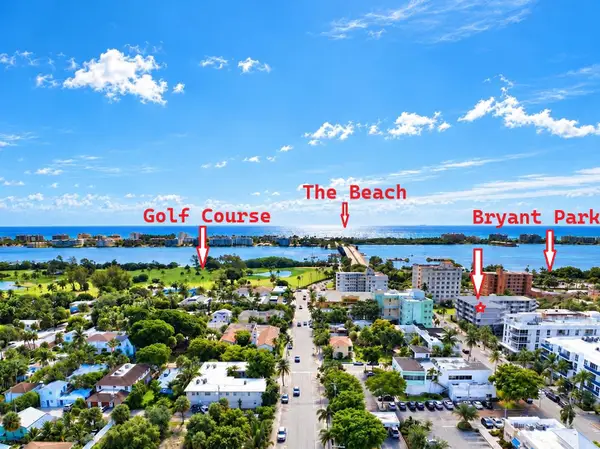 $175,000Active2 beds 2 baths1,144 sq. ft.
1 S Lakeside Drive #C5, Lake Worth, FL 33460
MLS# B26092367Listed by: COASTAL CLASSIC REALTY - New
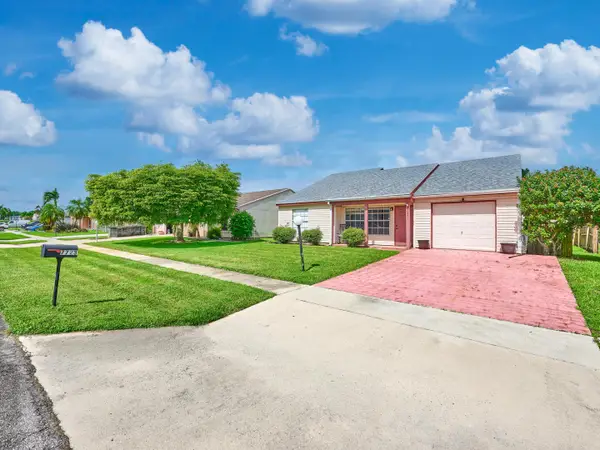 $460,000Active3 beds 2 baths1,330 sq. ft.
7723 Canal Drive, Lake Worth, FL 33467
MLS# B26092368Listed by: LOKATION - New
 $74,000Active1 beds 1 baths650 sq. ft.
400 Village Green Circle W #205, Palm Springs, FL 33461
MLS# B26092326Listed by: ILLUSTRATED PROPERTIES - New
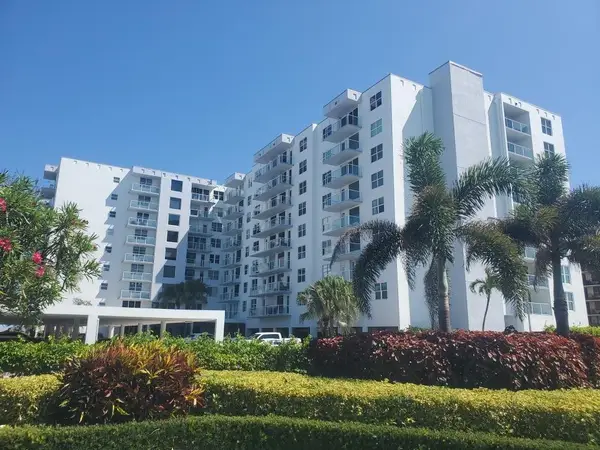 $329,900Active1 beds 2 baths1,008 sq. ft.
3450 S Ocean Boulevard #324, Palm Beach, FL 33480
MLS# B26092253Listed by: THE CORCORAN GROUP


Protect your home and budget from life's surprises with an Assurant Home Warranty, backed by a partner that supports you through every step of homeownership. Explore Plans.
©2026 Century 21 Real Estate LLC. All rights reserved. CENTURY 21®, the CENTURY 21 Logo and C21® are service marks owned by Century 21 Real Estate LLC. Century 21 Real Estate LLC fully supports the principles of the Fair Housing Act and the Equal Opportunity Act. Each office is independently owned and operated. Listing information is deemed reliable but not guaranteed accurate.