
4626 Meyerson Place, Lake Worth, FL 33463
Local realty services provided by:CENTURY 21 Move With Us
Listed by: tennille martin
Office: watermark estates inc
MLS#:B26081209
Source:FL_RAMC
Price summary
- Price:$447,777
- Price per sq. ft.:$235.18
About this home
Wonderful, Well maintained, and decorated 2023 Lennar built 3 Bed/2.5 Bath/ 1 Car garage townhouse for sale in Lake Worth. Looking for a home that needs no upgrades? Look no further! Make us an offer today.
Contact an agent
Home facts
- Year built:2023
- Subdivision & Development:HEATHWOOD RESERVE PUD
- Listing ID #:B26081209
- Added:1 day(s) ago
- Updated:September 29, 2026 at 01:49 AM
Rooms and interior
- Bedrooms:3
- Total bathrooms:3
- Full bathrooms:2
- Half bathrooms:1
- Rooms Total:3
- Flooring:Carpet, Ceramic Tile
- Bathrooms Description:Separate Shower
- Kitchen Description:Dishwasher, Disposal, Electric Range, Kitchen Island, Microwave, Pantry, Refrigerator
- Bedroom Description:Split Bedroom, Walk-In Closet(s)
- Living area:1,628 sq. ft.
Heating and cooling
- Cooling:Central Air
- Heating:Central
- Central air:Yes
Structure and exterior
- Year built:2023
- Building area:1,628 sq. ft.
- Construction Materials:Block, Concrete
- Levels:2 Stories
Schools
- High school:Santaluces Community High
- Middle school:Tradewinds
- Elementary school:Diamond View
Finances and disclosures
- Price:$447,777
- Price per sq. ft.:$235.18
- Tax amount:$5,560 (2026)
Features and amenities
- Appliances:Dishwasher, Disposal, Dryer, Electric Range, Microwave, Refrigerator, Some Electric Appliances, Washer, Water Heater
- Laundry features:Dryer, Washer
- Amenities:Impact Glass, Pantry
- Pool features:Community
Parking
- Total parking spaces:1
- Parking description:Attached, Driveway, Garage
- Garage:Yes
 The data relating to real estate for sale on this web site comes in part from a cooperative data exchange program of the Realtor<REGISTERED_LOGO> Association of Martin County, Inc. MLS. Real estate listings held by brokerage firms other than CENTURY 21 Move With Us are marked with the IDX logo (Broker Reciprocity) or name and detailed information about such listings includes the name of the listing brokers. Data provided is deemed reliable but is not guaranteed.
New listings near 4626 Meyerson Place
- New
 $325,500Active2 beds 2 baths1,100 sq. ft.
1437 Royal Forest Court, West Palm Beach, FL 33406
MLS# B26081635Listed by: PARTNERSHIP REALTY INC. - New
 $180,000Active2 beds 2 baths935 sq. ft.
3561 Tall Pine Way #B-1, Greenacres, FL 33463
MLS# B26081595Listed by: UNITED REALTY GROUP, INC - New
 $549,000Active3 beds 2 baths1,205 sq. ft.
639 Madeline Court, West Palm Beach, FL 33413
MLS# B26081475Listed by: PARTNERSHIP REALTY INC. - New
 $300,000Active2 beds 2 baths1,405 sq. ft.
4171 Turnberry Circle #1203, Lake Worth, FL 33467
MLS# B26081496Listed by: WEICHERT REALTORS-ROYAL HERITAGE  $449,900Pending1 beds 2 baths1,008 sq. ft.
3450 S Ocean Boulevard #712, Palm Beach, FL 33480
MLS# B26081468Listed by: THE CORCORAN GROUP- New
 $275,000Active2 beds 2 baths1,232 sq. ft.
159 Lake Arbor Drive, Palm Springs, FL 33461
MLS# B26081396Listed by: DONOHUE REAL ESTATE, LLC - New
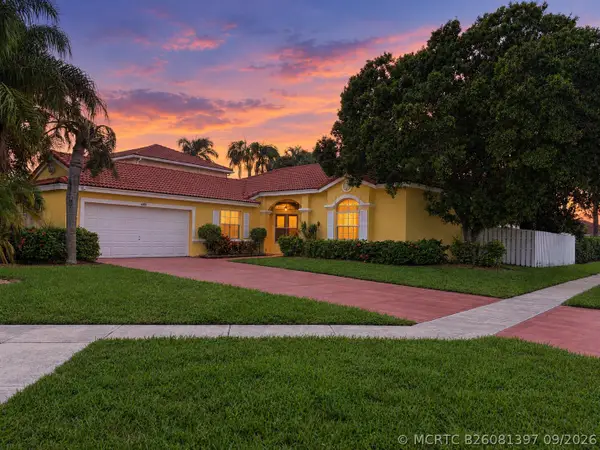 $540,000Active3 beds 2 baths1,724 sq. ft.
6801 Las Colinas Lane, Lake Worth, FL 33463
MLS# B26081397Listed by: EXIT REALTY PREMIER ELITE - New
 $899,000Active3 beds 3 baths2,002 sq. ft.
9889 Agnello St, Lake Worth, FL 33467
MLS# A12095827Listed by: ONE SOTHEBY'S INTERNATIONAL REALTY - New
 $385,000Active3 beds 2 baths1,232 sq. ft.
3842 Ocala Road, Lake Worth, FL 33462
MLS# B26081195Listed by: ILLUSTRATED PROPERTIES - New
 $799,900Active5 beds 3 baths3,710 sq. ft.
9563 Sedgewood Drive, Lake Worth, FL 33467
MLS# B26081208Listed by: USA BEST REALTY, LLC


Protect your home and budget from life's surprises with an Assurant Home Warranty, backed by a partner that supports you through every step of homeownership. Explore Plans.
©2026 Century 21 Real Estate LLC. All rights reserved. CENTURY 21®, the CENTURY 21 Logo and C21® are service marks owned by Century 21 Real Estate LLC. Century 21 Real Estate LLC fully supports the principles of the Fair Housing Act and the Equal Opportunity Act. Each office is independently owned and operated. Listing information is deemed reliable but not guaranteed accurate.