
4702 Carlton Golf Drive, Lake Worth, FL 33449
Local realty services provided by:CENTURY 21 Move With Us
Listed by: sean siegrist, rise v siegrist
Office: re/max direct
MLS#:R11170008
Source:FL_RAMC
Price summary
- Price:$299,500
- Price per sq. ft.:$114.75
About this home
"The Sunrise House!" Enjoy beautiful golf course views from this 3BD/2BA Bentley model villa in Wycliffe Golf & Country Club. Tons of natural light, the home features a covered and screened patio, perfect for relaxing with your morning coffee or evening glass of wine while taking in the tranquil scenery. The kitchen overlooks the breakfast area and family room, all positioned to capture the golf course views. The primary suite offers a wall of windows facing the course, a spacious bath with Jacuzzi Roman tub, and skylights that bring in natural light. The third bedroom is currently used as a den or office. Additional highlights include a newer roof (2017) and accordion shutters. Well maintained with a desirable layout, this home presents a wonderful opportunity to update and personalize. Wycliffe Golf & Country Club Is a mandatory membership community, with one of the best lifestyles In South Florida. Showcasing two newly renovated challenging 18 hole championship golf courses, with contrasting styles. There are 14 Har-Tru tennis courts, with center court Stadium seating. The sports court features 8 pickle ball courts, plus 4 Bocce courts. Private dining room "Flavours" surpasses the highest expectation. The "Watermark", dining room continues to have great parties and entertainment, and who doesn't love our "Grill" for breakfast, lunch and dinner. Wait until you see "The Cliff". This lobby bar and lounge is the highlight of the recent renovation. In addition, we love our state-of-the-art fitness center, with Pilates studio and classes, aerobics, yoga, spin, water aerobics, personal trainers and more fitness classes than a person could take in a day. Thyre is our full-service spa, offering retail products along with fine services. Enjoy the sauna, steam, and Olympic Size Swimming pool. Wycliffe offers Ladies and Men's card rooms, clubs and organizations for every interest. Fabulous programs and special events, lots of dinner dances, trivia nights, shows and activities. When needed we even have physical therapy on campus. Best of all we are located just minutes from the International Polo and Dressage and Jumping events, at the Wellington Equestrian Center. Centrally located, Wycliffe has easy access to Boca Raton, Delray Beach, Palm Beach, City Place and the West Palm Beach airport. Wycliffe homeowners association provides Comcast high speed internet, telephone and cable TV to contain the X1 platform with whole-house DVR, High Definition and 3 additional HD boxes which cover up to 4 TVs with voice activated remotes, including HBO and Showtime. The high speed internet service of 150 mbps speed and telephone service, local and long distance calling, included in the HOA. All landscaping maintenance, sprinkler systems, exterior painting, pressure cleaning the roofs, and security is included in the quarterly HOA maintenance fee. Wycliffe has roving guards, paramedics on campus, monitored alarm systems, and manned gates....
Contact an agent
Home facts
- Year built:1994
- Subdivision & Development:Wycliffe - Cambridge
- Listing ID #:R11170008
- Added:8 day(s) ago
- Updated:September 10, 2026 at 07:43 AM
Rooms and interior
- Bedrooms:3
- Total bathrooms:2
- Full bathrooms:2
- Rooms Total:10
- Flooring:Carpet, Ceramic Tile, Laminate
- Dining Description:Breakfast Area, Separate Formal Dining Room
- Bathrooms Description:Bathtub, Dual Sinks, Garden Tub/Roman Tub, Jetted Tub, Separate Shower
- Kitchen Description:Dishwasher, Disposal, Electric Range, Microwave, Pantry, Refrigerator
- Bedroom Description:Split Bedroom, Walk-In Closet(s)
- Living area:1,918 sq. ft.
Heating and cooling
- Cooling:Ceiling Fans, Central Air, Electric
- Heating:Central, Electric
- Central air:Yes
Structure and exterior
- Roof:Spanish Tile
- Year built:1994
- Building area:1,918 sq. ft.
- Lot Features:Sprinklers Automatic, Zero Lot Line
- Architectural Style:Ranch, Traditional
- Construction Materials:Block, Concrete
- Exterior Features:Sprinkler Irrigation, Storm/Security Shutters
- Levels:1 Story
Schools
- High school:Palm Beach Central
- Middle school:Polo Park
Utilities
- Water:Water Available
Finances and disclosures
- Price:$299,500
- Price per sq. ft.:$114.75
- Tax amount:$4,100 (2025)
Features and amenities
- Appliances:Dishwasher, Disposal, Dryer, Electric Range, Microwave, Refrigerator, Some Electric Appliances, Washer, Water Heater
- Laundry features:Dryer, Washer
- Amenities:Attic, Blinds, Cathedral Ceilings, Drapes, Pantry, Pull Down Attic Stairs, Security Guard, Security System Owned, Smoke Detectors
- Pool features:Community
Parking
- Total parking spaces:2
- Parking description:Attached, Garage, Garage Door Opener
- Garage:Yes
 The data relating to real estate for sale on this web site comes in part from a cooperative data exchange program of the Realtor<REGISTERED_LOGO> Association of Martin County, Inc. MLS. Real estate listings held by brokerage firms other than CENTURY 21 Move With Us are marked with the IDX logo (Broker Reciprocity) or name and detailed information about such listings includes the name of the listing brokers. Data provided is deemed reliable but is not guaranteed.
New listings near 4702 Carlton Golf Drive
- New
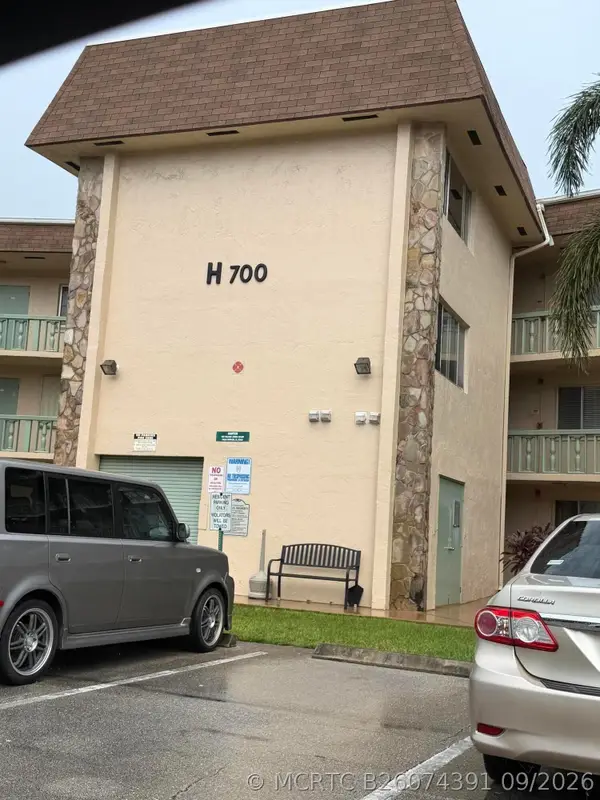 $145,000Active2 beds 2 baths836 sq. ft.
700 Village Green Court #314, Palm Springs, FL 33461
MLS# B26074391Listed by: PARTNERSHIP REALTY INC. - New
 $145,000Active2 beds 2 baths836 sq. ft.
700 Village Green Court #314, Palm Springs, FL 33461
MLS# B26074391Listed by: PARTNERSHIP REALTY INC. - New
 $99,900Active1 beds 1 baths611 sq. ft.
2845 Crosley Drive E #E, West Palm Beach, FL 33415
MLS# B26074331Listed by: KELLER WILLIAMS REALTY - WELLINGTON - New
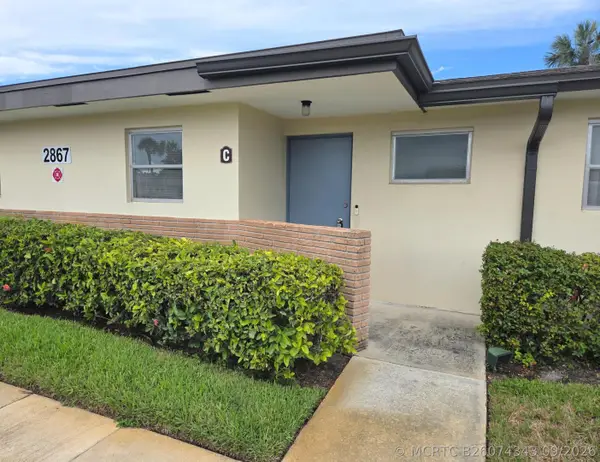 $170,000Active2 beds 2 baths910 sq. ft.
2867 Ashley Drive W #C, West Palm Beach, FL 33415
MLS# B26074343Listed by: OUELLETTE REALTY GROUP INC - New
 $530,000Active5 beds 2 baths1,602 sq. ft.
1002 S B Street, Lake Worth Beach, FL 33460
MLS# B26074369Listed by: PARTNERSHIP REALTY INC. - New
 $499,000Active3 beds 3 baths2,089 sq. ft.
1357 Sweet William Lane, West Palm Beach, FL 33415
MLS# B26074285Listed by: ALTON LIFE REALTY LLC - New
 $800,000Active4 beds 3 baths1,490 sq. ft.
4899 Canal, Lake Worth, FL 33463
MLS# A12066509Listed by: AURA HOMES, LLC. - New
 $800,000Active4 beds 3 baths1,490 sq. ft.
4899 Canal Dr, Lake Worth, FL 33463
MLS# A12066509Listed by: AURA HOMES, LLC. - New
 $130,000Active3 beds 2 baths1,600 sq. ft.
6119 N Ficus Lane, Atlantis, FL 33462
MLS# B26074175Listed by: PARTNERSHIP REALTY INC. - New
 $170,000Active2 beds 2 baths883 sq. ft.
4205 Oak Terrace Drive, Greenacres, FL 33463
MLS# B26074149Listed by: EPIC SOLUTIONS REALTY


Protect your home and budget from life's surprises with an Assurant Home Warranty, backed by a partner that supports you through every step of homeownership. Explore Plans.
©2026 Century 21 Real Estate LLC. All rights reserved. CENTURY 21®, the CENTURY 21 Logo and C21® are service marks owned by Century 21 Real Estate LLC. Century 21 Real Estate LLC fully supports the principles of the Fair Housing Act and the Equal Opportunity Act. Each office is independently owned and operated. Listing information is deemed reliable but not guaranteed accurate.