
4833 Nash Trail, Lake Worth, FL 33463
Local realty services provided by:CENTURY 21 Circle
Listed by: tyler jansen laufer
Office: united realty group inc.
MLS#:B26070101
Source:RMLS
Price summary
- Price:$1,499,500
- Price per sq. ft.:$562.24
About this home
EXCEPTIONAL 1-ACRE LAND & DEVELOPMENT OPPORTUNITY! No HOA and currently zoned AR, this property offers flexibility for builders, developers, investors, or buyers seeking expansive land. Located right within the heart of Greenacres, this property includes a 3BR/2BA home, offering the option to live in, rent, renovate, or utilize while exploring future plans. The adjacent 5681 De Soto Road is also available and both properties can be purchased together for $2,999,000, totaling approximately 2.47 acres. Potential rezoning may offer additional possibilities; buyer to verify zoning, permitted uses, density and development potential with Palm Beach County. An outstanding opportunity for investment, land acquisition, or future development.
Contact an agent
Home facts
- Year built:1997
- Subdivision & Development:S/D OF 36-44-42, SW 1/4
- Listing ID #:B26070101
- Added:55 day(s) ago
- Updated:October 25, 2026 at 03:23 PM
Rooms and interior
- Bedrooms:3
- Total bathrooms:2
- Full bathrooms:2
- Living area:1,826 sq. ft.
Structure and exterior
- Roof:Composition
- Year built:1997
- Building area:1,826 sq. ft.
- Lot area:1 Acres
- Construction Materials:Concrete, Stucco
- Levels:1 Story
Schools
- High school:Santaluces
- Middle school:Tradewinds
- Elementary school:Diamond View
Utilities
- Water:Public, Water Available
- Sewer:Public Sewer
Finances and disclosures
- Price:$1,499,500
- Price per sq. ft.:$562.24
- Tax amount:$9,213 (2025)
Parking
- Total parking spaces:4
- Parking description:Garage
- Garage:Yes
- Garage spaces:2
New listings near 4833 Nash Trail
- Coming Soon
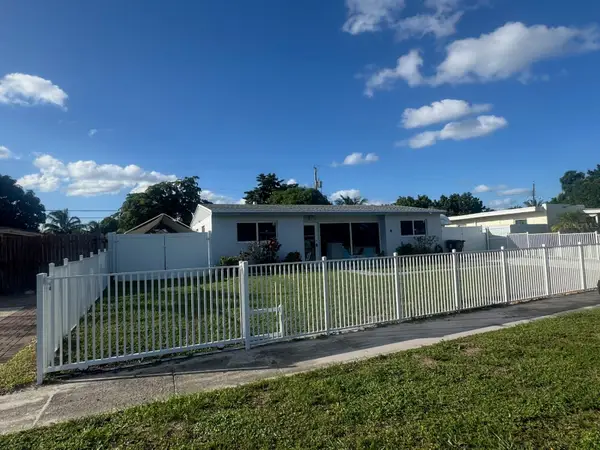 $599,990Coming Soon3 beds 2 baths1,619 sq. ft.
415 Pensacola Drive, LAKE WORTH, FL 33462
MLS# OM734407Listed by: EXP REALTY LLC - New
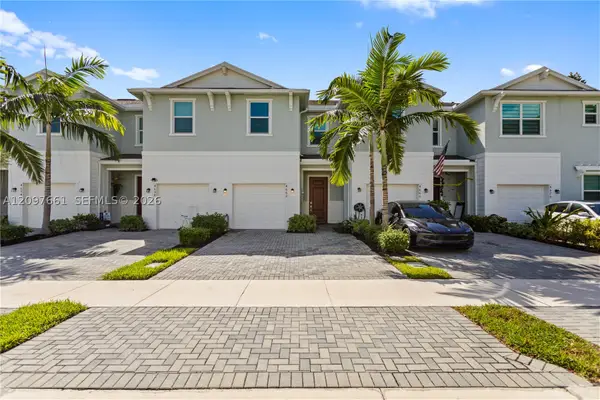 $445,000Active3 beds 3 baths1,628 sq. ft.
4662 Meyerson, Lake Worth, FL 33463
MLS# A12097661Listed by: LIFESTYLE INTERNATIONAL REALTY - New
 $539,900Active3 beds 2 baths2,045 sq. ft.
7520 Rockbridge Circle, Lake Worth, FL 33467
MLS# B26092458Listed by: COMPASS FLORIDA LLC - New
 $495,000Active3 beds 2 baths1,279 sq. ft.
1903 E Chatham Road, West Palm Beach, FL 33415
MLS# B26092407Listed by: HOME PARTNERSHIP GROUP, LLC - New
 $750,000Active3 beds 3 baths2,350 sq. ft.
3932 Corrigan Court, Palm Springs, FL 33461
MLS# B26092394Listed by: PARTNERSHIP REALTY INC. - New
 $525,000Active3 beds 3 baths1,845 sq. ft.
8103 Covington Court, Lake Worth, FL 33467
MLS# B26092350Listed by: KW RESERVE PALM BEACH - New
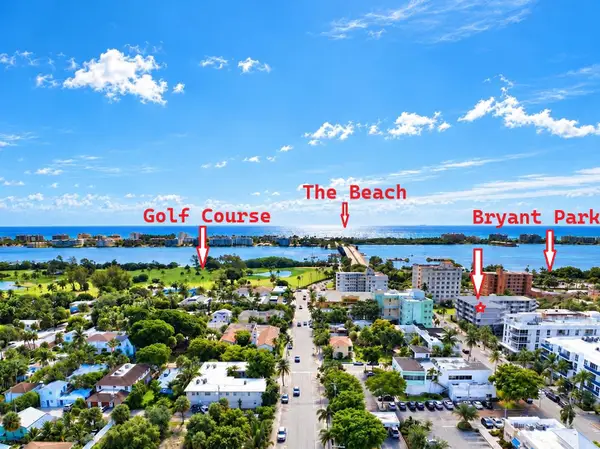 $175,000Active2 beds 2 baths1,144 sq. ft.
1 S Lakeside Drive #C5, Lake Worth, FL 33460
MLS# B26092367Listed by: COASTAL CLASSIC REALTY - New
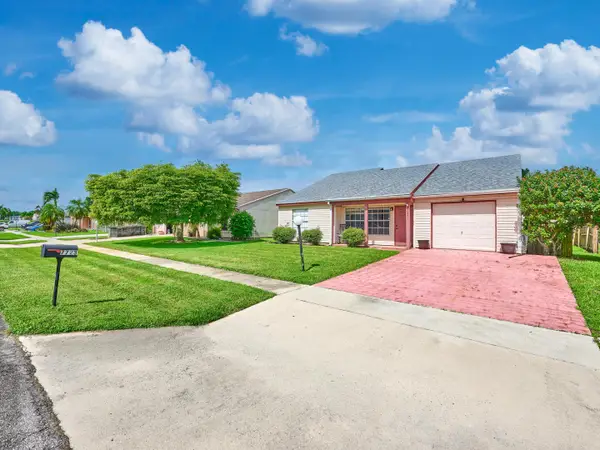 $460,000Active3 beds 2 baths1,330 sq. ft.
7723 Canal Drive, Lake Worth, FL 33467
MLS# B26092368Listed by: LOKATION - New
 $74,000Active1 beds 1 baths650 sq. ft.
400 Village Green Circle W #205, Palm Springs, FL 33461
MLS# B26092326Listed by: ILLUSTRATED PROPERTIES - New
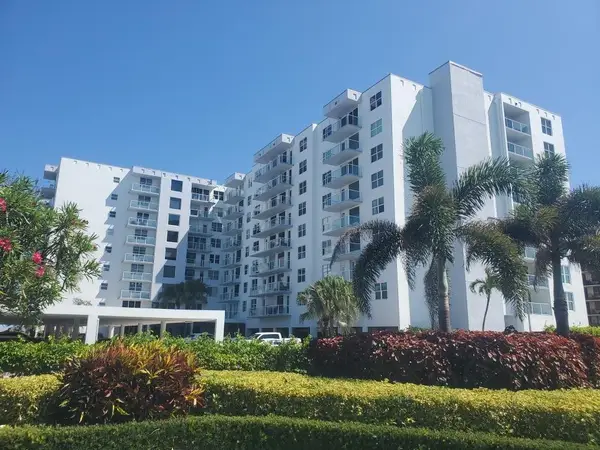 $329,900Active1 beds 2 baths1,008 sq. ft.
3450 S Ocean Boulevard #324, Palm Beach, FL 33480
MLS# B26092253Listed by: THE CORCORAN GROUP


Protect your home and budget from life's surprises with an Assurant Home Warranty, backed by a partner that supports you through every step of homeownership. Explore Plans.
©2026 Century 21 Real Estate LLC. All rights reserved. CENTURY 21®, the CENTURY 21 Logo and C21® are service marks owned by Century 21 Real Estate LLC. Century 21 Real Estate LLC fully supports the principles of the Fair Housing Act and the Equal Opportunity Act. Each office is independently owned and operated. Listing information is deemed reliable but not guaranteed accurate.