
4944 Mcconnell Street, Lake Worth, FL 33463
Local realty services provided by:CENTURY 21 Beggins Enterprises
Listed by: mohammed ismail
Office: illustrated properties
MLS#:B26029856
Source:RMLS
Price summary
- Price:$533,500
- Price per sq. ft.:$327.7
About this home
Experience elevated South Florida living in this exceptional 2023 custom-built residence where luxury design meets uncompromising quality. Situated outside of a flood zone with NO HOA, this stunning CBS construction home offers sophisticated modern finishes, complete hurricane protection, and true move-in-ready convenience. From the moment you arrive, the striking curb appeal and upscale architectural details set this home apart. A grand designer front entry door makes an unforgettable first impression, while full impact-rated windows, sliding glass doors, entry doors, and garage door provide both elegance and peace of mind. Inside, the home showcases a thoughtfully designed split-bedroom floor plan enhanced by high-end finishes throughout. Elegant porcelain tile flooring flows seamlessly through the main living areas, complemented by engineered wood flooring in the bedrooms, recessed LED lighting, and refined contemporary details. The gourmet kitchen was designed to impress, featuring premium Samsung stainless steel appliances, luxurious quartz countertops, soft-close shaker cabinetry, and a designer subway tile backsplash that perfectly blends style and functionality. Expansive impact sliding glass doors fill the living space with natural light while creating a seamless indoor-outdoor living experience. Step outside to a beautifully fenced 2023 backyard retreat with dual side entrance gates, offering privacy, security, and ample space for entertaining, pets, boats, or future outdoor enhancements. A rare opportunity to own a newer luxury construction home that combines modern sophistication, superior hurricane protection, and the freedom of NO HOA living....
Contact an agent
Home facts
- Year built:2023
- Listing ID #:B26029856
- Added:68 day(s) ago
- Updated:July 26, 2026 at 03:04 PM
Rooms and interior
- Bedrooms:3
- Total bathrooms:2
- Full bathrooms:2
- Flooring:Clay, Tile
- Kitchen Description:Dishwasher, Disposal, Microwave, Refrigerator
- Living area:1,355 sq. ft.
Heating and cooling
- Cooling:Ceiling Fans, Central Air
- Heating:Central, Electric
- Central air:Yes
Structure and exterior
- Roof:Composition, Shingle
- Year built:2023
- Building area:1,355 sq. ft.
- Architectural Style:Ranch
- Construction Materials:Block, Concrete
- Exterior Features:Lighting, Patio, Porch
- Levels:1 Story
Schools
- High school:John I. Leonard
- Middle school:L. C. Swain
- Elementary school:Greenacres
Utilities
- Water:Public, Water Available
- Sewer:Septic Tank
Finances and disclosures
- Price:$533,500
- Price per sq. ft.:$327.7
- Tax amount:$6,922 (2025)
Features and amenities
- Appliances:Dishwasher, Disposal, Dryer, Microwave, Refrigerator, Washer
- Laundry features:Dryer, Washer
Parking
- Total parking spaces:5
- Parking description:Driveway, Garage, Open
- Garage:Yes
- Garage spaces:1
New listings near 4944 Mcconnell Street
- New
 $700,000Active5 beds 3 baths2,878 sq. ft.
7723 Thornlee Drive, Lake Worth, FL 33467
MLS# B26056741Listed by: KW INNOVATIONS - New
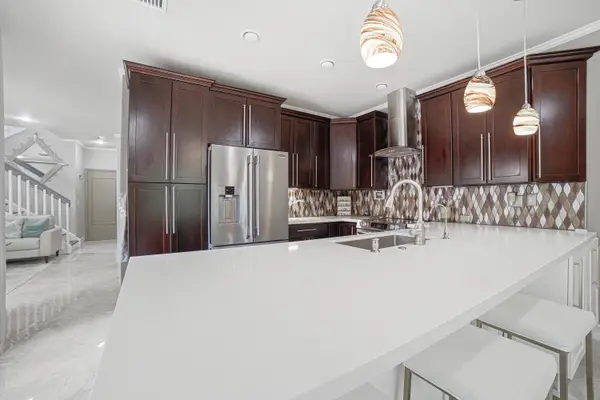 $599,999Active3 beds 3 baths1,887 sq. ft.
6933 Desert Inn Terrace, Lake Worth, FL 33463
MLS# B26056708Listed by: PARTNERSHIP REALTY INC. - New
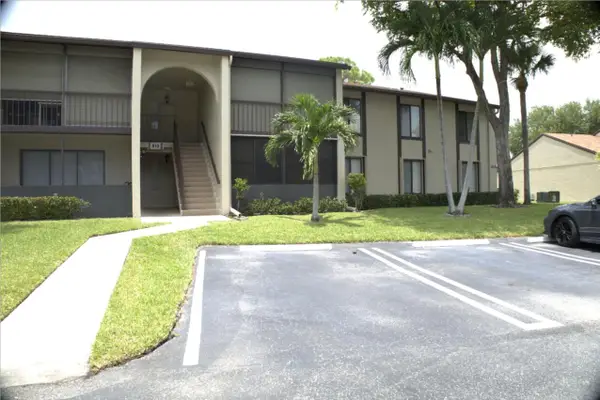 $230,000Active3 beds 2 baths1,468 sq. ft.
815 Sky Pine Way #D2, Greenacres, FL 33415
MLS# B26056617Listed by: DIVITO REAL ESTATE GROUP 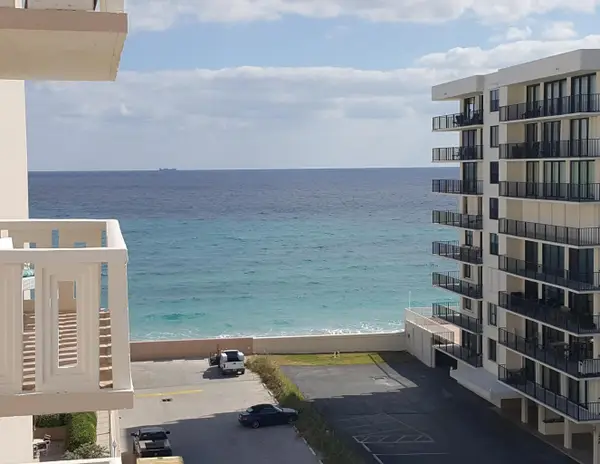 $359,900Active2 beds 2 baths1,292 sq. ft.
3450 S Ocean Boulevard #619, Palm Beach, FL 33480
MLS# B26011113Listed by: THE CORCORAN GROUP- New
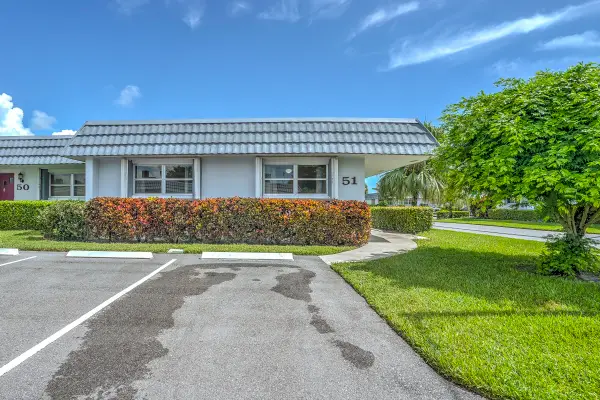 $160,000Active2 beds 2 baths1,014 sq. ft.
2886 E Fernley Drive E #51, West Palm Beach, FL 33415
MLS# B26056575Listed by: RE/MAX PRESTIGE REALTY/WELLINGTON - New
 $495,000Active3 beds 2 baths
5511 Barnstead Cir, Green Acres, FL 33463
MLS# A12059773Listed by: LPT REALTY, LLC 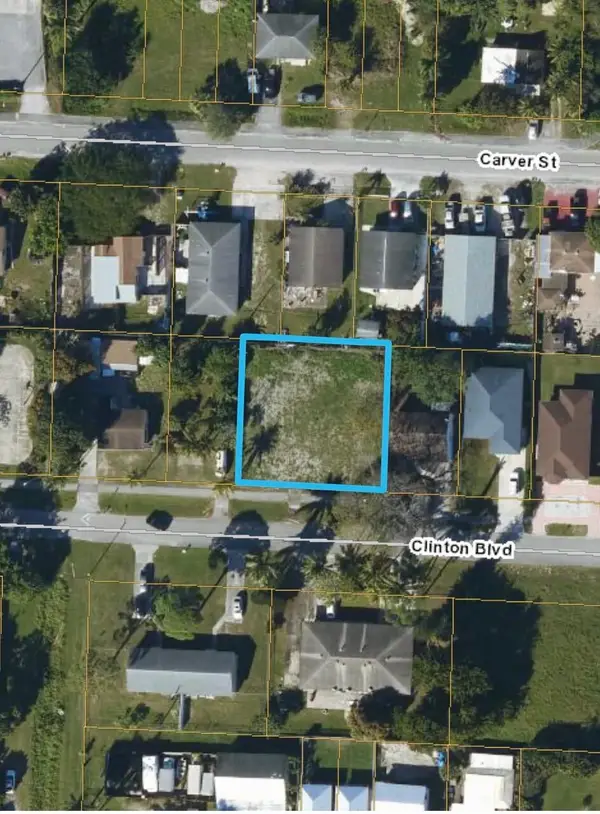 $520,000Active0.23 Acres
4599 Clinton Boulevard, Lake Worth Beach, FL 33463
MLS# B26028317Listed by: LAER REALTY PARTNERS BOWEN/WELLINGTON- New
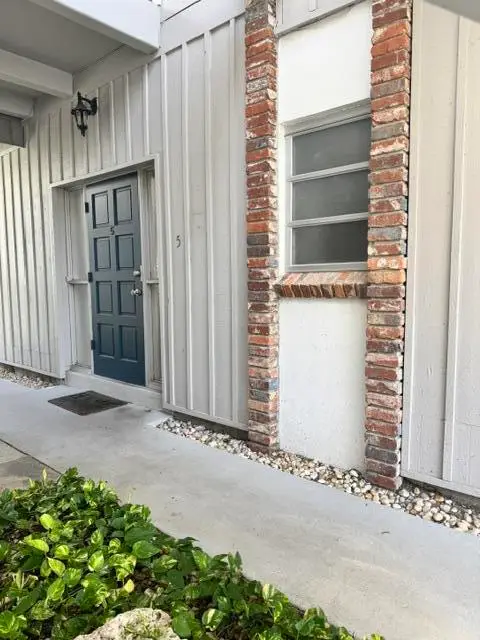 $299,000Active2 beds 2 baths1,269 sq. ft.
340 Orange Tree Drive #5, Atlantis, FL 33462
MLS# B26055023Listed by: KUSTOM PROPERTIES GROUP - New
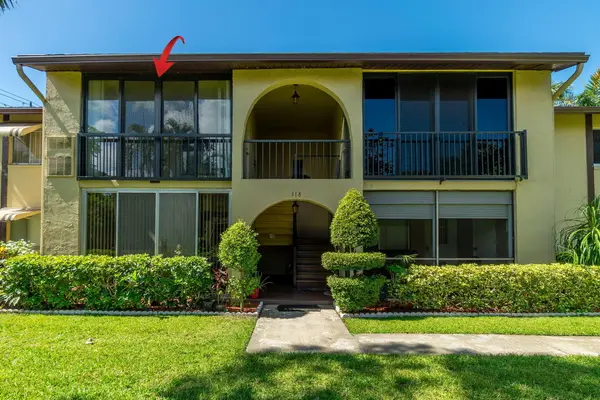 $114,000Active1 beds 1 baths682 sq. ft.
318 Pine Ridge Circle #C-2, Greenacres, FL 33463
MLS# B26056495Listed by: LAER REALTY PARTNERS BOWEN/WELLINGTON - New
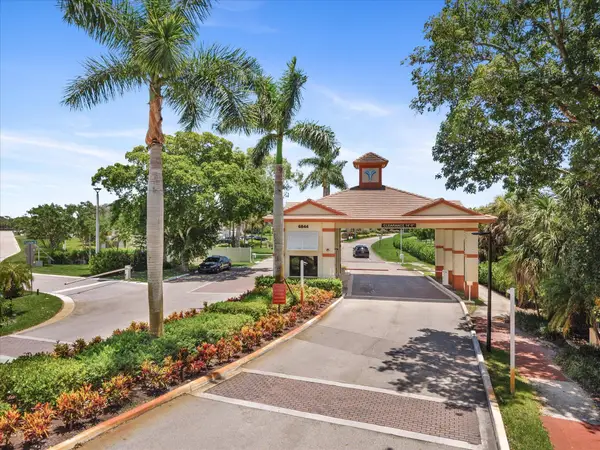 $224,900Active2 beds 2 baths978 sq. ft.
4266 Deste Court #302, Lake Worth, FL 33467
MLS# B26056498Listed by: UNITED REALTY GROUP, INC


Protect your home and budget from life's surprises with an Assurant Home Warranty, backed by a partner that supports you through every step of homeownership. Explore Plans.
©2026 Century 21 Real Estate LLC. All rights reserved. CENTURY 21®, the CENTURY 21 Logo and C21® are service marks owned by Century 21 Real Estate LLC. Century 21 Real Estate LLC fully supports the principles of the Fair Housing Act and the Equal Opportunity Act. Each office is independently owned and operated. Listing information is deemed reliable but not guaranteed accurate.