
5428 Sandbirch Way, Lake Worth, FL 33463
Local realty services provided by:CENTURY 21 AllPoints Realty
5428 Sandbirch Way,Lake Worth, FL 33463
$718,000
- 5 Beds
- 3 Baths
- - sq. ft.
- Single family
- Sold
Listed by: nicholas a arciola p.a
Office: 26 north realty inc
MLS#:B26051423
Source:RMLS
Sorry, we are unable to map this address
Price summary
- Price:$718,000
- Monthly HOA dues:$213
About this home
Positioned within the desirable Silverwood Estates community, this spacious five bedroom, three bathroom lakefront residence offers the ideal blend of comfort and functionality. The thoughtfully designed floor plan features formal living and dining areas, a first floor bedroom and full bath ideal for guests or multigenerational living, and an expansive primary suite upstairs. Enjoy peaceful lake views from the covered patio, while the two car garage provides ample storage and convenience. Perfectly positioned directly across the street from the community pool and playground, this home combines a scenic waterfront setting with exceptional neighborhood amenities just steps away.
Contact an agent
Home facts
- Year built:2017
- Subdivision & Development:SILVERWOOD ESTATES
- Listing ID #:B26051423
- Added:105 day(s) ago
- Updated:October 26, 2026 at 06:44 AM
Rooms and interior
- Bedrooms:5
- Total bathrooms:3
- Full bathrooms:3
- Flooring:Carpet, Tile
- Kitchen Description:Dishwasher, Microwave, Refrigerator
Heating and cooling
- Cooling:Central Air
- Heating:Central
- Central air:Yes
Structure and exterior
- Roof:Tile
- Year built:2017
- Construction Materials:Block
- Exterior Features:Patio
Schools
- High school:Park Vista
- Middle school:Christa McAuliffe
- Elementary school:Hidden Oaks K-8
Utilities
- Water:Public
- Sewer:Public Sewer
Finances and disclosures
- Price:$718,000
- Tax amount:$9,502 (2025)
Features and amenities
- Appliances:Dishwasher, Dryer, Microwave, Refrigerator, Washer
- Laundry features:Dryer, Washer
- Pool features:Association, Pool
Parking
- Total parking spaces:4
- Parking description:Garage
- Garage:Yes
- Garage spaces:2
New listings near 5428 Sandbirch Way
- Coming Soon
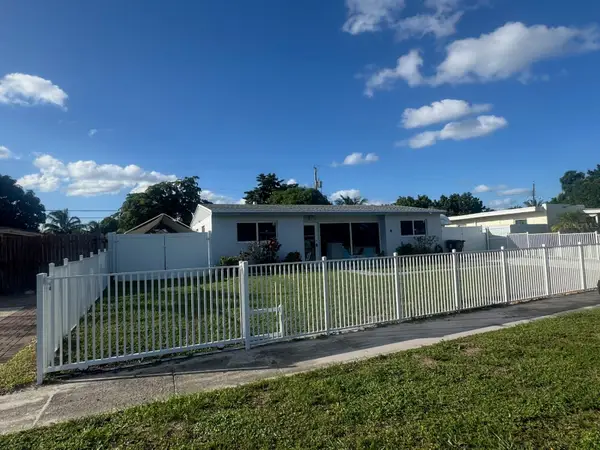 $599,990Coming Soon3 beds 2 baths1,619 sq. ft.
415 Pensacola Drive, LAKE WORTH, FL 33462
MLS# OM734407Listed by: EXP REALTY LLC - New
 $449,000Active2 beds 2 baths1,498 sq. ft.
3589 S Ocean Boulevard #403, South Palm Beach, FL 33480
MLS# B26092609Listed by: DEBUIRE INTERNATIONAL REALTY - New
 $67,500Active1 beds 1 baths612 sq. ft.
2880 Lake Osborne Drive #109, Lake Worth Beach, FL 33461
MLS# B26092580Listed by: PARTNERSHIP REALTY INC. - New
 $550,000Active-- beds -- baths3,296 sq. ft.
2737 Emory Drive W #D, West Palm Beach, FL 33415
MLS# B26092561Listed by: REAL - ATIVITY - New
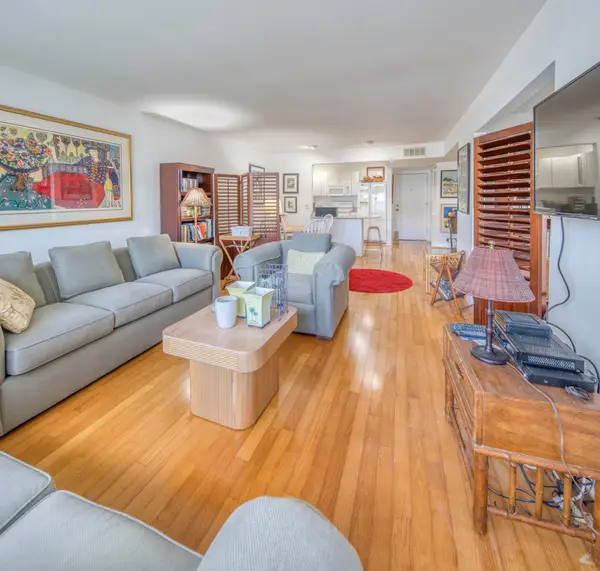 $179,000Active2 beds 2 baths1,010 sq. ft.
1516 S Lakeside Drive #310, Lake Worth Beach, FL 33460
MLS# B26092485Listed by: COASTLINE REALTY, INC. - New
 $1,250,000Active-- beds -- baths4,074 sq. ft.
431 S M Street #1-5, Lake Worth Beach, FL 33460
MLS# B26092508Listed by: COASTLINE REALTY, INC. - New
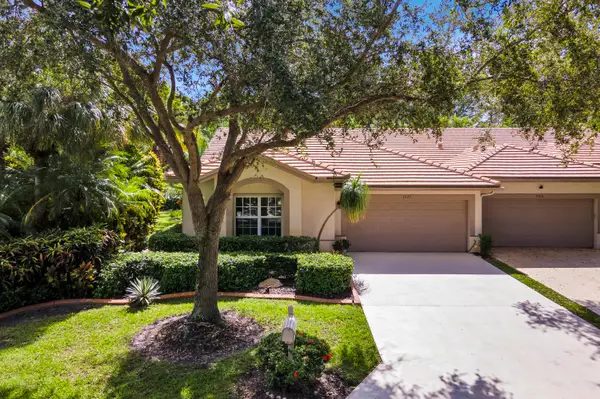 $539,900Active3 beds 2 baths2,045 sq. ft.
7520 Rockbridge Circle, Lake Worth, FL 33467
MLS# B26092458Listed by: COMPASS FLORIDA LLC - New
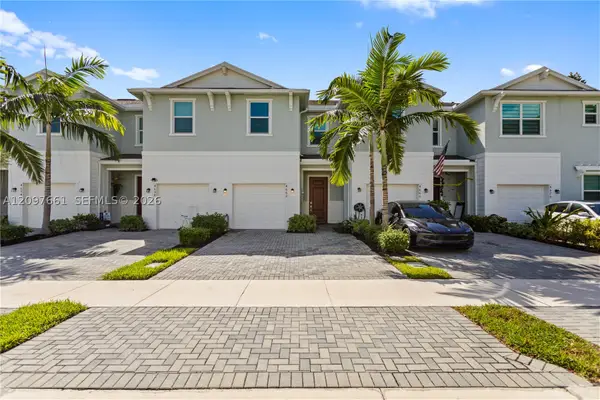 $445,000Active3 beds 3 baths1,628 sq. ft.
4662 Meyerson, Lake Worth, FL 33463
MLS# A12097661Listed by: LIFESTYLE INTERNATIONAL REALTY - New
 $495,000Active3 beds 2 baths1,279 sq. ft.
1903 E Chatham Road, West Palm Beach, FL 33415
MLS# B26092407Listed by: HOME PARTNERSHIP GROUP, LLC - New
 $750,000Active3 beds 3 baths2,350 sq. ft.
3932 Corrigan Court, Palm Springs, FL 33461
MLS# B26092394Listed by: PARTNERSHIP REALTY INC.


Protect your home and budget from life's surprises with an Assurant Home Warranty, backed by a partner that supports you through every step of homeownership. Explore Plans.
©2026 Century 21 Real Estate LLC. All rights reserved. CENTURY 21®, the CENTURY 21 Logo and C21® are service marks owned by Century 21 Real Estate LLC. Century 21 Real Estate LLC fully supports the principles of the Fair Housing Act and the Equal Opportunity Act. Each office is independently owned and operated. Listing information is deemed reliable but not guaranteed accurate.