
5584 Priscilla Lane, Lake Worth, FL 33463
Local realty services provided by:CENTURY 21 All Professional
Listed by: maria abreu proenza
Office: cgi realty
MLS#:B26057185
Source:RMLS
Price summary
- Price:$469,900
- Price per sq. ft.:$247.58
- Monthly HOA dues:$40
About this home
Welcome to this charming single-story residence in the desirable Lee Estates 4 community of Lake Worth, Florida. This property features 3 bedrooms, and 4th bedroom/den, two bathrooms, and a large kitchen with new appliances and a gas stove. New roof in 2022, new gas water heater in 2022, and new A/C for both units in 2026. All hurricane-impact windows, front door and garage door were installed in 2024. The impact windows are also tinted for privacy. The house includes an alarm system, exterior cameras, and a large screened patio.
Contact an agent
Home facts
- Year built:1994
- Listing ID #:B26057185
- Added:1 day(s) ago
- Updated:July 27, 2026 at 11:45 PM
Rooms and interior
- Bedrooms:4
- Total bathrooms:2
- Full bathrooms:2
- Flooring:Carpet, Laminate, Tile
- Kitchen Description:Dishwasher, Microwave, Refrigerator
- Living area:1,453 sq. ft.
Heating and cooling
- Cooling:Ceiling Fans, Central Air
- Heating:Central
- Central air:Yes
Structure and exterior
- Roof:Composition, Shingle
- Year built:1994
- Building area:1,453 sq. ft.
- Architectural Style:Ranch
- Construction Materials:Block, Stucco
- Exterior Features:Patio, Screened
- Levels:1 Story
Schools
- High school:Santaluces
- Middle school:Woodlands
- Elementary school:Indian Pines
Utilities
- Water:Public, Water Available
- Sewer:Public Sewer, Sewer Available
Finances and disclosures
- Price:$469,900
- Price per sq. ft.:$247.58
- Tax amount:$3,887 (2025)
Features and amenities
- Appliances:Dishwasher, Dryer, Microwave, Refrigerator, Washer
- Laundry features:Dryer, Washer
Parking
- Total parking spaces:2
- Parking description:Driveway, Garage
- Garage:Yes
- Garage spaces:1
New listings near 5584 Priscilla Lane
- New
 $811,295Active3 beds 3 baths2,228 sq. ft.
9538 Chora Tunel Way #Mystique 80, Lake Worth, FL 33467
MLS# B26057144Listed by: PULTE REALTY INC - New
 $498,000Active3 beds 2 baths1,218 sq. ft.
1427 Crest Dr, Lake Worth, FL 33461
MLS# A12053222Listed by: HIGHLIGHT REALTY CORP - New
 $889,000Active4 beds 4 baths3,166 sq. ft.
4577 Willow Run Way, Lake Worth, FL 33467
MLS# B26056862Listed by: COMPASS FLORIDA LLC - New
 $550,000Active4 beds 3 baths2,301 sq. ft.
5066 Northern Lights Drive, Greenacres, FL 33463
MLS# B26057015Listed by: MASCARA BURNS REAL ESTATE PA - Open Sat, 12 to 2pmNew
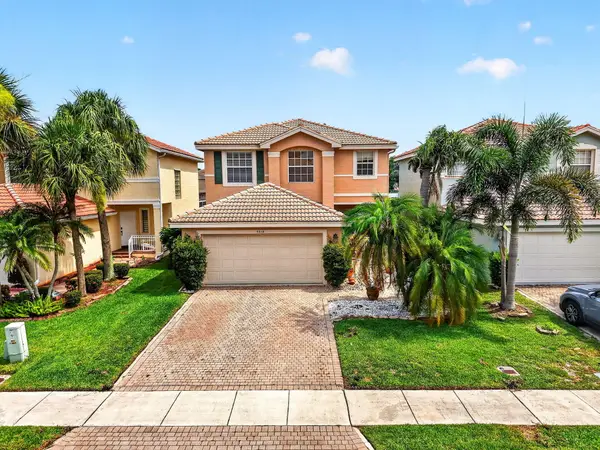 $524,999Active4 beds 3 baths2,077 sq. ft.
5018 Starblaze Drive, Greenacres, FL 33463
MLS# B26057018Listed by: KW INNOVATIONS - New
 $239,900Active2 beds 2 baths1,415 sq. ft.
3254 Jog Park Drive, Greenacres, FL 33467
MLS# B26057020Listed by: SUTTER & NUGENT LLC - New
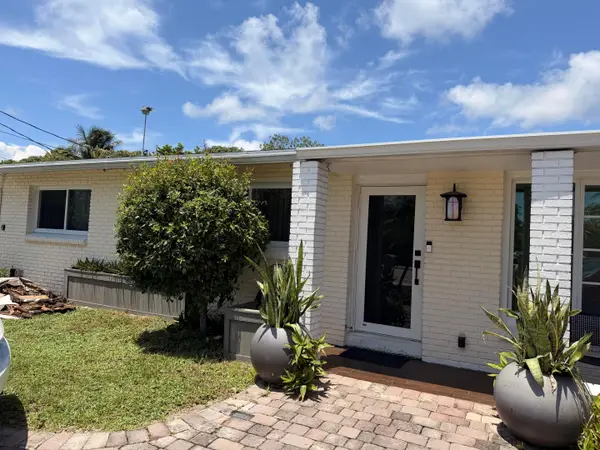 $800,000Active3 beds 2 baths1,384 sq. ft.
1905 S Florida Mango Road, West Palm Beach, FL 33406
MLS# B26057002Listed by: L & J'S SOUTH-FLORIDA REALTY - New
 $430,000Active3 beds 3 baths1,418 sq. ft.
802 Landings Blvd, Green Acres, FL 33413
MLS# A12056908Listed by: THE KEYES COMPANY - New
 $505,000Active3 beds 2 baths1,843 sq. ft.
6562 Geneva Street, Lake Worth, FL 33467
MLS# B26056915Listed by: LIFESTYLE INTERNATIONAL REALTY


Protect your home and budget from life's surprises with an Assurant Home Warranty, backed by a partner that supports you through every step of homeownership. Explore Plans.
©2026 Century 21 Real Estate LLC. All rights reserved. CENTURY 21®, the CENTURY 21 Logo and C21® are service marks owned by Century 21 Real Estate LLC. Century 21 Real Estate LLC fully supports the principles of the Fair Housing Act and the Equal Opportunity Act. Each office is independently owned and operated. Listing information is deemed reliable but not guaranteed accurate.