
5660 Lago Del Sol Drive, Lake Worth, FL 33467
Local realty services provided by:CENTURY 21 Results
Listed by: dwayne greene, desmond greene
Office: crown realty partners llc.
MLS#:1083989
Source:FL_SPACE
Price summary
- Price:$1,899,900
- Price per sq. ft.:$513.76
- Monthly HOA dues:$150
About this home
Experience resort-style lakefront living in the exclusive gated community of Lago Del Sol. Set on approximately 1.2 acres along a private Olympic water-ski lake, this impressive 6-bedroom, 4.5-bath estate offers over 5,100 sq ft of refined living space and was previously featured on HGTV. Grand electric Dado entry doors open to interiors finished with Turkish marble flooring, soaring ceilings, and stunning lake views. The gourmet kitchen showcases a marble island, hand-painted ceiling mural, and premium AGA appliances including a 72-inch refrigerator/freezer and professional three-oven range. Designed for entertaining, the home features a wine tasting room, game room, and elegant dining spaces. Outdoors, enjoy an infinity-edge pool with swim-up bar, oversized spa, private sandy shoreline,
Contact an agent
Home facts
- Year built:2004
- Subdivision & Development:None
- Listing ID #:1083989
- Added:1 day(s) ago
Rooms and interior
- Bedrooms:4
- Total bathrooms:5
- Full bathrooms:3
- Half bathrooms:2
- Flooring:Carpet, Tile
- Kitchen Description:appl_
- Living area:3,698 sq. ft.
Heating and cooling
- Cooling:Electric
- Heating:Central, Electric
- Central air:Yes
Structure and exterior
- Year built:2004
- Building area:3,698 sq. ft.
- Lot area:1 Acres
Schools
- High school:Other
- Middle school:Other
- Elementary school:Other
Utilities
- Sewer:Public Sewer
Finances and disclosures
- Price:$1,899,900
- Price per sq. ft.:$513.76
- Tax amount:$29,443 (2025)
Features and amenities
- Laundry features:appl_
- Amenities:Ceiling Fan(s)
Parking
- Garage:Yes
- Garage spaces:4
New listings near 5660 Lago Del Sol Drive
- New
 $460,000Active3 beds 3 baths2,353 sq. ft.
3973 Summer Chase Court, Lake Worth, FL 33467
MLS# B26059645Listed by: THE NICE AGENT CO - New
 $2,245,000Active12 beds 8 baths728 sq. ft.
415 Fleming Avenue, Greenacres, FL 33463
MLS# B26059564Listed by: LUXE KEY REALTY GROUP, LLC - New
 $2,245,000Active-- beds -- baths1,087 sq. ft.
437 Fleming Avenue, Greenacres, FL 33463
MLS# B26059608Listed by: LUXE KEY REALTY GROUP, LLC - New
 $820,000Active2 beds 2 baths1,238 sq. ft.
170 Wellesley Drive, Lake Worth Beach, FL 33460
MLS# B26059521Listed by: BROWN HARRIS STEVENS OF PB - New
 $130,000Active2 beds 2 baths920 sq. ft.
3625 La Aires Court #C-2, Greenacres, FL 33463
MLS# B26059524Listed by: LAER REALTY PARTNERS BOWEN/WELLINGTON - New
 $150,000Active2 beds 2 baths920 sq. ft.
3625 La Aires Court #C-1, Greenacres, FL 33463
MLS# B26059482Listed by: LAER REALTY PARTNERS BOWEN/WELLINGTON - New
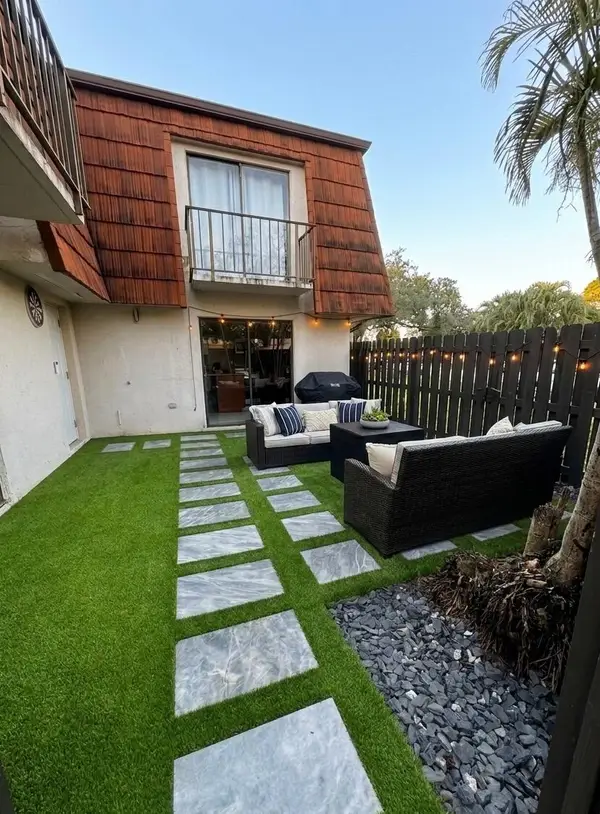 $299,500Active2 beds 3 baths1,252 sq. ft.
2245 White Pine Circle #D, Greenacres, FL 33415
MLS# B26059447Listed by: VIVENTI REALTY LLC - New
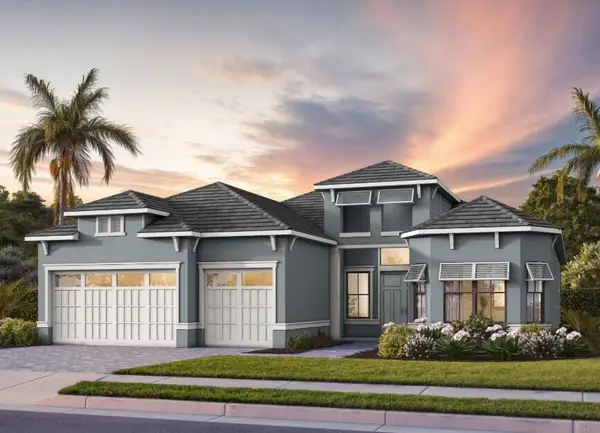 $1,336,050Active3 beds 4 baths2,804 sq. ft.
10156 Amara Ranch #Regalia 129, Lake Worth, FL 33449
MLS# B26059424Listed by: PULTE REALTY INC - New
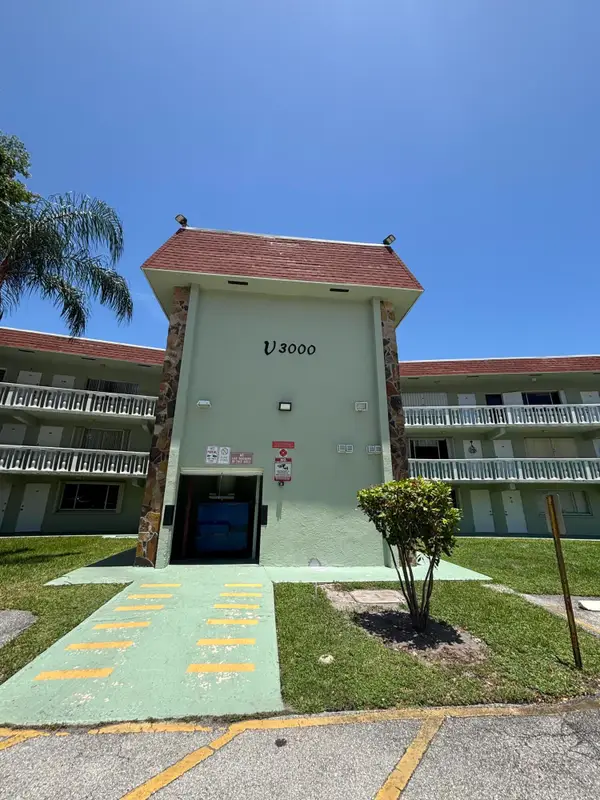 $120,000Active2 beds 2 baths865 sq. ft.
3000 Springdale Boulevard #316, Palm Springs, FL 33461
MLS# B26059405Listed by: CONTINENTAL PROPERTIES, INC.


Protect your home and budget from life's surprises with an Assurant Home Warranty, backed by a partner that supports you through every step of homeownership. Explore Plans.
©2026 Century 21 Real Estate LLC. All rights reserved. CENTURY 21®, the CENTURY 21 Logo and C21® are service marks owned by Century 21 Real Estate LLC. Century 21 Real Estate LLC fully supports the principles of the Fair Housing Act and the Equal Opportunity Act. Each office is independently owned and operated. Listing information is deemed reliable but not guaranteed accurate.