
5690 Green Island Drive, Lake Worth, FL 33463
Local realty services provided by:CENTURY 21 All Professional
Listed by: jeffrey l tricoli pa, hilda tricoli
Office: kw reserve palm beach
MLS#:B26041849
Source:RMLS
Price summary
- Price:$479,000
- Price per sq. ft.:$292.43
- Monthly HOA dues:$374
About this home
Welcome to this charming single-story residence in the Winston Trails community of Lake Worth, Florida. NEW ROOF 2025 & FULL IMPACT WINDOWS & DOORS. This three-bedroom, two-bathroom home boasts 1,336 square feet of living space. This residence features a bright, open floor plan with beautiful tile flooring, vaulted ceilings, and modern recessed lighting throughout. Both the interior and exterior have been freshly painted, ensuring a move-in ready experience. The stunning kitchen serves as the heart of the home, showcasing spacious countertops, a center island with seating, dark cabinetry, a built-in wine cooler, elegant pendant lighting, and stainless-steel appliances. The primary bedroom suite offers a touch of rustic charm with unique access, vaulted ceilings, and a spacious walk-in closet. The en-suite bathroom is beautifully appointed with a large double vanity, dark cabinetry, and a sleek glass-enclosed shower. Step outside to discover the true highlight of this property: an incredibly expansive and beautifully landscaped backyard designed for ultimate relaxation and outdoor entertaining. Enjoy your mornings in the large covered and screened-in patio, which offers plenty of room for shaded dining and lounging. Step beyond the screen enclosure to find a sprawling open patio area featuring extensive stone pavers and a stylish pergola. Surrounded by mature tropical palm trees and lush green grass areas, this huge backyard provides a private and serene outdoor living experience that is rarely found. Additional home conveniences include an attached 1-car garage and access to fantastic community amenities. Residents can enjoy a clubhouse, restaurant, swimming pool, fitness center, tennis courts, golf, and a children's play area. With a top-tier location close to excellent schools and amazing features inside and out, this home is an absolute must-see!...
Contact an agent
Home facts
- Year built:1999
- Listing ID #:B26041849
- Added:3 day(s) ago
- Updated:June 20, 2026 at 03:36 PM
Rooms and interior
- Bedrooms:3
- Total bathrooms:2
- Full bathrooms:2
- Flooring:Ceramic Tile, Tile
- Kitchen Description:Dishwasher, Disposal, Refrigerator
- Living area:1,336 sq. ft.
Heating and cooling
- Cooling:Ceiling Fans, Central Air, Electric
- Heating:Central, Electric
- Central air:Yes
Structure and exterior
- Roof:Barrel, Concrete, Spanish Tile, Tile
- Year built:1999
- Building area:1,336 sq. ft.
- Architectural Style:Mediterranean, Ranch
- Construction Materials:Block, Stucco
- Exterior Features:Patio, Screened
- Foundation Description:Slab
- Levels:1 Story
Schools
- High school:Park Vista
- Middle school:Christa McAuliffe
- Elementary school:Manatee (Palm Beach)
Utilities
- Water:Public, Water Available
- Sewer:Public Sewer, Sewer Available
Finances and disclosures
- Price:$479,000
- Price per sq. ft.:$292.43
- Tax amount:$5,539 (2025)
Features and amenities
- Appliances:Dishwasher, Disposal, Refrigerator
- Pool features:Association, Pool
Parking
- Total parking spaces:1
- Parking description:Driveway, Garage, Garage Door Opener
- Garage:Yes
- Garage spaces:1
New listings near 5690 Green Island Drive
- New
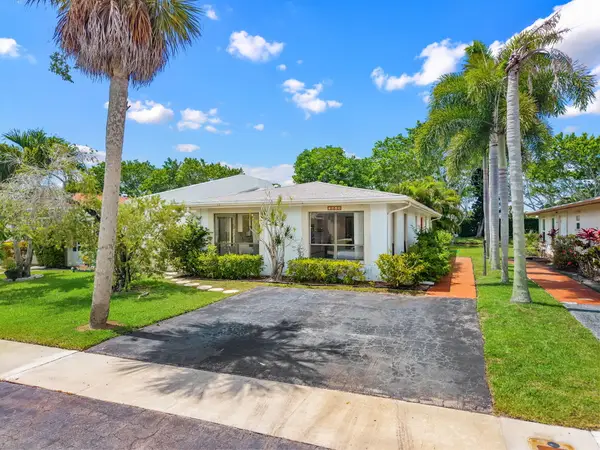 $374,900Active2 beds 2 baths1,740 sq. ft.
7543 Volley Place, Greenacres, FL 33467
MLS# B26043475Listed by: KELLER WILLIAMS REALTY - WELLI - New
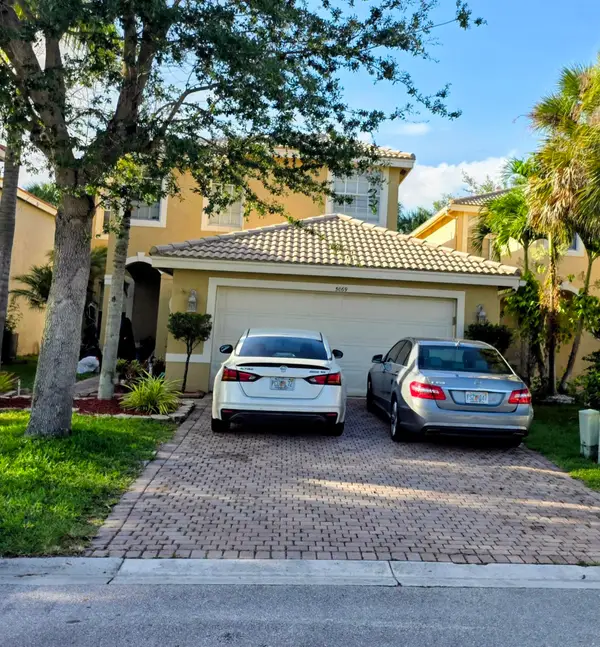 $615,000Active5 beds 3 baths2,674 sq. ft.
5069 Starblaze Drive, Greenacres, FL 33463
MLS# B26043494Listed by: HIGHLIGHT REALTY CORP/LW - New
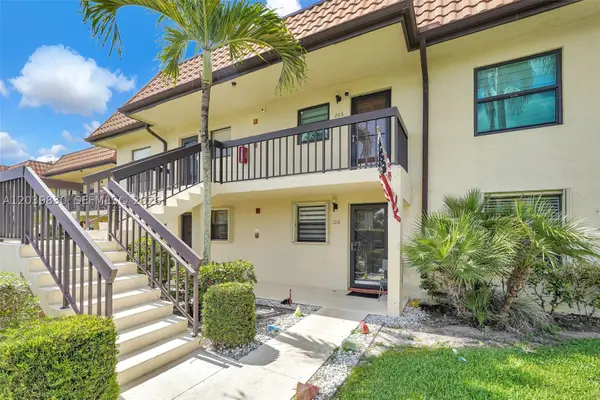 $170,000Active2 beds 2 baths790 sq. ft.
7142 Golf Colony Ct #206, Lake Worth, FL 33467
MLS# A12039830Listed by: CHEZ REALTY, LLC. - New
 $249,000Active3 beds 2 baths1,254 sq. ft.
715 Sunny Pine Way #A2, Greenacres, FL 33415
MLS# B26043474Listed by: REAL ESTATE FOR REAL PA - New
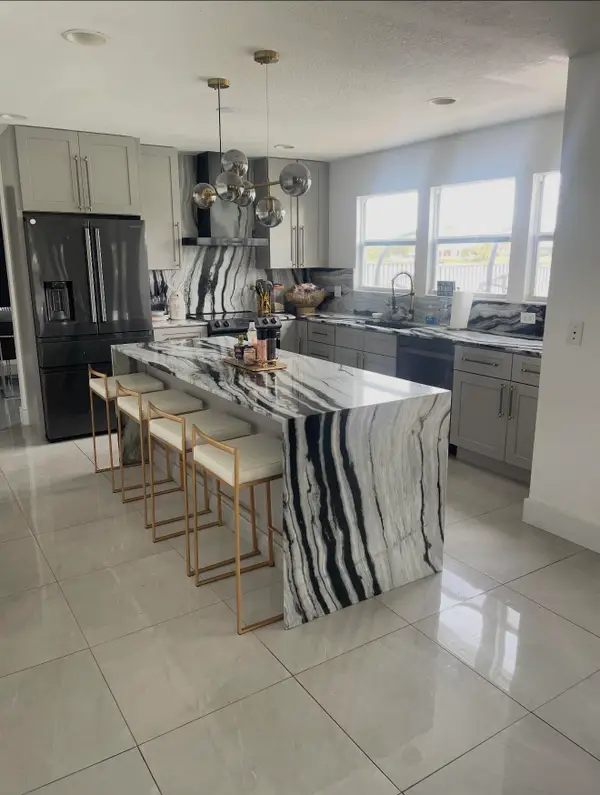 $749,000Active5 beds 3 baths2,514 sq. ft.
8497 Bonita Isle Drive, Lake Worth, FL 33467
MLS# B26043448Listed by: REALTY ONE GROUP MVP - New
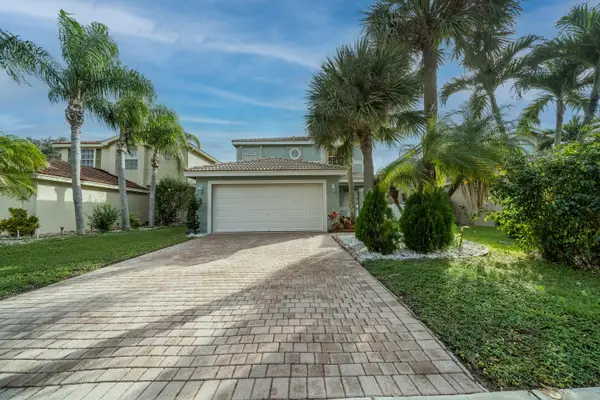 $530,000Active3 beds 3 baths1,800 sq. ft.
5144 Aurora Lake Circle, Greenacres, FL 33463
MLS# B26043353Listed by: REAL BROKER, LLC - New
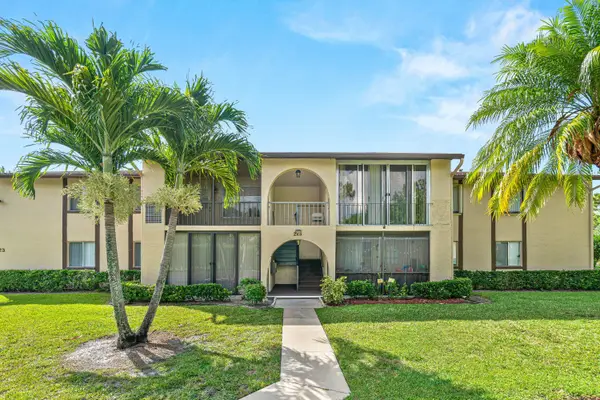 $155,000Active2 beds 2 baths924 sq. ft.
223 Pine Hov Circle #A-2, Greenacres, FL 33463
MLS# B26043368Listed by: VICKERY REALTY, INC - New
 $715,000Active4 beds 3 baths2,282 sq. ft.
9250 Wrangler Drive, Lake Worth, FL 33467
MLS# B26043351Listed by: KELLER WILLIAMS REALTY - WELLI - New
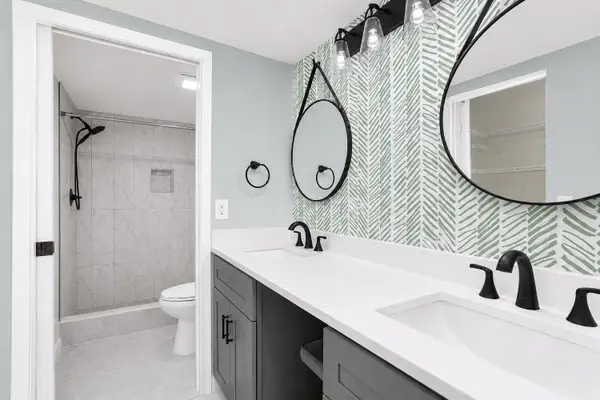 $180,000Active2 beds 2 baths1,220 sq. ft.
7892 Willow Springs Drive #1517, Greenacres, FL 33467
MLS# B26043208Listed by: SERHANT - New
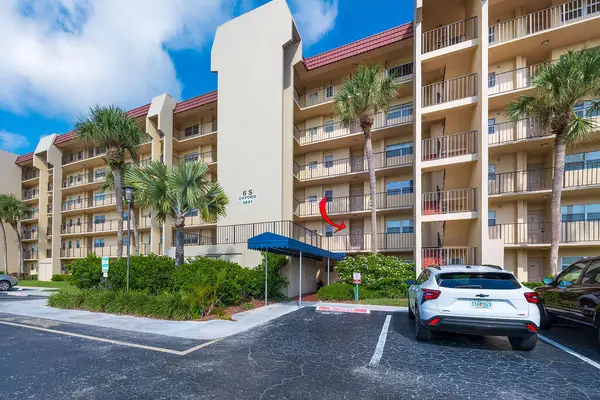 $230,000Active2 beds 2 baths1,103 sq. ft.
3661 Via Poinciana Road #206, Lake Worth, FL 33461
MLS# B26043279Listed by: TREASURE PROPERTY GROUP LLC


Protect your home and budget from life's surprises with an Assurant Home Warranty, backed by a partner that supports you through every step of homeownership. Explore Plans.
©2026 Century 21 Real Estate LLC. All rights reserved. CENTURY 21®, the CENTURY 21 Logo and C21® are service marks owned by Century 21 Real Estate LLC. Century 21 Real Estate LLC fully supports the principles of the Fair Housing Act and the Equal Opportunity Act. Each office is independently owned and operated. Listing information is deemed reliable but not guaranteed accurate.