
6233 Willoughby Circle, Lake Worth, FL 33463
Local realty services provided by:CENTURY 21 Beggins Enterprises
Listed by:
 Cassandra Gutierrez(561) 801 - 6048CENTURY 21 Realty Professionals
Office: century 21 realty professionals
MLS#:B26055684
Source:RMLS
Price summary
- Price:$600,000
- Price per sq. ft.:$214.13
- Monthly HOA dues:$169
About this home
Welcome to this beautiful waterfront single-family home in the highly desirable Willoughby Farms community of Lake Worth. This spacious two-story residence offers 5 bedrooms, 2.5 bathrooms, and 2,353 square feet of thoughtfully designed living space, providing plenty of room for family, guests, and everyday living. Step outside to your own private backyard retreat, featuring a sparkling swimming pool overlooking the lake, an ideal setting for relaxing, entertaining, or enjoying the Florida sunshine year-round. Inside, you'll appreciate the home's functional layout, generous living spaces, and the convenience of a two-car garage with room for parking and storage. Whether you're looking for space to grow, accommodate a home office, or host family and friends, this home has it all.
Contact an agent
Home facts
- Year built:2002
- Listing ID #:B26055684
- Added:2 day(s) ago
- Updated:July 26, 2026 at 03:04 PM
Rooms and interior
- Bedrooms:5
- Total bathrooms:3
- Full bathrooms:2
- Half bathrooms:1
- Flooring:Laminate, Tile, Wood
- Kitchen Description:Dishwasher, Disposal, Microwave, Refrigerator
- Living area:2,353 sq. ft.
Heating and cooling
- Cooling:Ceiling Fans, Central Air
- Heating:Central
- Central air:Yes
Structure and exterior
- Roof:Tile
- Year built:2002
- Building area:2,353 sq. ft.
- Construction Materials:Block, Stucco
- Exterior Features:Lighting
Schools
- High school:Santaluces
- Middle school:Tradewinds
- Elementary school:Diamond View
Utilities
- Water:Public, Water Available
- Sewer:Public Sewer
Finances and disclosures
- Price:$600,000
- Price per sq. ft.:$214.13
- Tax amount:$5,646 (2025)
Features and amenities
- Appliances:Dishwasher, Disposal, Dryer, Microwave, Refrigerator, Washer
- Laundry features:Dryer, Washer
- Pool features:Association, In Ground, Pool, Private, Screen Enclosure
Parking
- Total parking spaces:4
- Parking description:Driveway, Garage, Garage Door Opener
- Garage:Yes
- Garage spaces:2
New listings near 6233 Willoughby Circle
- New
 $700,000Active5 beds 3 baths2,878 sq. ft.
7723 Thornlee Drive, Lake Worth, FL 33467
MLS# B26056741Listed by: KW INNOVATIONS - New
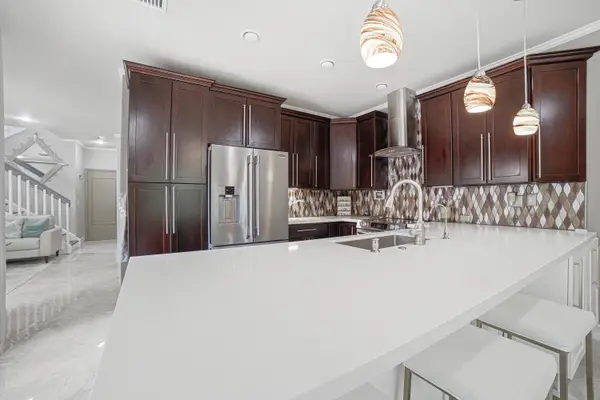 $599,999Active3 beds 3 baths1,887 sq. ft.
6933 Desert Inn Terrace, Lake Worth, FL 33463
MLS# B26056708Listed by: PARTNERSHIP REALTY INC. - New
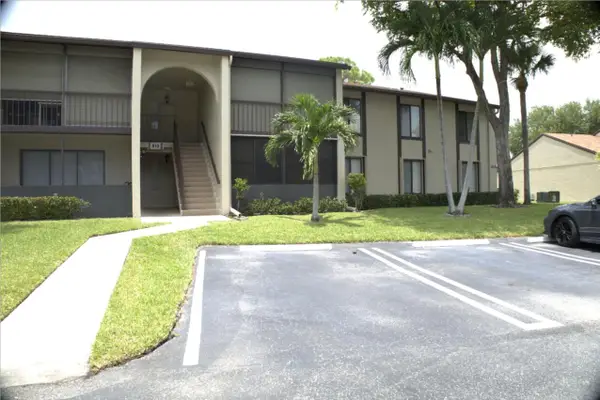 $230,000Active3 beds 2 baths1,468 sq. ft.
815 Sky Pine Way #D2, Greenacres, FL 33415
MLS# B26056617Listed by: DIVITO REAL ESTATE GROUP 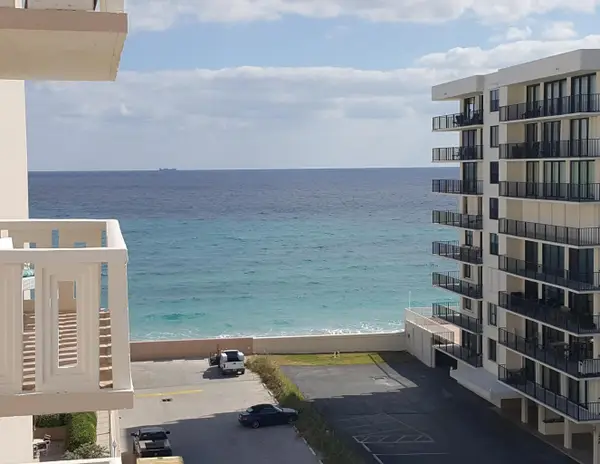 $359,900Active2 beds 2 baths1,292 sq. ft.
3450 S Ocean Boulevard #619, Palm Beach, FL 33480
MLS# B26011113Listed by: THE CORCORAN GROUP- New
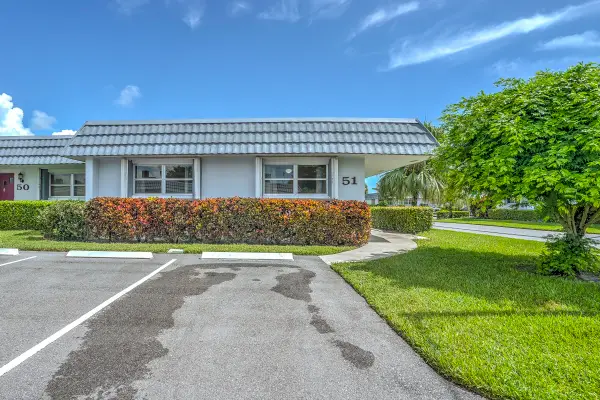 $160,000Active2 beds 2 baths1,014 sq. ft.
2886 E Fernley Drive E #51, West Palm Beach, FL 33415
MLS# B26056575Listed by: RE/MAX PRESTIGE REALTY/WELLINGTON - New
 $495,000Active3 beds 2 baths
5511 Barnstead Cir, Green Acres, FL 33463
MLS# A12059773Listed by: LPT REALTY, LLC 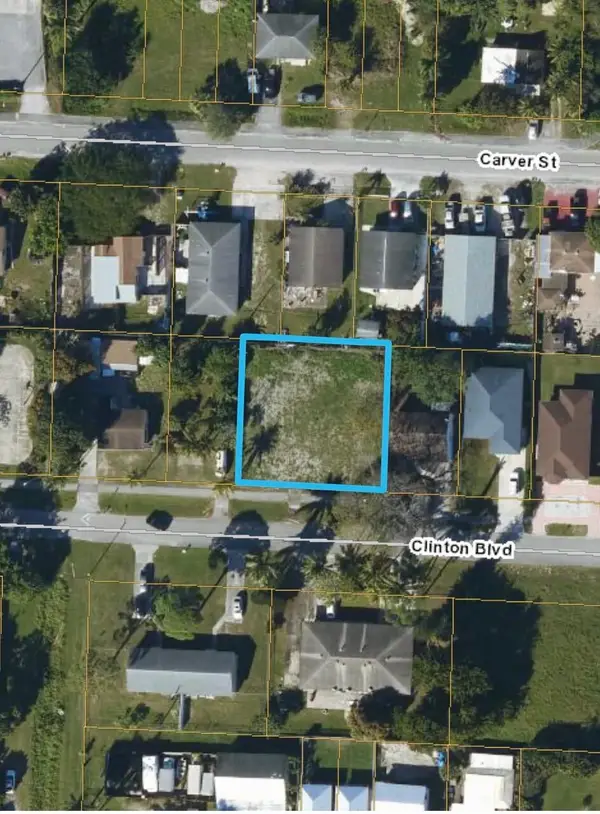 $520,000Active0.23 Acres
4599 Clinton Boulevard, Lake Worth Beach, FL 33463
MLS# B26028317Listed by: LAER REALTY PARTNERS BOWEN/WELLINGTON- New
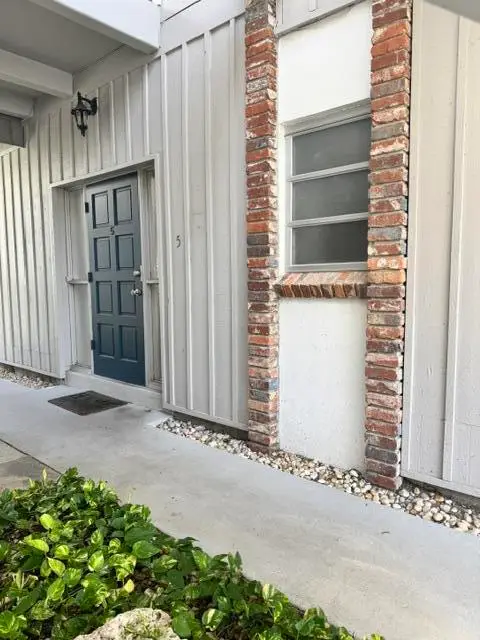 $299,000Active2 beds 2 baths1,269 sq. ft.
340 Orange Tree Drive #5, Atlantis, FL 33462
MLS# B26055023Listed by: KUSTOM PROPERTIES GROUP - New
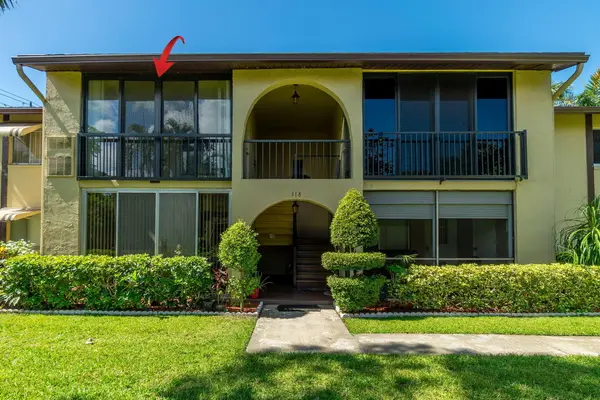 $114,000Active1 beds 1 baths682 sq. ft.
318 Pine Ridge Circle #C-2, Greenacres, FL 33463
MLS# B26056495Listed by: LAER REALTY PARTNERS BOWEN/WELLINGTON - New
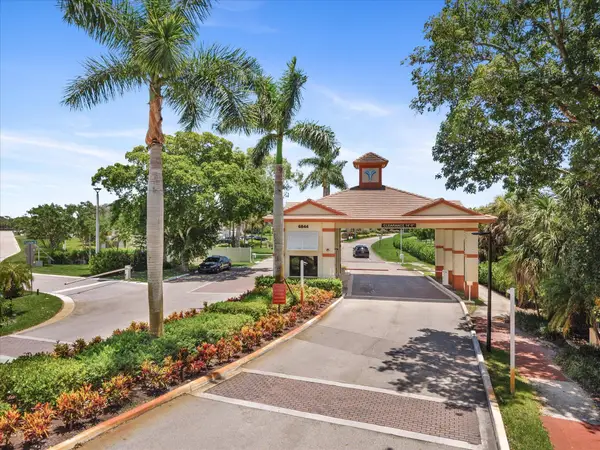 $224,900Active2 beds 2 baths978 sq. ft.
4266 Deste Court #302, Lake Worth, FL 33467
MLS# B26056498Listed by: UNITED REALTY GROUP, INC


Protect your home and budget from life's surprises with an Assurant Home Warranty, backed by a partner that supports you through every step of homeownership. Explore Plans.
©2026 Century 21 Real Estate LLC. All rights reserved. CENTURY 21®, the CENTURY 21 Logo and C21® are service marks owned by Century 21 Real Estate LLC. Century 21 Real Estate LLC fully supports the principles of the Fair Housing Act and the Equal Opportunity Act. Each office is independently owned and operated. Listing information is deemed reliable but not guaranteed accurate.