
6346 Stonehurst Circle, Lake Worth, FL 33467
Local realty services provided by:CENTURY 21 Move With Us
Listed by: vanessa bornstein
Office: re/max select group
MLS#:B26087950
Source:FL_RAMC
Price summary
- Price:$675,000
- Price per sq. ft.:$208.78
About this home
PRIDE OF OWNERSHIP SHINES THROUGHOUT! This meticulously maintained 4-bedroom, 2.5-bath home with a 3-car garage offers space, comfort, and functionality! Formal living and dining rooms are perfect for entertaining. THE IMPRESSIVE KITCHEN IS THE HEART OF THE HOME, featuring abundant cabinetry, generous counter space, and exceptional storage! The spacious primary suite boasts TWO walk-in closets and a luxurious bath with dual sinks, soaking tub, and separate shower. Step outside to a sprawling backyard with endless possibilities and plenty of room for your dream pool and outdoor oasis! Accordion hurricane shutters provide added protection and peace of mind. Located in desirable Smith Farm with resort-style amenities. DON'T MISS SCHEDULE YOUR PRIVATE SHOWING TODAY! This beautifully maintained, pet-friendly neighborhood offers picturesque tree-lined streets and an impressive array of resort-style amenities, including a clubhouse, fitness center, swimming pools, tennis and basketball courts, playgrounds, and more! Perfectly located near shopping, dining, schools, major highways, and South Florida's beautiful beaches. Enjoy the ideal combination of comfort, convenience, and an active Florida lifestyle....
Contact an agent
Home facts
- Year built:2001
- Subdivision & Development:SMITH DAIRY WEST 4
- Listing ID #:B26087950
- Added:16 day(s) ago
- Updated:October 30, 2026 at 05:12 PM
Rooms and interior
- Bedrooms:4
- Total bathrooms:3
- Full bathrooms:2
- Half bathrooms:1
- Rooms Total:3
- Flooring:Carpet, Ceramic Tile
- Dining Description:Breakfast Bar, Kitchen/Dining Combo, Separate Formal Dining Room
- Bathrooms Description:Bathtub, Dual Sinks, Garden Tub/Roman Tub, Separate Shower
- Kitchen Description:Dishwasher, Disposal, Electric Range, Kitchen Island, Kitchen/Dining Combo, Microwave, Refrigerator
- Bedroom Description:Walk-In Closet(s)
- Living area:2,558 sq. ft.
Heating and cooling
- Cooling:Ceiling Fans, Central Air
- Heating:Central
- Central air:Yes
Structure and exterior
- Year built:2001
- Building area:2,558 sq. ft.
- Architectural Style:Mediterranean
- Construction Materials:Block, Concrete
- Exterior Features:Storm/Security Shutters
- Levels:2 Stories
Schools
- High school:Park Vista Community
- Middle school:Woodlands
Finances and disclosures
- Price:$675,000
- Price per sq. ft.:$208.78
- Tax amount:$3,319 (2025)
Features and amenities
- Appliances:Dishwasher, Disposal, Dryer, Electric Range, Microwave, Refrigerator, Some Electric Appliances, Washer, Water Heater
- Laundry features:Dryer, Washer
- Amenities:Blinds, Security System Owned, Smoke Detectors
- Pool features:Community
Parking
- Total parking spaces:3
- Parking description:Attached, Driveway, Garage
- Garage:Yes
 The data relating to real estate for sale on this web site comes in part from a cooperative data exchange program of the Realtor<REGISTERED_LOGO> Association of Martin County, Inc. MLS. Real estate listings held by brokerage firms other than CENTURY 21 Move With Us are marked with the IDX logo (Broker Reciprocity) or name and detailed information about such listings includes the name of the listing brokers. Data provided is deemed reliable but is not guaranteed.
New listings near 6346 Stonehurst Circle
- Coming Soon
 $559,900Coming Soon3 beds 2 baths2,084 sq. ft.
7445 Kingsley Court, LAKE WORTH, FL 33467
MLS# OM734858Listed by: COLDWELL REALTY SOLD GUARANTEE - New
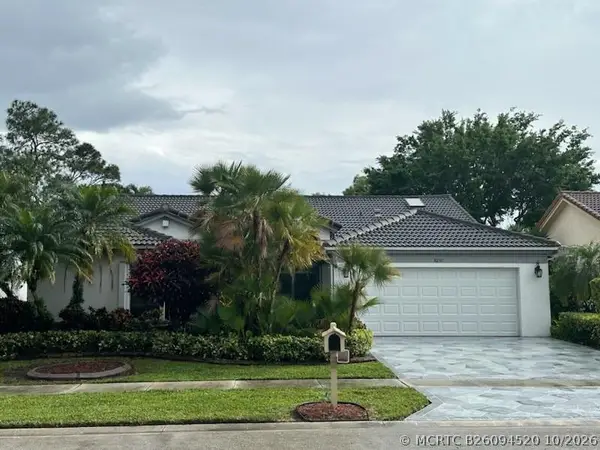 $450,000Active3 beds 3 baths2,353 sq. ft.
8291 Lake Cypress Road, Lake Worth, FL 33467
MLS# B26094520Listed by: KELLER WILLIAMS REALTY CONSULT - New
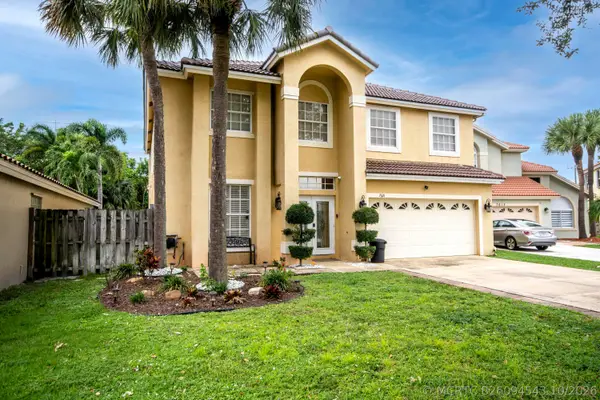 $759,000Active5 beds 4 baths2,962 sq. ft.
7621 Brunson Circle, Lake Worth, FL 33467
MLS# B26094543Listed by: ECHO FINE PROPERTIES - New
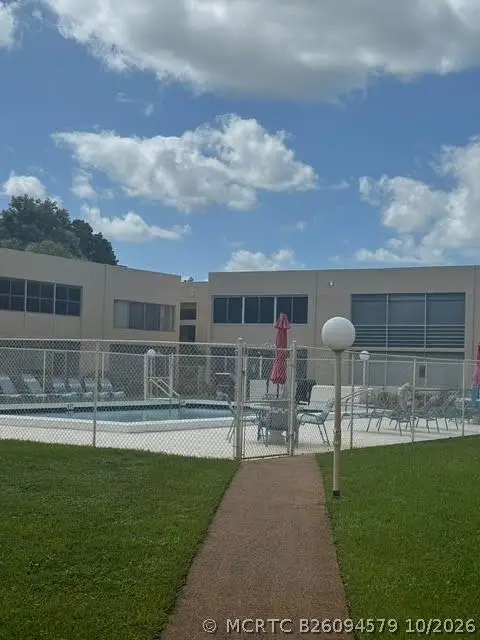 $155,000Active2 beds 2 baths1,017 sq. ft.
3212 Strawflower Way #104, Lake Worth, FL 33467
MLS# B26094579Listed by: WILLIAM RAVEIS REAL ESTATE - New
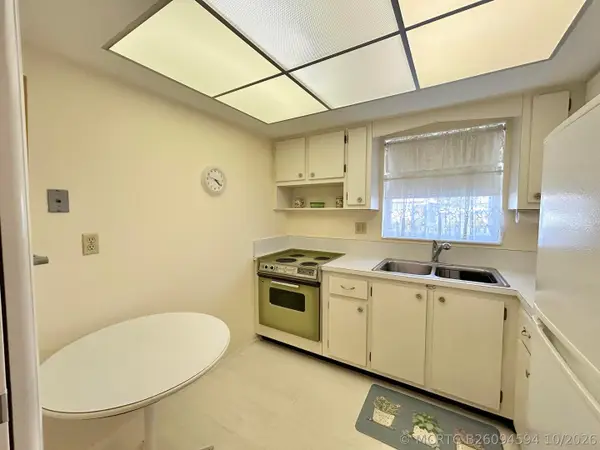 $70,000Active1 beds 1 baths611 sq. ft.
2955 Crosley Drive W #F, West Palm Beach, FL 33415
MLS# B26094594Listed by: ATLANTIC FLORIDA PROPERTIES IN - New
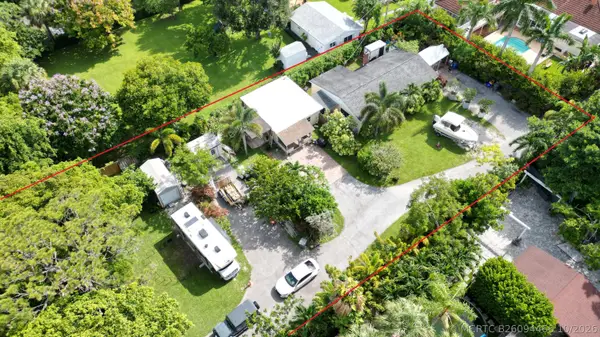 $619,900Active-- beds -- baths1,650 sq. ft.
383 Pine Way Trail #C, West Palm Beach, FL 33406
MLS# B26094466Listed by: LANDMARK INVESTMENTS & REAL ESTATE - New
 $599,000Active3 beds 3 baths2,238 sq. ft.
149 Harbor Lake Circle, Greenacres, FL 33413
MLS# B26094495Listed by: LUXE KEY REALTY GROUP, LLC - New
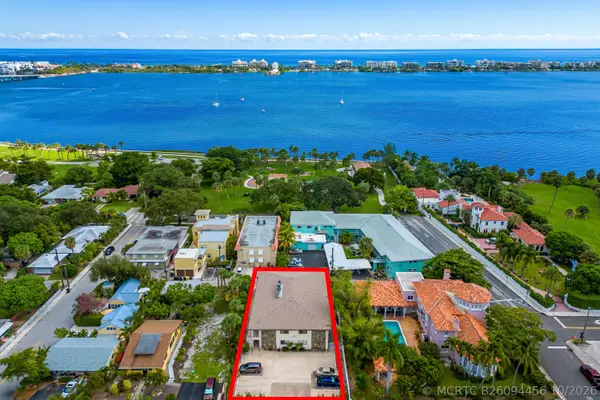 $339,900Active2 beds 2 baths1,233 sq. ft.
412 S Palmway, Lake Worth Beach, FL 33460
MLS# B26094456Listed by: DALTON WADE INC - New
 $1,645,000Active3 beds 3 baths2,192 sq. ft.
2092 Circle Place Drive, Lake Worth, FL 33462
MLS# B26094404Listed by: DOUGLAS ELLIMAN - New
 $245,900Active2 beds 2 baths1,370 sq. ft.
816 Sky Pine Way #E, Greenacres, FL 33415
MLS# B26094329Listed by: ATLANTIC FLORIDA PROPERTIES IN


Protect your home and budget from life's surprises with an Assurant Home Warranty, backed by a partner that supports you through every step of homeownership. Explore Plans.
©2026 Century 21 Real Estate LLC. All rights reserved. CENTURY 21®, the CENTURY 21 Logo and C21® are service marks owned by Century 21 Real Estate LLC. Century 21 Real Estate LLC fully supports the principles of the Fair Housing Act and the Equal Opportunity Act. Each office is independently owned and operated. Listing information is deemed reliable but not guaranteed accurate.