
6400 Squirewood Way, Lake Worth, FL 33467
Local realty services provided by:CENTURY 21 Move With Us
6400 Squirewood Way,Lake Worth, FL 33467
$725,000
- 4 Beds
- 3 Baths
- 2,480 sq. ft.
- Single family
- Active
Listed by: dante depanicis
Office: lokation
MLS#:B26071461
Source:FL_RAMC
Price summary
- Price:$725,000
- Price per sq. ft.:$243.37
About this home
Beautiful, well-maintained and striking single-story ranch in the Legacy Chase section of very in-demand Smith Farm. Having just under 2,500 sq ft of air-conditioned living space, this spacious home features 4 bedrooms and 3 bathrooms including a kids' Jack-n-Jill bathroom! The 2-car garage is complimented by an immaculate pavered driveway which provides ample parking and storage. Accordion storm shutters, a new ceramic tile roof and newer air-conditioner provide ownership peace of mind! Moreover, this property is zoned for an outstanding elementary, middle and high school school with convenient shopping and restaurants nearby. Finally, you'll love this home's volume ceilings, recessed lighting and freshly painted neutral interior highlighting gorgeous wood-look ceramic tile floors,
Contact an agent
Home facts
- Year built:1999
- Subdivision & Development:SMITH DAIRY WEST 7 PH 2
- Listing ID #:B26071461
- Added:1 day(s) ago
- Updated:September 02, 2026 at 09:45 PM
Rooms and interior
- Bedrooms:4
- Total bathrooms:3
- Full bathrooms:3
- Rooms Total:11
- Flooring:Ceramic Tile
- Dining Description:Breakfast Area, Living/Dining Room, Separate Formal Dining Room
- Bathrooms Description:Bathtub, Garden Tub/Roman Tub, Separate Shower
- Kitchen Description:Built-In Oven, Cooktop, Dishwasher, Disposal, Electric Range, Ice Maker, Microwave, Pantry, Refrigerator
- Bedroom Description:Split Bedroom, Walk-In Closet(s)
- Living area:2,480 sq. ft.
Heating and cooling
- Cooling:Ceiling Fans, Central Air, Electric
- Heating:Central, Electric
- Central air:Yes
Structure and exterior
- Roof:Barrel Tile, Concrete, Tile
- Year built:1999
- Building area:2,480 sq. ft.
- Lot Features:Interior Lot, Sprinklers Automatic
- Architectural Style:Ranch
- Construction Materials:Block, Concrete
- Exterior Features:Fence, Sprinkler Irrigation, Storm/Security Shutters
- Levels:1 Story
Schools
- High school:Park Vista Community
- Middle school:Woodlands
Utilities
- Water:Water Available
Finances and disclosures
- Price:$725,000
- Price per sq. ft.:$243.37
- Tax amount:$4,304 (2025)
Features and amenities
- Appliances:Built-In Oven, Cooktop, Dishwasher, Disposal, Dryer, Electric Range, Ice Maker, Microwave, Refrigerator, Some Electric Appliances, Washer, Water Heater
- Laundry features:Dryer, Washer
- Amenities:Blinds, Drapes, Pantry, Plantation Shutters, Smoke Detectors
- Pool features:Community, Heated, In Ground
Parking
- Total parking spaces:2
- Parking description:Attached, Garage, Garage Door Opener
- Garage:Yes
 The data relating to real estate for sale on this web site comes in part from a cooperative data exchange program of the Realtor<REGISTERED_LOGO> Association of Martin County, Inc. MLS. Real estate listings held by brokerage firms other than CENTURY 21 Move With Us are marked with the IDX logo (Broker Reciprocity) or name and detailed information about such listings includes the name of the listing brokers. Data provided is deemed reliable but is not guaranteed.
New listings near 6400 Squirewood Way
- New
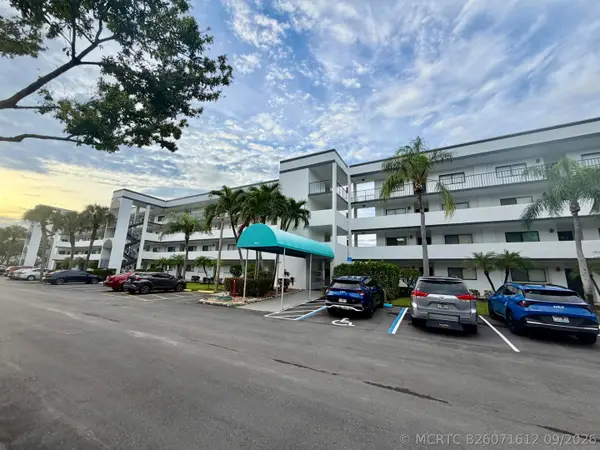 $169,000Active2 beds 2 baths1,330 sq. ft.
4725 Lucerne Lakes E #214, Lake Worth, FL 33467
MLS# B26071612Listed by: ILLUSTRATED PROPERTIES LLC (WE - New
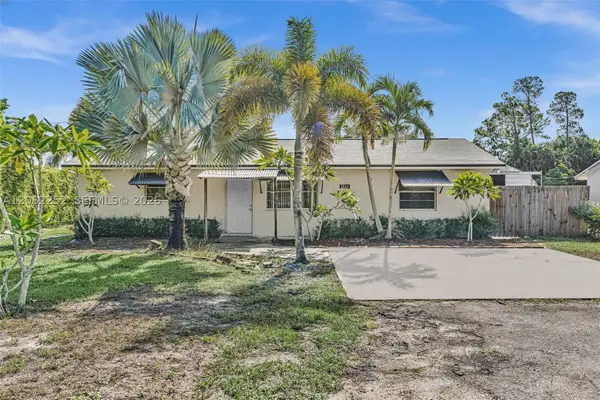 $589,900Active4 beds 2 baths1,572 sq. ft.
5088 2nd, Lake Worth, FL 33467
MLS# A12082252Listed by: EXP REALTY LLC - New
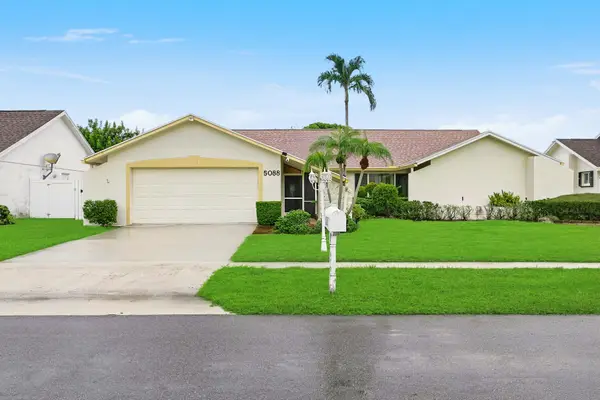 $550,000Active3 beds 2 baths1,734 sq. ft.
5088 Chelan Way, Lake Worth, FL 33467
MLS# B26071500Listed by: FLORIDA COASTAL PREMIER REALTY LLC - New
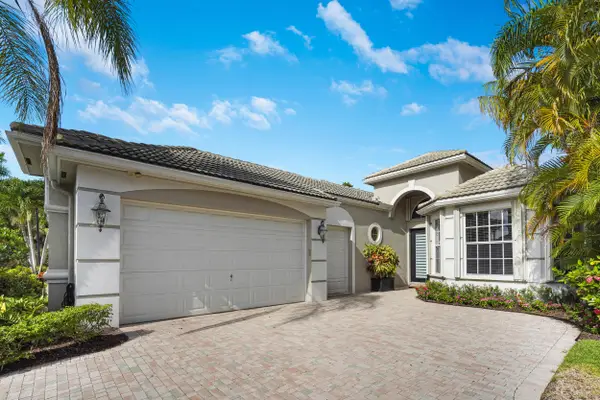 $599,000Active3 beds 4 baths2,929 sq. ft.
10916 Northgreen Drive, Lake Worth, FL 33449
MLS# B26071542Listed by: ILLUSTRATED PROPERTIES LLC (WE - New
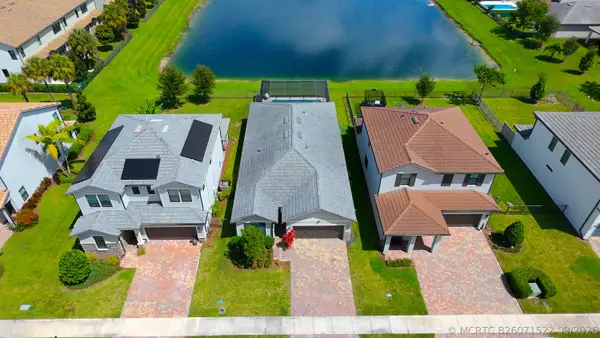 $789,000Active3 beds 2 baths1,894 sq. ft.
8231 Tailshot Court, Lake Worth, FL 33467
MLS# B26071522Listed by: PARTNERSHIP REALTY INC. - New
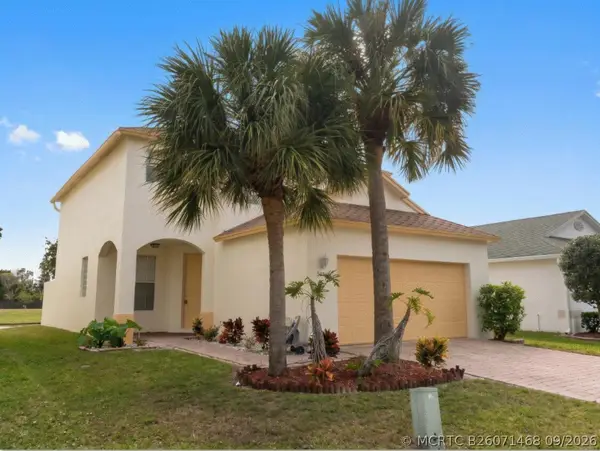 $519,000Active4 beds 3 baths2,047 sq. ft.
5676 Azalea Circle, West Palm Beach, FL 33415
MLS# B26071468Listed by: CHOICE PLUS REAL ESTATE - New
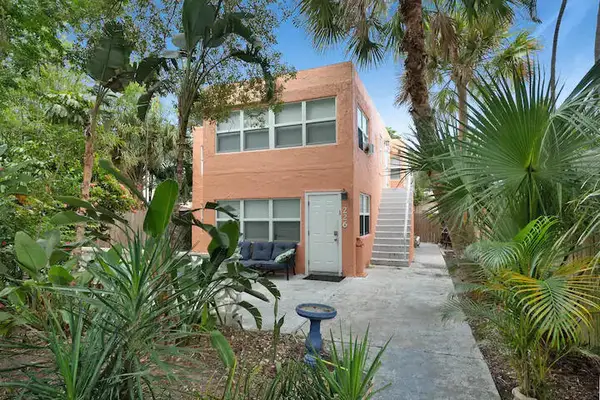 $799,000Active-- beds -- baths2,024 sq. ft.
226 S Palmway, Lake Worth Beach, FL 33460
MLS# B26071411Listed by: LPT REALTY, LLC - New
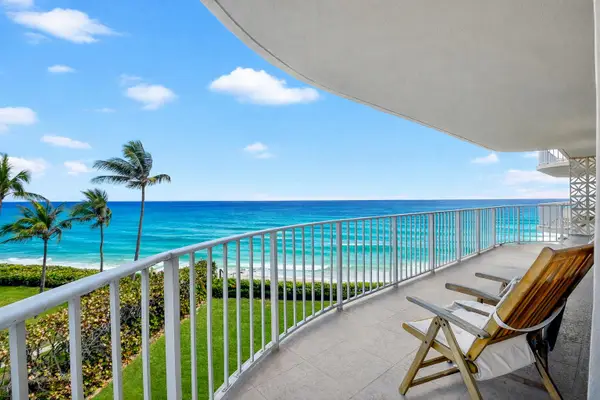 $1,998,000Active2 beds 2 baths1,740 sq. ft.
3400 S Ocean Boulevard #4c I, Palm Beach, FL 33480
MLS# B26071429Listed by: THE CORCORAN GROUP - New
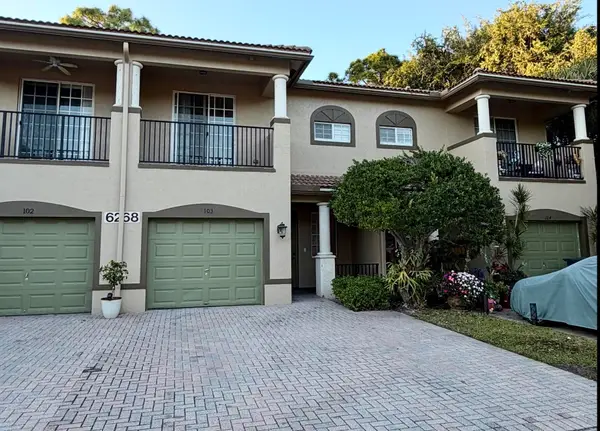 $399,900Active3 beds 3 baths1,668 sq. ft.
6268 S Military Trail #103, Lake Worth, FL 33463
MLS# B26071447Listed by: ULTIMATE REALTY CORP


Protect your home and budget from life's surprises with an Assurant Home Warranty, backed by a partner that supports you through every step of homeownership. Explore Plans.
©2026 Century 21 Real Estate LLC. All rights reserved. CENTURY 21®, the CENTURY 21 Logo and C21® are service marks owned by Century 21 Real Estate LLC. Century 21 Real Estate LLC fully supports the principles of the Fair Housing Act and the Equal Opportunity Act. Each office is independently owned and operated. Listing information is deemed reliable but not guaranteed accurate.