
6627 Rainwood Cove Lane, Lake Worth, FL 33463
Local realty services provided by:CENTURY 21 Hansen Realty
Listed by: quan nickler
Office: exp realty llc.
MLS#:R11052889
Source:RMLS
Price summary
- Price:$665,000
- Price per sq. ft.:$184.41
- Monthly HOA dues:$290
About this home
3.175% Interest rate Assumable Loan & Sellers Financing Available!! Looking for the perfect move in ready home? This renovated 6-bed 3-bath 2 car garage home checks all the boxes. Everything's been done for you! New epoxy flooring, epoxy garage floor, AC, water heater, stainless steel appliances, interior paint, master bathroom, garage door, artificial turf, and impact windows & doors—all updated in the last two years! All bedrooms and the laundry room are generously sized and enjoy the convenience of a bedroom and full bath downstairs. Duo tone, updated kitchen completed with quartz countertop and newer stainless steel appliances. Upstairs, you'll find a HUGE master suite complete with his and hers walk-in closets. The spacious and updated master bathroom offers a luxurious Roman tub & Roman Tub & seperate shower. Step outside to a private fenced in yard with, lush artificial grassperfect for kids pets, and hosting. Gated Community with Amenities: Clubhouse, Gym, Banquet Room, Pool, Lake, Pavilion, 3 Playgrounds, Volleyball court & Basketball Court. Enjoy the low HOA fees that also includes: Cable, Alarm System, Gate & Security. Convenient located near Lake Worth Beach, shopping, and restaurants. Don't miss out!...
Contact an agent
Home facts
- Year built:2002
- Subdivision & Development:RIVERMILL
- Listing ID #:R11052889
- Added:646 day(s) ago
- Updated:October 25, 2026 at 10:15 AM
Rooms and interior
- Bedrooms:6
- Total bathrooms:3
- Full bathrooms:3
- Flooring:Vinyl
- Kitchen Description:Dishwasher, Microwave, Refrigerator
- Living area:3,145 sq. ft.
Heating and cooling
- Cooling:Ceiling Fans, Central Air
- Heating:Central
- Central air:Yes
Structure and exterior
- Roof:Composition, Shingle
- Year built:2002
- Building area:3,145 sq. ft.
- Construction Materials:Block, Frame, Stucco
- Exterior Features:Patio
Schools
- High school:Santaluces
- Middle school:Tradewinds
- Elementary school:Hidden Oaks K-8
Utilities
- Water:Public, Water Available
- Sewer:Public Sewer, Sewer Available
Finances and disclosures
- Price:$665,000
- Price per sq. ft.:$184.41
- Tax amount:$615 (2024)
Features and amenities
- Appliances:Dishwasher, Microwave, Refrigerator
- Pool features:Association, Pool
Parking
- Parking description:Garage
- Garage:Yes
- Garage spaces:2
New listings near 6627 Rainwood Cove Lane
- Coming Soon
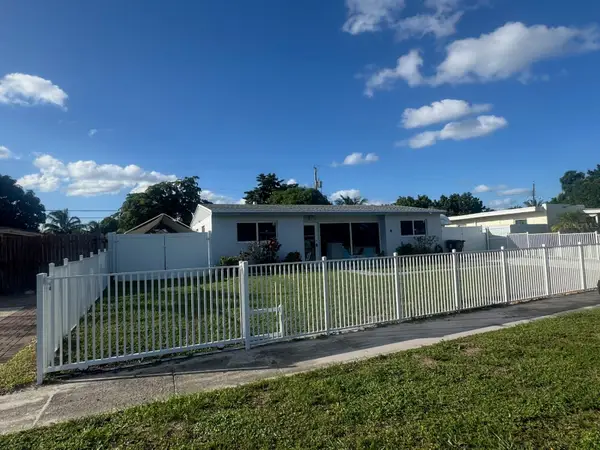 $599,990Coming Soon3 beds 2 baths1,619 sq. ft.
415 Pensacola Drive, LAKE WORTH, FL 33462
MLS# OM734407Listed by: EXP REALTY LLC - New
 $495,000Active3 beds 2 baths1,279 sq. ft.
1903 E Chatham Road, West Palm Beach, FL 33415
MLS# B26092407Listed by: HOME PARTNERSHIP GROUP, LLC - New
 $750,000Active3 beds 3 baths2,350 sq. ft.
3932 Corrigan Court, Palm Springs, FL 33461
MLS# B26092394Listed by: PARTNERSHIP REALTY INC. - New
 $175,000Active2 beds 2 baths1,144 sq. ft.
1 S Lakeside Drive #C5, Lake Worth, FL 33460
MLS# B26092367Listed by: COASTAL CLASSIC REALTY - New
 $525,000Active3 beds 3 baths1,845 sq. ft.
8103 Covington Court, Lake Worth, FL 33467
MLS# B26092350Listed by: KW RESERVE PALM BEACH - New
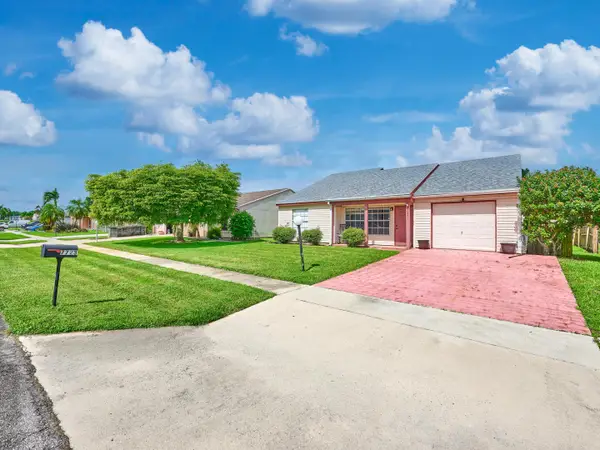 $460,000Active3 beds 2 baths1,330 sq. ft.
7723 Canal Drive, Lake Worth, FL 33467
MLS# B26092368Listed by: LOKATION - New
 $74,000Active1 beds 1 baths650 sq. ft.
400 Village Green Circle W #205, Palm Springs, FL 33461
MLS# B26092326Listed by: ILLUSTRATED PROPERTIES - Open Sun, 12:30 to 2pmNew
 $549,000Active3 beds 2 baths1,876 sq. ft.
241 Orange Tree Drive, Atlantis, FL 33462
MLS# B26092258Listed by: LANG REALTY/DELRAY BEACH - New
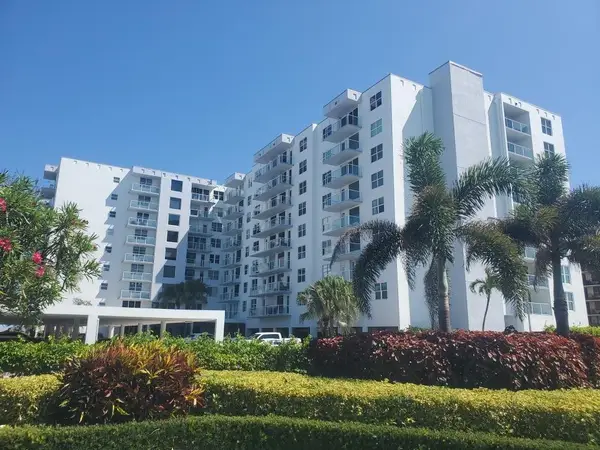 $329,900Active1 beds 2 baths1,008 sq. ft.
3450 S Ocean Boulevard #324, Palm Beach, FL 33480
MLS# B26092253Listed by: THE CORCORAN GROUP - New
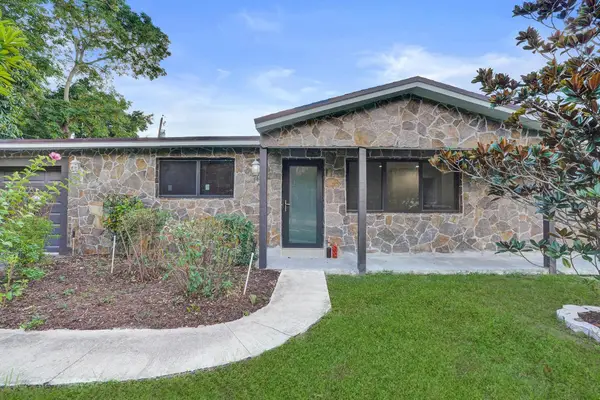 $675,000Active6 beds 3 baths3,288 sq. ft.
393 Cypress Avenue, West Palm Beach, FL 33415
MLS# B26092194Listed by: COLDWELL BANKER REALTY


Protect your home and budget from life's surprises with an Assurant Home Warranty, backed by a partner that supports you through every step of homeownership. Explore Plans.
©2026 Century 21 Real Estate LLC. All rights reserved. CENTURY 21®, the CENTURY 21 Logo and C21® are service marks owned by Century 21 Real Estate LLC. Century 21 Real Estate LLC fully supports the principles of the Fair Housing Act and the Equal Opportunity Act. Each office is independently owned and operated. Listing information is deemed reliable but not guaranteed accurate.