
6642 Rainwood Cove Lane, Lake Worth, FL 33463
Local realty services provided by:CENTURY 21 AllPoints Realty
Listed by: adriana p matri llc.
Office: united realty group inc
MLS#:B26067231
Source:RMLS
Price summary
- Price:$689,900
- Price per sq. ft.:$216.81
- Monthly HOA dues:$297
About this home
"This Home has a 3.25% FHA assumable loan available to qualified buyers, subject to lender approval." Welcome to Lakeside living- this remodeled residence where luxury, comfort, and thoughtful design come together! Some furniture was virtually staged. The primary bedroom is located on the first floor. This exceptional home has been extensively upgraded with quality materials and attention to detail, creating a truly move-in-ready property with incredible indoor and outdoor living spaces. The home features an **open layout with a relaxing lake view**, creating a welcoming atmosphere the moment you walk in. The spacious kitchen is a true showpiece, completely renovated with an **enormous Sobe luxury quartz ** countertop. Abundant cabinetry, pantry and storage, and premium **Bosch Appliances **, including a 4-door French-door refrigerator and dishwasher. A premium **Maytag electric range with air-fry and convection cooking ** completes this impressive kitchen. The favorite gathering place is the spectacular covered patio and backyard, featuring a full outdoor kitchen with a 5-burner propane stove, sink, refrigerator, granite countertop, spacious cabinets and storage, recessed lighting, and a ceiling fan. It is the perfect setting for entertaining, relaxing, and enjoying the beautiful lake view. Throughout the home, enjoy luxury vinyl plank flooring, custom entertainment and TV accent walls, and an elegant Currey & Company Forest Light gold and crystal chandelier that adds a sophisticated touch. Major improvements include impact windows and backyard door, a heavy-duty high-capacity AC system, a fully renovated laundry room with premium Electrolux Laundry Tower, custom cabinetry and storage, a renovated second-floor bathroom with double-sink vanity and Kohler faucets, and a modern luxury bar featuring Monkey Pod shelving, Sobe quartz countertop and custom cabinetry. Additional upgrades include an outdoor Tesla charger, smart Schlage WiFi security lock, brand-new Zoeller commercial irrigation pump with upgraded WiFi/mobile-controlled sprinkler system, and a new fence gate for added privacy and security. Beyond the upgrades, what truly makes this home special is the lifestyle. Residents enjoy walking throughout the community and spending time in the park, while the neighborhood is known for its exceptionally friendly and welcoming neighbors. Guests consistently compliment the home's spaciousness, beautiful patio, impressive kitchen, and inviting atmosphere. Some of the best features cannot be captured in photographs—the welcoming feeling, peaceful lake view, spacious open layout, and incredible outdoor living experience. This is more than a remodeled house; it is a home designed to be enjoyed, entertained in, and loved for years to come....
Contact an agent
Home facts
- Year built:2002
- Subdivision & Development:RIVERMILL
- Listing ID #:B26067231
- Added:64 day(s) ago
- Updated:October 25, 2026 at 03:23 PM
Rooms and interior
- Bedrooms:5
- Total bathrooms:3
- Full bathrooms:2
- Half bathrooms:1
- Flooring:Ceramic Tile, Tile, Vinyl
- Kitchen Description:Dishwasher, Disposal, Microwave, Refrigerator
- Living area:2,758 sq. ft.
Heating and cooling
- Cooling:Ceiling Fans, Central Air
- Heating:Central
- Central air:Yes
Structure and exterior
- Roof:Spanish Tile, Tile
- Year built:2002
- Building area:2,758 sq. ft.
- Construction Materials:Block
- Exterior Features:Lighting, Patio, Screened
Schools
- High school:Santaluces
- Middle school:Tradewinds
- Elementary school:Hidden Oaks K-8
Utilities
- Water:Public
- Sewer:Public Sewer, Sewer Available
Finances and disclosures
- Price:$689,900
- Price per sq. ft.:$216.81
- Tax amount:$6,074 (2025)
Features and amenities
- Appliances:Dishwasher, Disposal, Dryer, Microwave, Refrigerator, Washer
- Laundry features:Dryer, Washer
- Pool features:Association, Pool
Parking
- Total parking spaces:4
- Parking description:Driveway, Garage
- Garage:Yes
- Garage spaces:2
New listings near 6642 Rainwood Cove Lane
- Coming Soon
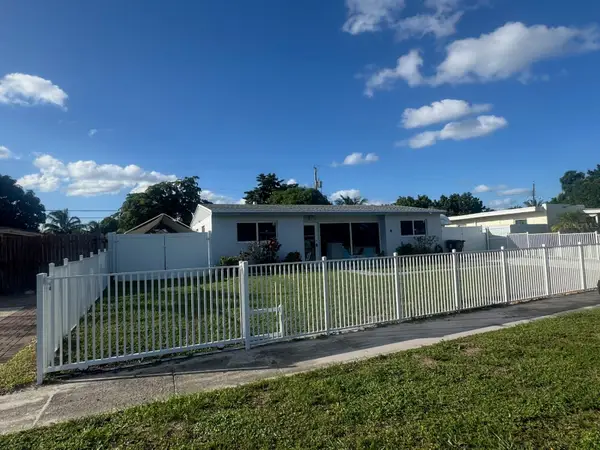 $599,990Coming Soon3 beds 2 baths1,619 sq. ft.
415 Pensacola Drive, LAKE WORTH, FL 33462
MLS# OM734407Listed by: EXP REALTY LLC - New
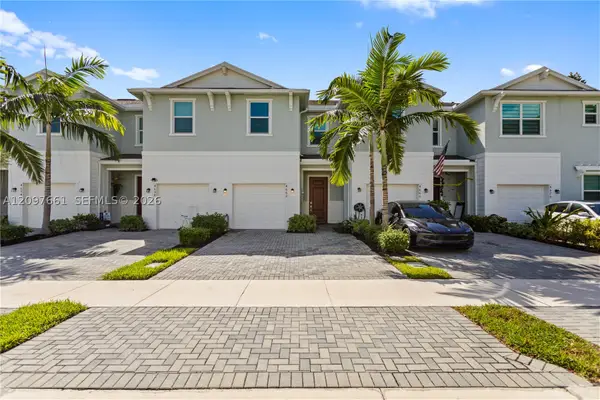 $445,000Active3 beds 3 baths1,628 sq. ft.
4662 Meyerson, Lake Worth, FL 33463
MLS# A12097661Listed by: LIFESTYLE INTERNATIONAL REALTY - New
 $539,900Active3 beds 2 baths2,045 sq. ft.
7520 Rockbridge Circle, Lake Worth, FL 33467
MLS# B26092458Listed by: COMPASS FLORIDA LLC - New
 $495,000Active3 beds 2 baths1,279 sq. ft.
1903 E Chatham Road, West Palm Beach, FL 33415
MLS# B26092407Listed by: HOME PARTNERSHIP GROUP, LLC - New
 $750,000Active3 beds 3 baths2,350 sq. ft.
3932 Corrigan Court, Palm Springs, FL 33461
MLS# B26092394Listed by: PARTNERSHIP REALTY INC. - New
 $525,000Active3 beds 3 baths1,845 sq. ft.
8103 Covington Court, Lake Worth, FL 33467
MLS# B26092350Listed by: KW RESERVE PALM BEACH - New
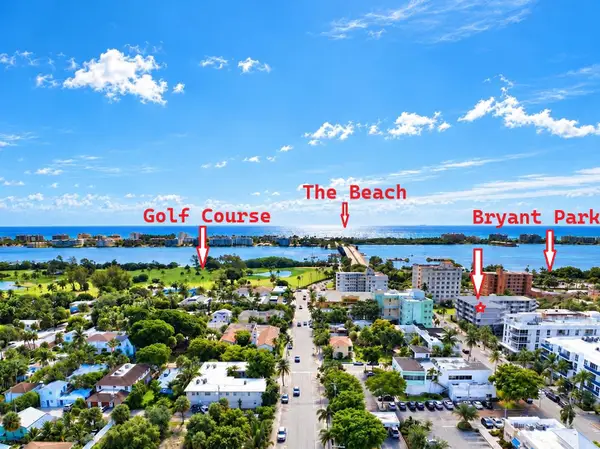 $175,000Active2 beds 2 baths1,144 sq. ft.
1 S Lakeside Drive #C5, Lake Worth, FL 33460
MLS# B26092367Listed by: COASTAL CLASSIC REALTY - New
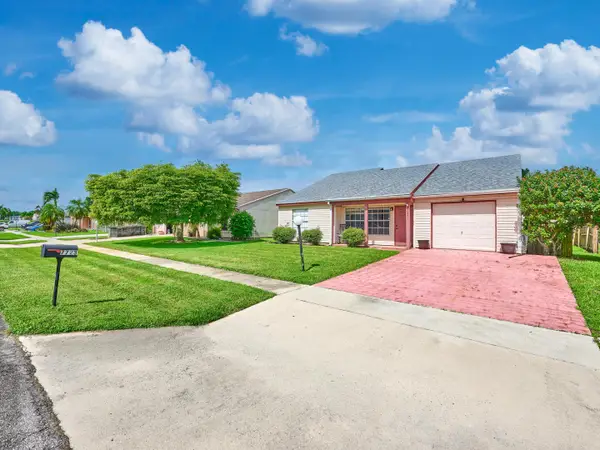 $460,000Active3 beds 2 baths1,330 sq. ft.
7723 Canal Drive, Lake Worth, FL 33467
MLS# B26092368Listed by: LOKATION - New
 $74,000Active1 beds 1 baths650 sq. ft.
400 Village Green Circle W #205, Palm Springs, FL 33461
MLS# B26092326Listed by: ILLUSTRATED PROPERTIES - New
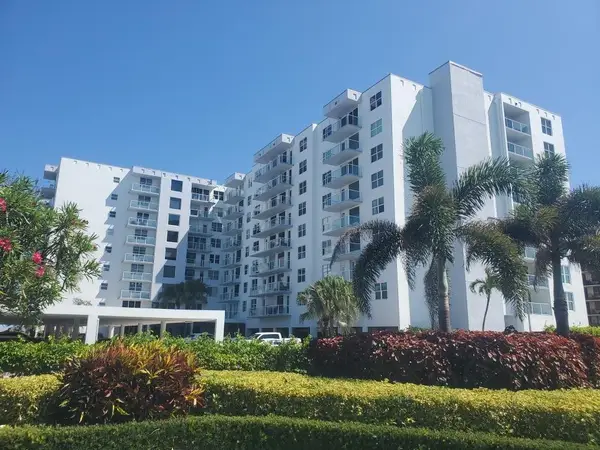 $329,900Active1 beds 2 baths1,008 sq. ft.
3450 S Ocean Boulevard #324, Palm Beach, FL 33480
MLS# B26092253Listed by: THE CORCORAN GROUP


Protect your home and budget from life's surprises with an Assurant Home Warranty, backed by a partner that supports you through every step of homeownership. Explore Plans.
©2026 Century 21 Real Estate LLC. All rights reserved. CENTURY 21®, the CENTURY 21 Logo and C21® are service marks owned by Century 21 Real Estate LLC. Century 21 Real Estate LLC fully supports the principles of the Fair Housing Act and the Equal Opportunity Act. Each office is independently owned and operated. Listing information is deemed reliable but not guaranteed accurate.