
6856 Houlton Circle, Lake Worth, FL 33467
Local realty services provided by:CENTURY 21 Move With Us
Listed by: tanya warner
Office: welcome home realty of the palm beaches llc.
MLS#:B26077966
Source:FL_RAMC
Price summary
- Price:$750,000
- Price per sq. ft.:$236.15
About this home
Welcome to 6856 Houlton Circle in the desirable Journey's end community. This spacious one-story Buckingham model offers 5 bedrooms, 3 bathrooms, 2582 square feet under air and 3176 total square feet, providing plenty of room for comfortable living and entertaining. Soaring 12-foot ceilings create an impressive sense of space and natural openness throughout the home. The interior features a combination of beautiful laminate wood flooring and tile, along with a newer A/C system for year-round comfort. The roof was replaced in 2023, providing added peace of mind. Step outside to enjoy your own private Florida oasis, featuring a screened in patio and swimming pool. Full accordion hurricane shutters provide added storm protection. This home is a must see to appreciate all it offers!
Contact an agent
Home facts
- Year built:2001
- Subdivision & Development:JOURNEYS END 3
- Listing ID #:B26077966
- Added:16 day(s) ago
- Updated:October 05, 2026 at 03:47 PM
Rooms and interior
- Bedrooms:5
- Total bathrooms:3
- Full bathrooms:3
- Rooms Total:3
- Flooring:Ceramic Tile, Laminate, Wood
- Bathrooms Description:Bathtub, Separate Shower
- Kitchen Description:Built-In Oven, Dishwasher, Disposal, Microwave, Pantry, Refrigerator
- Bedroom Description:Split Bedroom, Walk-In Closet(s)
- Living area:2,582 sq. ft.
Heating and cooling
- Cooling:Ceiling Fans, Central Air
- Heating:Central
- Central air:Yes
Structure and exterior
- Year built:2001
- Building area:2,582 sq. ft.
- Construction Materials:Block, Concrete, Stucco
- Exterior Features:Sprinkler Irrigation, Storm/Security Shutters
- Levels:1 Story
Schools
- High school:Park Vista Community
- Middle school:Woodlands
Finances and disclosures
- Price:$750,000
- Price per sq. ft.:$236.15
- Tax amount:$5,177 (2025)
Features and amenities
- Appliances:Built-In Oven, Dishwasher, Disposal, Dryer, Microwave, Refrigerator, Some Electric Appliances, Washer, Water Heater
- Laundry features:Dryer, Washer
- Amenities:Impact Glass, Pantry
- Pool features:Community, In Ground, Screen Enclosure
Parking
- Total parking spaces:2
- Parking description:Attached, Garage
- Garage:Yes
 The data relating to real estate for sale on this web site comes in part from a cooperative data exchange program of the Realtor<REGISTERED_LOGO> Association of Martin County, Inc. MLS. Real estate listings held by brokerage firms other than CENTURY 21 Move With Us are marked with the IDX logo (Broker Reciprocity) or name and detailed information about such listings includes the name of the listing brokers. Data provided is deemed reliable but is not guaranteed.
New listings near 6856 Houlton Circle
- New
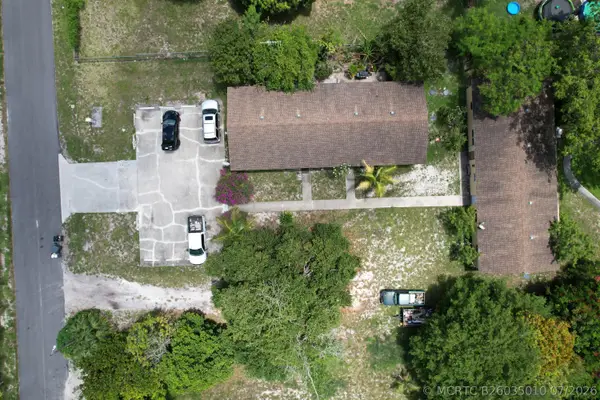 $1,600,000Active-- beds -- baths3,920 sq. ft.
4537 Coconut Road, Lake Worth, FL 33461
MLS# B26035010Listed by: THREE PALMS REALTY - New
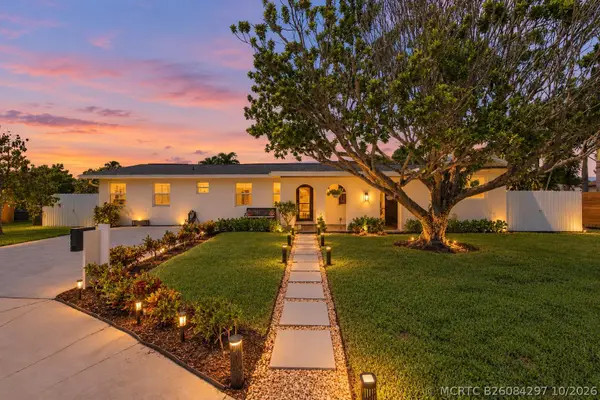 $680,000Active4 beds 2 baths1,888 sq. ft.
1409 Richard Lane, Lake Worth Beach, FL 33460
MLS# B26084297Listed by: KELLER WILLIAMS REALTY BOCA RA - New
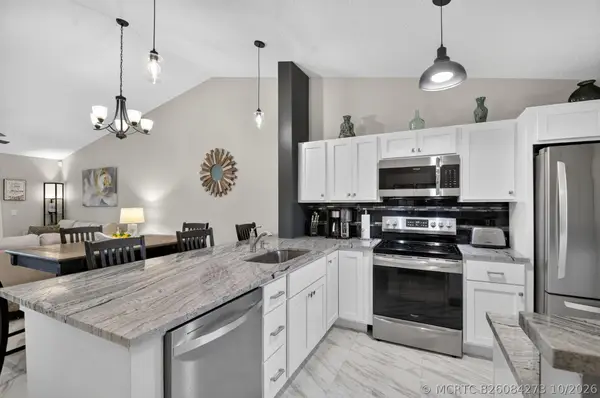 $224,900Active2 beds 2 baths872 sq. ft.
4570 Lucerne Lakes Boulevard E #203, Lake Worth, FL 33467
MLS# B26084273Listed by: LOKATION - New
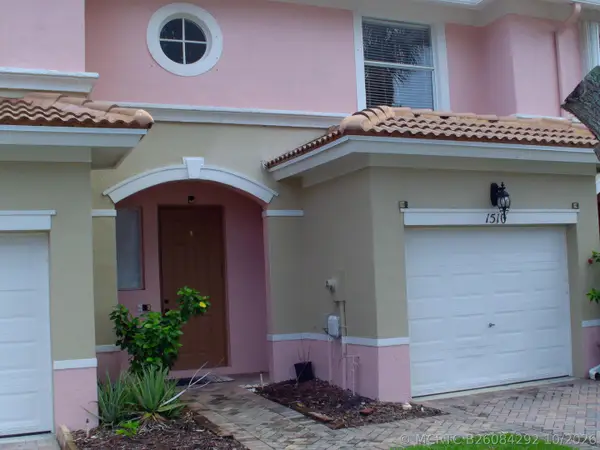 $330,000Active2 beds 3 baths1,507 sq. ft.
1510 Seminole Palms Drive, Greenacres, FL 33463
MLS# B26084292Listed by: PALM BEACH PREF PROPERTIES - New
 $499,000Active3 beds 2 baths2,100 sq. ft.
7546 Pebble Shores Terrace, Lake Worth, FL 33467
MLS# B26084227Listed by: KEYES COMPANY - New
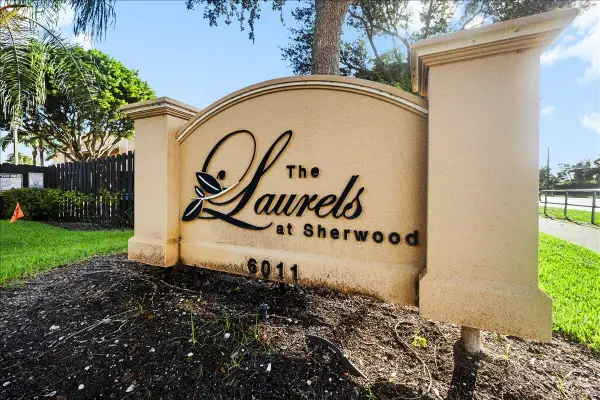 $245,000Active3 beds 2 baths1,078 sq. ft.
6041 10th Avenue N #125, Greenacres, FL 33463
MLS# B26084242Listed by: BEACHFRONT PROPERTIES REAL EST - New
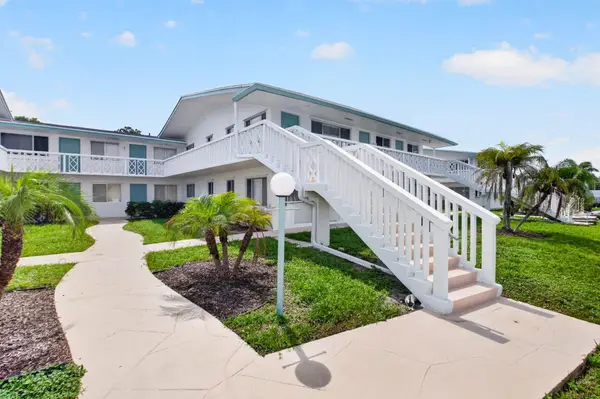 $115,000Active1 beds 1 baths746 sq. ft.
2290 Sunset Avenue #20, Lake Worth Beach, FL 33461
MLS# B26084158Listed by: CRANE REED PROPERTIES, LLC - New
 $139,900Active2 beds 2 baths1,049 sq. ft.
7642 Tahiti Lane #101, Lake Worth, FL 33467
MLS# B26084155Listed by: KEYES COMPANY - New
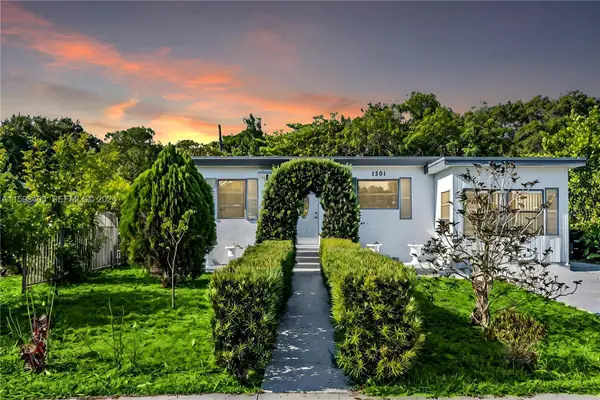 $520,000Active4 beds 2 baths1,290 sq. ft.
1501 N 18th Avenue N, Lake Worth Beach, FL 33460
MLS# B26084140Listed by: GILVAN REALTY CORP - New
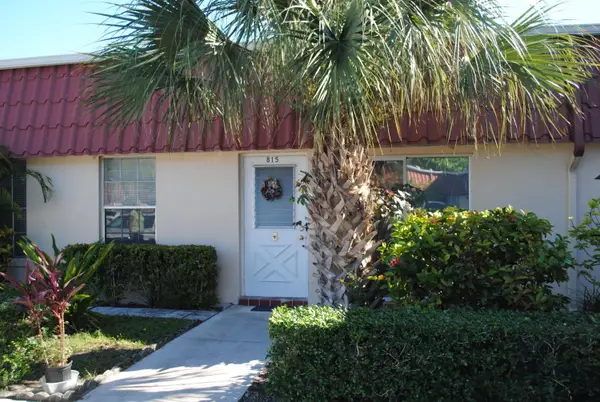 $150,000Active2 beds 2 baths941 sq. ft.
815 Salem Lane, Lake Worth, FL 33467
MLS# B26084118Listed by: LOKATION


Protect your home and budget from life's surprises with an Assurant Home Warranty, backed by a partner that supports you through every step of homeownership. Explore Plans.
©2026 Century 21 Real Estate LLC. All rights reserved. CENTURY 21®, the CENTURY 21 Logo and C21® are service marks owned by Century 21 Real Estate LLC. Century 21 Real Estate LLC fully supports the principles of the Fair Housing Act and the Equal Opportunity Act. Each office is independently owned and operated. Listing information is deemed reliable but not guaranteed accurate.