6883 Desert Inn Terrace, Lake Worth, FL 33463
Local realty services provided by:CENTURY 21 Move With Us
Listed by: imran gunes
Office: capital investments r.e. corp.
MLS#:B26051367
Source:FL_RAMC
Price summary
- Price:$579,000
- Price per sq. ft.:$327.12
About this home
Meticulously maintained 3BR/2BA home in a desirable gated community featuring a NEW ROOF (2025), IMPACT WINDOWS, A/C (2023), NEW GARAGE DOOR OPENER (2023), NEW POOL HEATER CONTROLLER (2024), and NEW WATER HEATER (2025). This move-in-ready home offers soaring vaulted ceilings, an open-concept floor plan, abundant natural light, updated bathrooms, and a beautifully updated kitchen with modern cabinetry, a spacious center island, and ample storage. One secondary bedroom features a custom Murphy bed with built-in cabinetry, making it ideal as a guest room, home office, or flex space. Relax in your private backyard with a heated freeform pool, inground spa, covered and screened patio, and dedicated putting green. HOA includes landscaping and internet.
Contact an agent
Home facts
- Year built:1999
- Subdivision & Development:Winston Trails
- Listing ID #:B26051367
- Added:9 day(s) ago
- Updated:September 10, 2026 at 07:52 PM
Rooms and interior
- Bedrooms:3
- Total bathrooms:2
- Full bathrooms:2
- Rooms Total:11
- Flooring:Marble, Tile
- Dining Description:Breakfast Area, Family/Dining Room, Kitchen/Dining Combo, Living/Dining Room
- Bathrooms Description:Bidet, Dual Sinks, Garden Tub/Roman Tub
- Kitchen Description:Dishwasher, Disposal, Electric Range, Ice Maker, Kitchen Island, Kitchen/Dining Combo, Microwave, Refrigerator
- Bedroom Description:Closet Cabinetry, Split Bedroom, Walk-In Closet(s)
- Living area:1,478 sq. ft.
Heating and cooling
- Cooling:Ceiling Fans, Central Air, Electric
- Heating:Central, Electric
- Central air:Yes
Structure and exterior
- Roof:Barrel Tile
- Year built:1999
- Building area:1,478 sq. ft.
- Lot Features:Sprinklers Automatic, Zero Lot Line
- Architectural Style:Colonial, Ranch
- Construction Materials:Block, Concrete
- Exterior Features:Fence, Sprinkler Irrigation
- Levels:1 Story
Schools
- High school:Park Vista Community
- Middle school:Christa Mcauliffe
Utilities
- Water:Water Available
Finances and disclosures
- Price:$579,000
- Price per sq. ft.:$327.12
- Tax amount:$5,016 (2025)
Features and amenities
- Appliances:Dishwasher, Disposal, Dryer, Electric Range, Ice Maker, Microwave, Refrigerator, Some Electric Appliances, Washer, Water Heater
- Laundry features:Dryer, Washer
- Amenities:Bar, Blinds, Cathedral Ceilings, Closet Cabinetry, Drapes, Impact Glass, Security Guard, Single Hung, Smoke Detectors
- Pool features:Community, Free Form, Heated, In Ground, Private, Salt Water
Parking
- Total parking spaces:1
- Parking description:Attached, Driveway, Garage, Garage Door Opener
- Garage:Yes
 The data relating to real estate for sale on this web site comes in part from a cooperative data exchange program of the Realtor<REGISTERED_LOGO> Association of Martin County, Inc. MLS. Real estate listings held by brokerage firms other than CENTURY 21 Move With Us are marked with the IDX logo (Broker Reciprocity) or name and detailed information about such listings includes the name of the listing brokers. Data provided is deemed reliable but is not guaranteed.
New listings near 6883 Desert Inn Terrace
- New
 $192,900Active2 beds 2 baths1,059 sq. ft.
3385 Lucerne Park Drive, Greenacres, FL 33467
MLS# B26074556Listed by: KW RESERVE PALM BEACH - New
 $1,989,000Active2 beds 2 baths2,005 sq. ft.
3300 S Ocean Boulevard #401s, Palm Beach, FL 33480
MLS# B26074595Listed by: COMPASS FLORIDA LLC - New
 $355,000Active3 beds 3 baths1,722 sq. ft.
295 Woodland Road, Palm Springs, FL 33461
MLS# B26074645Listed by: GOLDEN LAND REALTY - New
 $169,900Active1 beds 2 baths767 sq. ft.
1516 S Lakeside Drive #408, Lake Worth Beach, FL 33460
MLS# B26074503Listed by: ILLUSTRATED PROPERTIES LLC - New
 $355,000Active2 beds 3 baths1,507 sq. ft.
1510 Seminole Palms Drive, Greenacres, FL 33463
MLS# B26074487Listed by: PALM BEACH PREF PROPERTIES - New
 $137,900Active1 beds 1 baths629 sq. ft.
2641 Gately Dr W #902, West Palm Beach, FL 33415
MLS# A12085699Listed by: UNITED REALTY GROUP INC. - New
 $275,000Active3 beds 3 baths1,308 sq. ft.
3839 Island Club, Lake Worth, FL 33462
MLS# A12086577Listed by: THE KEYES COMPANY - New
 $394,999Active3 beds 2 baths2,051 sq. ft.
8261 Lake Cypress Road, Lake Worth, FL 33467
MLS# B26074402Listed by: VENO REALTY GROUP LLC - New
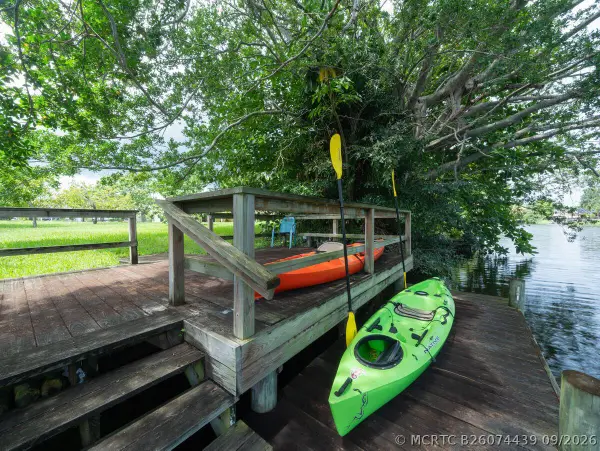 $499,000Active2 beds 3 baths1,820 sq. ft.
446 Santa Fe Road, West Palm Beach, FL 33406
MLS# B26074439Listed by: RED PIN REALTY - Open Sun, 12 to 3pmNew

 $524,900Active3 beds 3 baths1,856 sq. ft.
7835 Rockport Circle, Lake Worth, FL 33467
MLS# B26074421Listed by: CENTURY 21 STEIN POSNER


Protect your home and budget from life's surprises with an Assurant Home Warranty, backed by a partner that supports you through every step of homeownership. Explore Plans.
©2026 Century 21 Real Estate LLC. All rights reserved. CENTURY 21®, the CENTURY 21 Logo and C21® are service marks owned by Century 21 Real Estate LLC. Century 21 Real Estate LLC fully supports the principles of the Fair Housing Act and the Equal Opportunity Act. Each office is independently owned and operated. Listing information is deemed reliable but not guaranteed accurate.