
7213 Sandgrace Lane, Lake Worth, FL 33463
Local realty services provided by:CENTURY 21 America's Choice
Listed by: kurt george lehmann, gabriel ruiz
Office: lehmann realty inc.
MLS#:B26059248
Source:RMLS
Price summary
- Price:$699,990
- Price per sq. ft.:$263.35
- Monthly HOA dues:$220
About this home
Welcome to this waterfront single-family residence in Silverwood Estates, Lake Worth, offering 2,049 square feet of finished living space across one story. The home features three generous bedrooms and two and a half bathrooms, providing comfortable accommodations for various living arrangements. A two-car garage offers convenient parking and storage solutions. The waterfront location enhances the property's appeal and recreational opportunities. This well-proportioned residence combines practical design with waterfront access in an established community.
Contact an agent
Home facts
- Year built:2017
- Subdivision & Development:SILVERWOOD ESTATES
- Listing ID #:B26059248
- Added:1 day(s) ago
- Updated:August 02, 2026 at 04:45 PM
Rooms and interior
- Bedrooms:3
- Total bathrooms:3
- Full bathrooms:2
- Half bathrooms:1
- Flooring:Carpet, Ceramic Tile, Tile
- Kitchen Description:Dishwasher, Microwave, Refrigerator
- Living area:2,049 sq. ft.
Heating and cooling
- Cooling:Ceiling Fans, Central Air
- Heating:Central
- Central air:Yes
Structure and exterior
- Roof:Concrete, Tile
- Year built:2017
- Building area:2,049 sq. ft.
- Architectural Style:Ranch
- Construction Materials:Block, Stone, Stucco
- Exterior Features:Barbecue, Patio, Room for Pool
- Levels:1 Story
Schools
- High school:Park Vista
- Middle school:Christa McAuliffe
- Elementary school:Hidden Oaks K-8
Utilities
- Water:Public, Water Available
- Sewer:Public Sewer, Sewer Available
Finances and disclosures
- Price:$699,990
- Price per sq. ft.:$263.35
- Tax amount:$4,600 (2025)
Features and amenities
- Appliances:Dishwasher, Dryer, Microwave, Refrigerator, Washer
- Laundry features:Dryer, Washer
- Pool features:Association, In Ground, Pool, Private
Parking
- Total parking spaces:4
- Parking description:Driveway, Garage, Garage Door Opener
- Garage:Yes
- Garage spaces:2
New listings near 7213 Sandgrace Lane
- New
 $399,000Active3 beds 2 baths1,050 sq. ft.
460 Fleming Avenue, Greenacres, FL 33463
MLS# B26059313Listed by: INVESTPRO PROPERTIES INC  $439,000Active3 beds 2 baths1,140 sq. ft.
3872 Mackinac Road, Lake Worth, FL 33462
MLS# B26046263Listed by: MARVELOUS REALTY LLC- New
 $177,000Active2 beds 1 baths1,010 sq. ft.
2540 Boundbrook Boulevard #110, Palm Springs, FL 33406
MLS# B26059233Listed by: REALTY 7 LLC - New
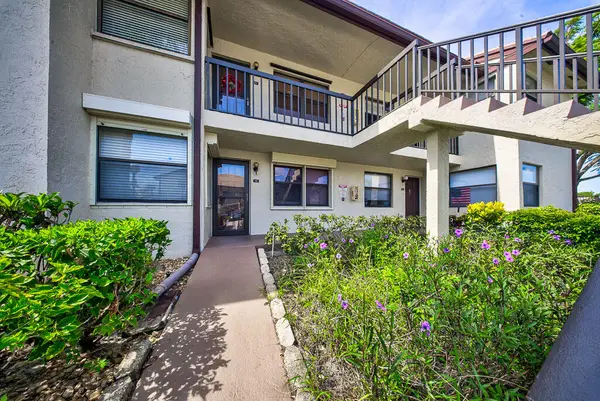 $174,900Active2 beds 2 baths1,186 sq. ft.
7650 Tahiti Lane #105, Lake Worth, FL 33467
MLS# B26059147Listed by: EXIT REALTY PREMIER ELITE - New
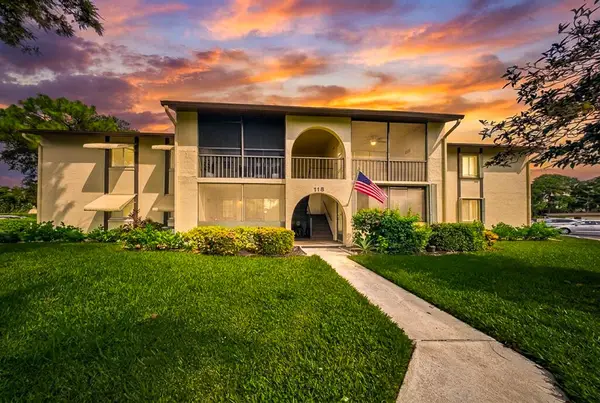 $179,500Active2 beds 1 baths937 sq. ft.
118 Lake Pine Circle #A-2, Greenacres, FL 33463
MLS# B26059152Listed by: EXIT REALTY PREMIER ELITE - New
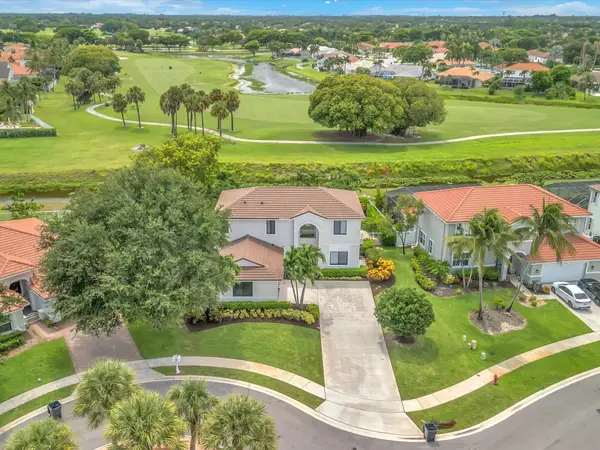 $895,000Active5 beds 3 baths2,667 sq. ft.
6347 Shadow Tree Lane, Lake Worth, FL 33463
MLS# B26059110Listed by: KELLER WILLIAMS GAINESVILLE - New
 $420,000Active3 beds 2 baths1,186 sq. ft.
3 Kidd Street, Lake Worth, FL 33463
MLS# B26059112Listed by: 4EVER HOMES REALTY LLC - New
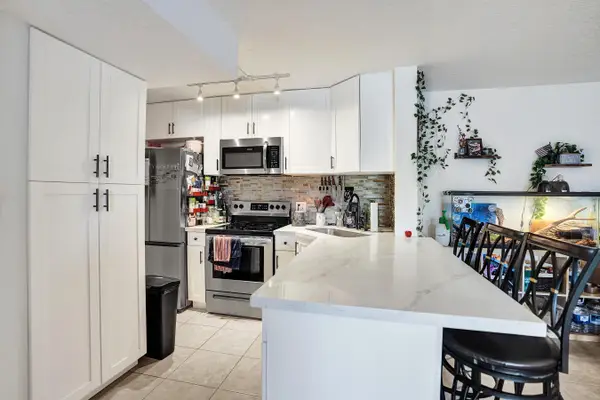 $265,000Active2 beds 2 baths1,005 sq. ft.
629 Sea Pine Way #A1, Greenacres, FL 33415
MLS# B26059113Listed by: LOKATION  $209,000Active2 beds 2 baths1,186 sq. ft.
4715 Lucerne Lakes Boulevard E #205, Lake Worth, FL 33467
MLS# B26003658Listed by: ENGEL & VOLKERS WELLINGTON


Protect your home and budget from life's surprises with an Assurant Home Warranty, backed by a partner that supports you through every step of homeownership. Explore Plans.
©2026 Century 21 Real Estate LLC. All rights reserved. CENTURY 21®, the CENTURY 21 Logo and C21® are service marks owned by Century 21 Real Estate LLC. Century 21 Real Estate LLC fully supports the principles of the Fair Housing Act and the Equal Opportunity Act. Each office is independently owned and operated. Listing information is deemed reliable but not guaranteed accurate.