
7241 Stella Lane, Lake Worth, FL 33463
Local realty services provided by:CENTURY 21 Move With Us
Listed by: non member listing agent
Office: non member listing office
MLS#:B26036755
Source:FL_RAMC
Price summary
- Price:$849,000
- Price per sq. ft.:$235.38
About this home
Step into elevated living in this beautifully upgraded Lake Worth home, where comfort, style, and functionality come together effortlessly. The backyard is designed for true Florida living, featuring a stunning saltwater pool with a travertine paver deck perfect for relaxing afternoons or entertaining guests. Inside, you'll find a clean, modern porcelain tile and luxury vinyl plank flooring throughout, offering a carpet free lifestyle. A custom wine cellar with glass and accessed through a sleek glass door adds a refined touch, while the electric fireplace creates a warm and inviting atmosphere. The layout is both practical and versatile, featuring a convenient guest bedroom on the first floor, ideal for visitors or multi-generational living. The fully renovated primary bathroom feels like a private spa, complete with a freestanding soaking tub, smart LED mirrors, a multi-function shower system, and a built-in TV for the ultimate unwind experience. Additional highlights include a newer exterior AC unit from 2024, a whole home water softener and filtration system, and thoughtful upgrades throughout that enhance both comfort and convenience. This home offers the perfect blend of everyday luxury and relaxed Florida living, ideal for those who appreciate quality details and move in ready design....
Contact an agent
Home facts
- Year built:2020
- Subdivision & Development:TOSCANA ISLES PUD PL
- Listing ID #:B26036755
- Added:8 day(s) ago
- Updated:September 10, 2026 at 07:43 AM
Rooms and interior
- Bedrooms:5
- Total bathrooms:4
- Full bathrooms:4
- Rooms Total:3
- Flooring:Tile, Vinyl
- Dining Description:Breakfast Area, Kitchen/Dining Combo, Living/Dining Room, Separate Formal Dining Room
- Bathrooms Description:Bathtub, Dual Sinks, Jetted Tub, Separate Shower, Tub Shower
- Kitchen Description:Dishwasher, Disposal, Gas Range, Kitchen Island, Kitchen/Dining Combo, Microwave, Pantry, Refrigerator
- Bedroom Description:Walk-In Closet(s)
- Living area:2,976 sq. ft.
Heating and cooling
- Cooling:Ceiling Fans, Central Air
- Heating:Central
- Central air:Yes
Structure and exterior
- Year built:2020
- Building area:2,976 sq. ft.
- Lot Features:Sprinklers Automatic
- Construction Materials:Concrete, Stucco
- Exterior Features:Fence, Sprinkler Irrigation
- Levels:2 Stories
Schools
- High school:Park Vista Community
- Middle school:Christa Mcauliffe
Finances and disclosures
- Price:$849,000
- Price per sq. ft.:$235.38
- Tax amount:$9,505 (2025)
Features and amenities
- Appliances:Dishwasher, Disposal, Dryer, Gas Range, Microwave, Refrigerator, Some Electric Appliances, Washer, Water Heater, Water Softener
- Laundry features:Dryer, Washer
- Amenities:Gated Community, Pantry, Phone Entry, Smoke Detectors
- Pool features:Community, In Ground, Salt Water
Parking
- Total parking spaces:2
- Parking description:Attached, Driveway, Garage, Garage Door Opener
- Garage:Yes
 The data relating to real estate for sale on this web site comes in part from a cooperative data exchange program of the Realtor<REGISTERED_LOGO> Association of Martin County, Inc. MLS. Real estate listings held by brokerage firms other than CENTURY 21 Move With Us are marked with the IDX logo (Broker Reciprocity) or name and detailed information about such listings includes the name of the listing brokers. Data provided is deemed reliable but is not guaranteed.
New listings near 7241 Stella Lane
- New
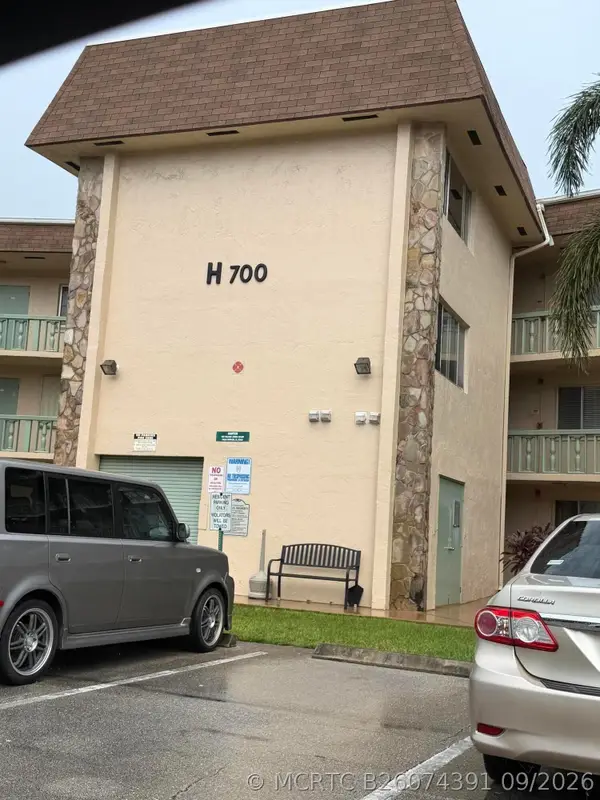 $145,000Active2 beds 2 baths836 sq. ft.
700 Village Green Court #314, Palm Springs, FL 33461
MLS# B26074391Listed by: PARTNERSHIP REALTY INC. - New
 $145,000Active2 beds 2 baths836 sq. ft.
700 Village Green Court #314, Palm Springs, FL 33461
MLS# B26074391Listed by: PARTNERSHIP REALTY INC. - New
 $99,900Active1 beds 1 baths611 sq. ft.
2845 Crosley Drive E #E, West Palm Beach, FL 33415
MLS# B26074331Listed by: KELLER WILLIAMS REALTY - WELLINGTON - New
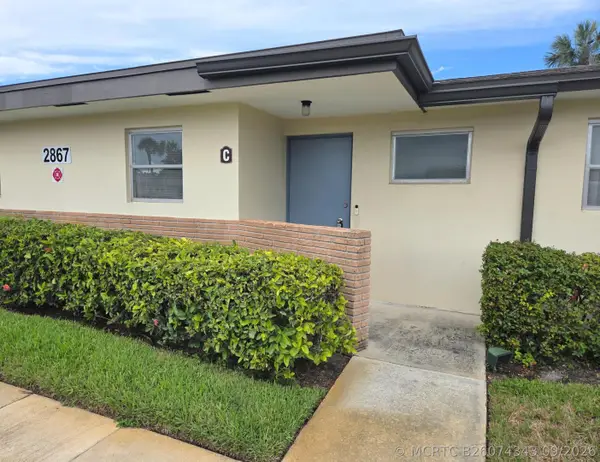 $170,000Active2 beds 2 baths910 sq. ft.
2867 Ashley Drive W #C, West Palm Beach, FL 33415
MLS# B26074343Listed by: OUELLETTE REALTY GROUP INC - New
 $530,000Active5 beds 2 baths1,602 sq. ft.
1002 S B Street, Lake Worth Beach, FL 33460
MLS# B26074369Listed by: PARTNERSHIP REALTY INC. - New
 $499,000Active3 beds 3 baths2,089 sq. ft.
1357 Sweet William Lane, West Palm Beach, FL 33415
MLS# B26074285Listed by: ALTON LIFE REALTY LLC - New
 $800,000Active4 beds 3 baths1,490 sq. ft.
4899 Canal, Lake Worth, FL 33463
MLS# A12066509Listed by: AURA HOMES, LLC. - New
 $800,000Active4 beds 3 baths1,490 sq. ft.
4899 Canal Dr, Lake Worth, FL 33463
MLS# A12066509Listed by: AURA HOMES, LLC. - New
 $130,000Active3 beds 2 baths1,600 sq. ft.
6119 N Ficus Lane, Atlantis, FL 33462
MLS# B26074175Listed by: PARTNERSHIP REALTY INC. - New
 $170,000Active2 beds 2 baths883 sq. ft.
4205 Oak Terrace Drive, Greenacres, FL 33463
MLS# B26074149Listed by: EPIC SOLUTIONS REALTY


Protect your home and budget from life's surprises with an Assurant Home Warranty, backed by a partner that supports you through every step of homeownership. Explore Plans.
©2026 Century 21 Real Estate LLC. All rights reserved. CENTURY 21®, the CENTURY 21 Logo and C21® are service marks owned by Century 21 Real Estate LLC. Century 21 Real Estate LLC fully supports the principles of the Fair Housing Act and the Equal Opportunity Act. Each office is independently owned and operated. Listing information is deemed reliable but not guaranteed accurate.