
7295 Stella Ln, Lake Worth, FL 33463
Local realty services provided by:CENTURY 21 Hansen Realty
7295 Stella Ln,Lake Worth, FL 33463
$765,000
- 6 Beds
- 4 Baths
- - sq. ft.
- Single family
- Sold
Listed by: debbie cilli
Office: re/max select group llc.954-874-2500
MLS#:A12058377
Source:SEFMLS
Sorry, we are unable to map this address
Price summary
- Price:$765,000
- Monthly HOA dues:$320
About this home
Welcome to this exceptional 6-bedroom, 4-bath + loft home in the prestigious gated community of Villamar at Toscana Isles. Built in 2020, this impeccably maintained home blends sophisticated design, upscale finishes and outstanding energy efficiency. The first-floor primary suite offers dual vanities, separate shower and soaking tub with oversized walk-in closets. The open-concept floor plan is filled with natural light and showcases porcelain tile downstairs, luxury vinyl flooring upstairs, fresh interior paint, custom window shades and designer finishes throughout. At the heart of the home, the gourmet kitchen is designed to impress with an oversized island and an integrated sink, quartz countertops, stainless steel appliances, natural gas cooking and custom cabinetry. The spacious upstairs loft offers endless flexibility as a media room, home office, fitness room or playroom. Additional upgrades include impact windows and doors, A/C system with UV air purification, epoxy garage flooring, a whole-house water filtration system and solar panels, keeping electric bills at approximately $90-$95 per month. Relax or entertain in your private tropical backyard. Toscana Isles offers a resort-style clubhouse, pool, tennis courts, parks, walking trails, playgrounds, a low HOA, and convenient access to shopping, dining, major highways, and top-rated schools. Luxury, comfort, and exceptional value make this move-in-ready home a rare opportunity....
Contact an agent
Home facts
- Year built:2020
- Subdivision & Development:TOSCANA ISLES PUD PL
- Listing ID #:A12058377
- Updated:September 10, 2026 at 07:05 AM
Rooms and interior
- Bedrooms:6
- Total bathrooms:4
- Full bathrooms:4
- Flooring:Tile, Vinyl
- Dining Description:Breakfast Area, Breakfast Bar, Dining Area, Living/Dining Room, Separate Formal Dining Room
- Bathrooms Description:Garden Tub/Roman Tub, Separate Shower
- Kitchen Description:Dishwasher, Disposal, Gas Range, Kitchen Island, Microwave, Pantry, Refrigerator
- Bedroom Description:Main Level Primary, Walk-In Closets
Heating and cooling
- Cooling:Ceiling Fans, Central Air
- Heating:Central
- Central air:Yes
Structure and exterior
- Roof:Flat, Tile
- Year built:2020
- Architectural Style:Detached, Two Story
- Construction Materials:Block
- Exterior Features:Enclosed Porch, Fence, Porch, Room For Pool, Screened, Security High Impact Doors
- Levels:2 Story
Schools
- High school:Park Vista Community
- Middle school:Christa Mcauliffe
- Elementary school:Hidden Oaks
Utilities
- Water:Public
- Sewer:Public Sewer
Finances and disclosures
- Price:$765,000
- Tax amount:$8,455 (2025)
Features and amenities
- Appliances:Dishwasher, Disposal, Dryer, Gas Range, Gas Water Heater, Microwave, Refrigerator, Solar Hot Water, Some Gas Appliances, Washer, Water Softener Owned
- Laundry features:Dryer, Washer
- Amenities:Blinds, Gated Community, Impact Glass Windows, Loft, Pantry
- Pool features:Community
Parking
- Parking description:Attached, Driveway, Garage, Garage Door Opener, Guest, Paver Block
- Garage:Yes
- Garage spaces:2
New listings near 7295 Stella Ln
- New
 $99,900Active1 beds 1 baths611 sq. ft.
2845 Crosley Drive E #E, West Palm Beach, FL 33415
MLS# B26074331Listed by: KELLER WILLIAMS REALTY - WELLINGTON - New
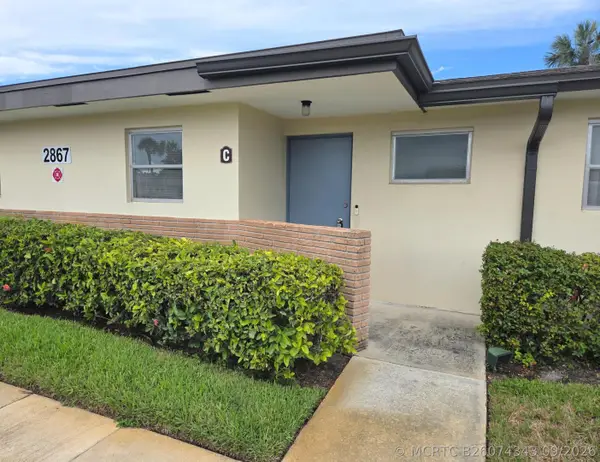 $170,000Active2 beds 2 baths910 sq. ft.
2867 Ashley Drive W #C, West Palm Beach, FL 33415
MLS# B26074343Listed by: OUELLETTE REALTY GROUP INC - New
 $530,000Active5 beds 2 baths1,602 sq. ft.
1002 S B Street, Lake Worth Beach, FL 33460
MLS# B26074369Listed by: PARTNERSHIP REALTY INC. - New
 $499,000Active3 beds 3 baths2,089 sq. ft.
1357 Sweet William Lane, West Palm Beach, FL 33415
MLS# B26074285Listed by: ALTON LIFE REALTY LLC - New
 $800,000Active4 beds 3 baths1,490 sq. ft.
4899 Canal, Lake Worth, FL 33463
MLS# A12066509Listed by: AURA HOMES, LLC. - New
 $800,000Active4 beds 3 baths1,490 sq. ft.
4899 Canal Dr, Lake Worth, FL 33463
MLS# A12066509Listed by: AURA HOMES, LLC. - New
 $130,000Active3 beds 2 baths1,600 sq. ft.
6119 N Ficus Lane, Atlantis, FL 33462
MLS# B26074175Listed by: PARTNERSHIP REALTY INC. - New
 $170,000Active2 beds 2 baths883 sq. ft.
4205 Oak Terrace Drive, Greenacres, FL 33463
MLS# B26074149Listed by: EPIC SOLUTIONS REALTY - New
 $475,000Active3 beds 2 baths1,701 sq. ft.
1324 Cape May Lane, Greenacres, FL 33413
MLS# B26074146Listed by: KW RESERVE PALM BEACH - New
 $799,000Active-- beds -- baths2,450 sq. ft.
920 S K St, Lake Worth, FL 33460
MLS# A12082339Listed by: FAUSTO COMMERCIAL REALTY CONSULTANTS INC


Protect your home and budget from life's surprises with an Assurant Home Warranty, backed by a partner that supports you through every step of homeownership. Explore Plans.
©2026 Century 21 Real Estate LLC. All rights reserved. CENTURY 21®, the CENTURY 21 Logo and C21® are service marks owned by Century 21 Real Estate LLC. Century 21 Real Estate LLC fully supports the principles of the Fair Housing Act and the Equal Opportunity Act. Each office is independently owned and operated. Listing information is deemed reliable but not guaranteed accurate.