
7346 Denicola Lane, Lake Worth, FL 33467
Local realty services provided by:CENTURY 21 Beggins Enterprises
Listed by: eric krawiec
Office: sutter & nugent llc.
MLS#:B26063054
Source:RMLS
Price summary
- Price:$965,000
- Price per sq. ft.:$207.57
- Monthly HOA dues:$541
About this home
Welcome to this beautifully appointed Mediterranean-style estate home, ideally situated on a peaceful cul-de-sac within a prestigious gated community. From the moment you arrive, the home makes an impressive statement with its grand architectural details and lush tropical landscaping. The driveway provides plenty of parking and leads to an impressive 3-car garage, while mature palms create a lush, private setting around the home. And the best part is what awaits in the backyard- a private outdoor oasis overlooking the lake, completed with a beautiful beach-style pool, expansive paver patio, and outdoor kitchen. Whether you're relaxing poolside, enjoying dinner outdoors, or entertaining guests, this backyard provides the perfect setting to take advantage of the South Florida lifestyle.
Contact an agent
Home facts
- Year built:2003
- Subdivision & Development:VILLAGES OF WINDSOR 2
- Listing ID #:B26063054
- Added:74 day(s) ago
- Updated:October 25, 2026 at 03:23 PM
Rooms and interior
- Bedrooms:5
- Total bathrooms:4
- Full bathrooms:3
- Half bathrooms:1
- Flooring:Carpet, Tile
- Kitchen Description:Dishwasher, Disposal, Microwave, Refrigerator
- Living area:3,451 sq. ft.
Heating and cooling
- Cooling:Central Air
- Heating:Central, Electric, Heat Strip
- Central air:Yes
Structure and exterior
- Roof:Barrel, Concrete, Tile
- Year built:2003
- Building area:3,451 sq. ft.
- Architectural Style:Mediterranean
- Construction Materials:Block, Stucco
- Exterior Features:Barbecue, Deck, Patio
- Foundation Description:Slab
Schools
- High school:Dr. Joaquin Garcia
- Middle school:Woodlands
- Elementary school:Coral Reef (Palm Beach)
Utilities
- Water:Public, Water Available
- Sewer:Public Sewer, Sewer Available
Finances and disclosures
- Price:$965,000
- Price per sq. ft.:$207.57
- Tax amount:$7,350 (2025)
Features and amenities
- Appliances:Cooktop, Dishwasher, Disposal, Dryer, Microwave, Refrigerator, Washer
- Laundry features:Dryer, Washer
- Pool features:Heated, In Ground, Pool, Spa Hot Tub
Parking
- Total parking spaces:3
- Parking description:Driveway, Garage, Paver Block
- Garage:Yes
- Garage spaces:3
New listings near 7346 Denicola Lane
- Coming Soon
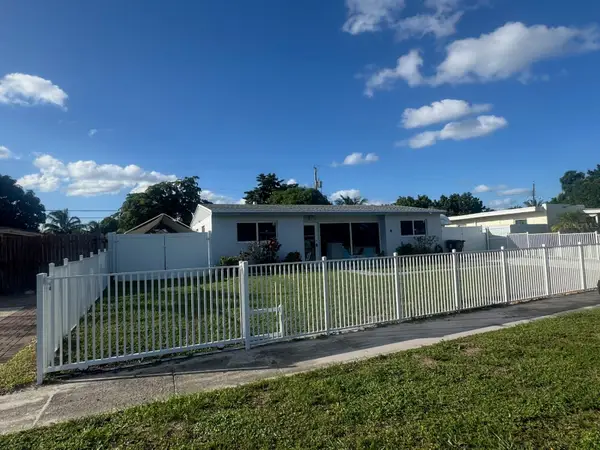 $599,990Coming Soon3 beds 2 baths1,619 sq. ft.
415 Pensacola Drive, LAKE WORTH, FL 33462
MLS# OM734407Listed by: EXP REALTY LLC - New
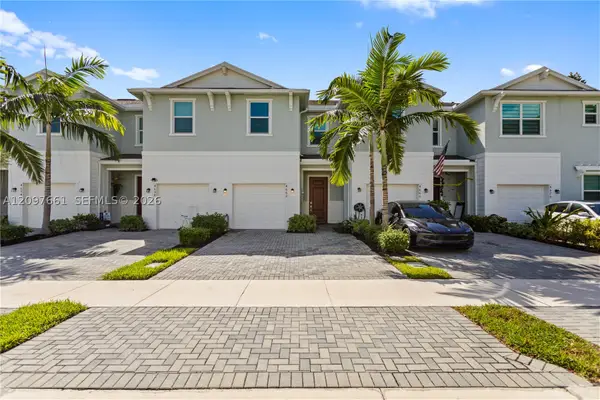 $445,000Active3 beds 3 baths1,628 sq. ft.
4662 Meyerson, Lake Worth, FL 33463
MLS# A12097661Listed by: LIFESTYLE INTERNATIONAL REALTY - New
 $539,900Active3 beds 2 baths2,045 sq. ft.
7520 Rockbridge Circle, Lake Worth, FL 33467
MLS# B26092458Listed by: COMPASS FLORIDA LLC - New
 $495,000Active3 beds 2 baths1,279 sq. ft.
1903 E Chatham Road, West Palm Beach, FL 33415
MLS# B26092407Listed by: HOME PARTNERSHIP GROUP, LLC - New
 $750,000Active3 beds 3 baths2,350 sq. ft.
3932 Corrigan Court, Palm Springs, FL 33461
MLS# B26092394Listed by: PARTNERSHIP REALTY INC. - New
 $525,000Active3 beds 3 baths1,845 sq. ft.
8103 Covington Court, Lake Worth, FL 33467
MLS# B26092350Listed by: KW RESERVE PALM BEACH - New
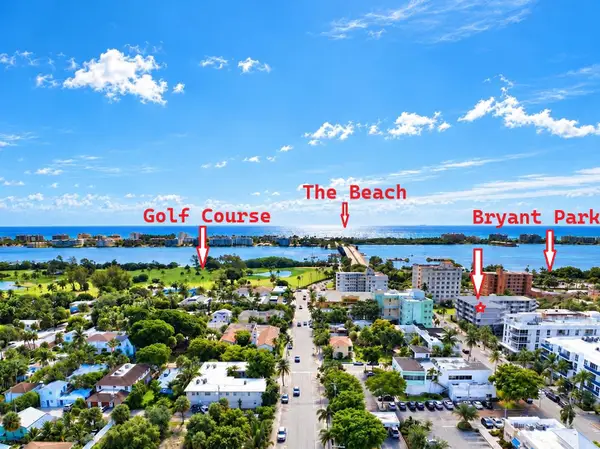 $175,000Active2 beds 2 baths1,144 sq. ft.
1 S Lakeside Drive #C5, Lake Worth, FL 33460
MLS# B26092367Listed by: COASTAL CLASSIC REALTY - New
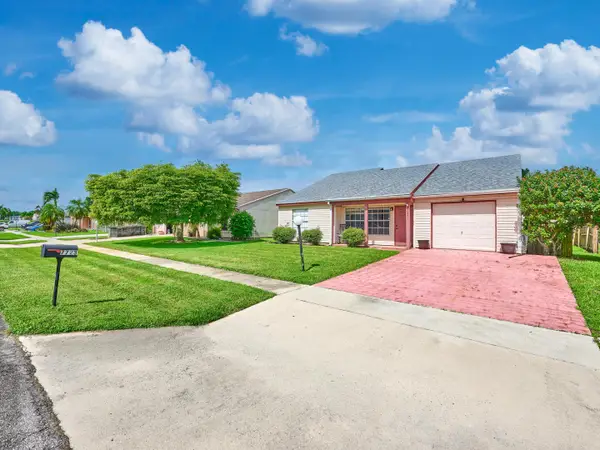 $460,000Active3 beds 2 baths1,330 sq. ft.
7723 Canal Drive, Lake Worth, FL 33467
MLS# B26092368Listed by: LOKATION - New
 $74,000Active1 beds 1 baths650 sq. ft.
400 Village Green Circle W #205, Palm Springs, FL 33461
MLS# B26092326Listed by: ILLUSTRATED PROPERTIES - New
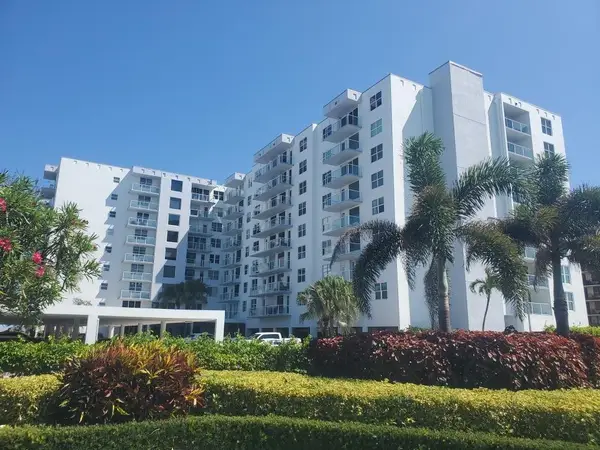 $329,900Active1 beds 2 baths1,008 sq. ft.
3450 S Ocean Boulevard #324, Palm Beach, FL 33480
MLS# B26092253Listed by: THE CORCORAN GROUP


Protect your home and budget from life's surprises with an Assurant Home Warranty, backed by a partner that supports you through every step of homeownership. Explore Plans.
©2026 Century 21 Real Estate LLC. All rights reserved. CENTURY 21®, the CENTURY 21 Logo and C21® are service marks owned by Century 21 Real Estate LLC. Century 21 Real Estate LLC fully supports the principles of the Fair Housing Act and the Equal Opportunity Act. Each office is independently owned and operated. Listing information is deemed reliable but not guaranteed accurate.