7390 Heathley Drive, Lake Worth, FL 33467
Local realty services provided by:CENTURY 21 Move With Us
Listed by: ronni gerstel
Office: illustrated properties llc.
MLS#:B26076798
Source:FL_RAMC
Price summary
- Price:$555,000
- Price per sq. ft.:$237.99
About this home
Imagine waking up to a beautiful sunrise & serene water view every day! You can in this light, bright 3 bedroom, 2 bathroom + den/office/4th bedroom home. The renovated kitchen sparkles with a quartz countertop, undermount sink, pull out shelves & lots of extra storage space! Custom shoji screens add a unique & modern vibe in the main bedroom, family room, living room & office. Soaring ceilings & newer wood-look laminate floors expand the space visually, while mexican tiles add warmth. The laundry closet can double as a bar! The primary bedroom features a California-style walk -in closet, dual sinks & a sleek glass shower enclosure. Enjoy indoor/outdoor living on the spacious, enclosed patio that's partially covered for shade & shelter from the rain. Launch a kayak or boat (with electric motor) right off your back yard! Accordion shutters, NEW ROOF and Leaf Filter gutters keep you safe in a storm. NEW fusebox, NEW water heater, NEW dishwasher, NEW washer/dryer, & newer A.C. in 2020. Despite the low HOA, this community has an impressive array of amenities: Heated & Kiddie pools, tennis & pickleball, basketball court, soccer field, & playgrounds. Top tier schools! Not in a flood zone! Better check this one out before it's gone.......
Contact an agent
Home facts
- Year built:1991
- Subdivision & Development:LAKE CHARLESTON PAR O
- Listing ID #:B26076798
- Added:1 day(s) ago
- Updated:September 16, 2026 at 11:48 PM
Rooms and interior
- Bedrooms:3
- Total bathrooms:2
- Full bathrooms:2
- Rooms Total:6
- Flooring:Ceramic Tile, Laminate, Tile, Wood
- Dining Description:Breakfast Area, Breakfast Bar, Kitchen/Dining Combo, Living/Dining Room
- Bathrooms Description:Dual Sinks, Separate Shower
- Kitchen Description:Dishwasher, Disposal, Electric Range, Ice Maker, Kitchen/Dining Combo, Microwave, Range, Refrigerator
- Bedroom Description:Split Bedroom, Walk-In Closet(s)
- Living area:1,900 sq. ft.
Heating and cooling
- Cooling:Ceiling Fans, Central Air
- Heating:Central, Central Individual
- Central air:Yes
Structure and exterior
- Roof:Barrel Tile
- Year built:1991
- Building area:1,900 sq. ft.
- Lot Features:Sprinklers Automatic, Zero Lot Line
- Architectural Style:Ranch
- Construction Materials:Block, Concrete
- Exterior Features:Sprinkler Irrigation, Storm/Security Shutters
- Levels:1 Story
Schools
- High school:Park Vista Community
- Middle school:Christa Mcauliffe
Finances and disclosures
- Price:$555,000
- Price per sq. ft.:$237.99
- Tax amount:$4,970 (2025)
Features and amenities
- Appliances:Dishwasher, Disposal, Electric Range, Ice Maker, Microwave, Range, Refrigerator, Some Electric Appliances, Water Heater
- Amenities:Attic, Cathedral Ceilings, Pull Down Attic Stairs, Security Guard, Smoke Detectors
Parking
- Total parking spaces:1
- Parking description:Attached, Driveway, Garage
- Garage:Yes
 The data relating to real estate for sale on this web site comes in part from a cooperative data exchange program of the Realtor<REGISTERED_LOGO> Association of Martin County, Inc. MLS. Real estate listings held by brokerage firms other than CENTURY 21 Move With Us are marked with the IDX logo (Broker Reciprocity) or name and detailed information about such listings includes the name of the listing brokers. Data provided is deemed reliable but is not guaranteed.
New listings near 7390 Heathley Drive
- New
 $99,900Active2 beds 2 baths1,080 sq. ft.
2566 Garden Drive S, Lake Worth Beach, FL 33461
MLS# B26077083Listed by: JEK REALTY & APPRAISAL SERVICES, INC - New
 $460,000Active3 beds 3 baths2,353 sq. ft.
3933 Summer Chase Court, Lake Worth, FL 33467
MLS# B26077084Listed by: PALM BEACH REAL ESTATE TEAM INC - New
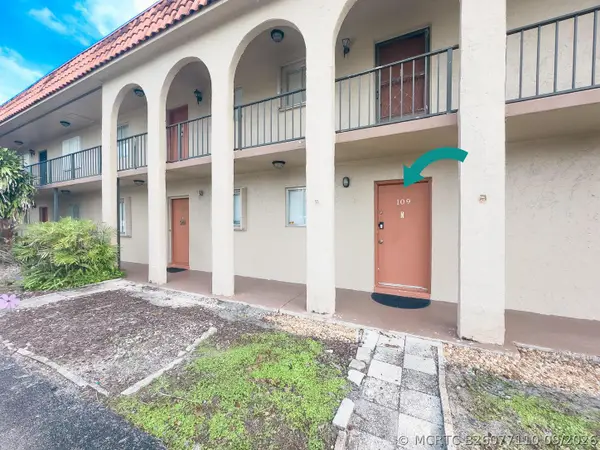 $160,000Active2 beds 1 baths728 sq. ft.
6080 Forest Hill Boulevard #109, West Palm Beach, FL 33415
MLS# B26077110Listed by: CHEERFUL AGENTS REAL ESTATE LLC - New
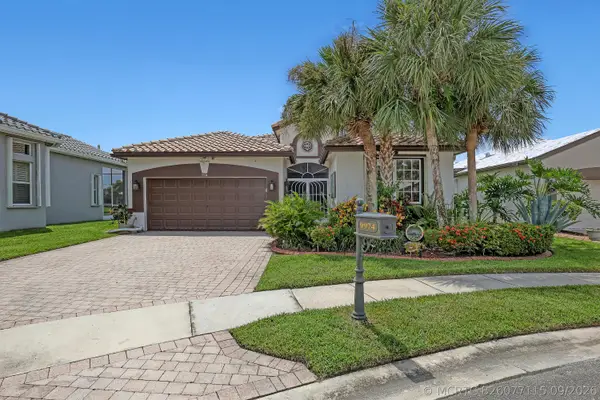 $529,000Active3 beds 2 baths1,920 sq. ft.
9974 Mantova Drive, Lake Worth, FL 33467
MLS# B26077115Listed by: HIGHLIGHT REALTY CORP - New
 $435,000Active-- beds -- baths1,150 sq. ft.
113 N Lakeside Drive #5 & 6, Lake Worth Beach, FL 33460
MLS# B26077117Listed by: COLDWELL BANKER REALTY - New
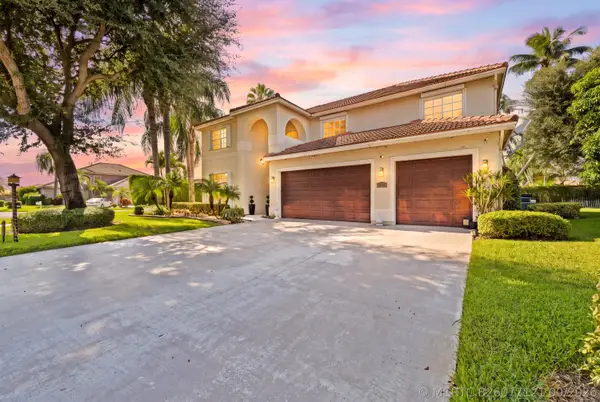 $899,000Active5 beds 3 baths3,277 sq. ft.
7202 Catalina Isle Drive, Lake Worth, FL 33467
MLS# B26077121Listed by: ONE SOTHEBY'S INTL. REALTY - New
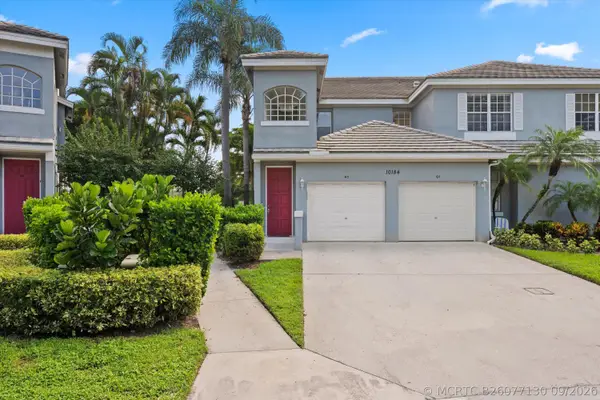 $199,000Active3 beds 2 baths2,067 sq. ft.
10184 Andover Coach Circle #H1, Lake Worth, FL 33449
MLS# B26077130Listed by: KELLER WILLIAMS REALTY - WELLINGTON - New
 $5,000Active2 beds 2 baths1,244 sq. ft.
714 N M Street, Other Florida, FL 33460
MLS# 404945Listed by: JAMIE L BOONE LLC - New
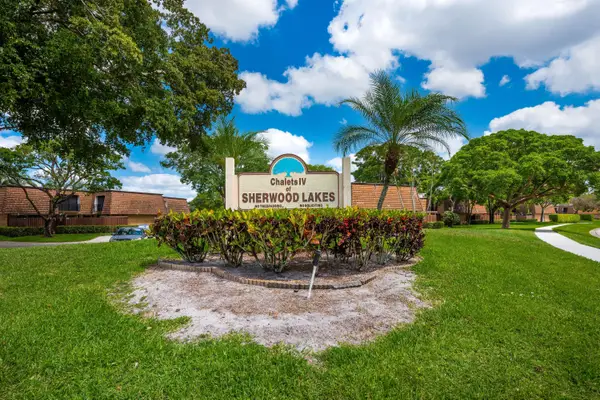 $318,000Active3 beds 3 baths1,488 sq. ft.
2205 22nd Lane, Greenacres, FL 33463
MLS# B26077063Listed by: TREASURE PROPERTY GROUP LLC - New
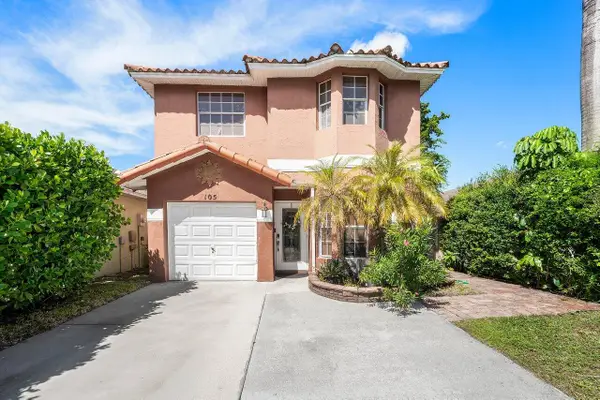
 $350,000Active3 beds 3 baths1,621 sq. ft.
105 Plumage Lane, West Palm Beach, FL 33415
MLS# B26076943Listed by: CENTURY 21 REALTY PROFESSIONALS


Protect your home and budget from life's surprises with an Assurant Home Warranty, backed by a partner that supports you through every step of homeownership. Explore Plans.
©2026 Century 21 Real Estate LLC. All rights reserved. CENTURY 21®, the CENTURY 21 Logo and C21® are service marks owned by Century 21 Real Estate LLC. Century 21 Real Estate LLC fully supports the principles of the Fair Housing Act and the Equal Opportunity Act. Each office is independently owned and operated. Listing information is deemed reliable but not guaranteed accurate.