
7576 Greenville Circle, Lake Worth, FL 33467
Local realty services provided by:CENTURY 21 Move With Us
Listed by: maximilian stalinski
Office: keller williams coastal partners
MLS#:B26093908
Source:FL_RAMC
Price summary
- Price:$925,000
- Price per sq. ft.:$226.27
About this home
Welcome to Casa de M i l Mangos, where a small but mighty tree guards the backyard and showers the owners with mangos. A primary suite to die for is the centerpiece: almost 800 sf with a spa-style bath & dual entry shower, a retreat from the chaos. The open family-style kitchen stars a copper farmhouse sink and double refrigerator, with a king-size pantry. White marble-like porcelain downstairs provides the "WOW" factor you've been looking for, while ash-vanilla porcelain planks upstairs give warmth to your home. Casa de M i l Mangos offers 5 beds with all built-in closets, 3 baths, 3,444 sf under air, a large free-form pool with high-end travertine deck (2024), roof (2021), WH (2016), AC (2018), three-car garage and a large driveway. It is situated in the guard-gated Legacy Reserve section of the Smith Farms community, near the clubhouse with fitness center, spa, tennis, pickleball, baseball, basketball.
Contact an agent
Home facts
- Year built:2001
- Subdivision & Development:SMITH DAIRY WEST PUD 10
- Listing ID #:B26093908
- Added:1 day(s) ago
- Updated:October 29, 2026 at 10:48 AM
Rooms and interior
- Bedrooms:5
- Total bathrooms:3
- Full bathrooms:3
- Rooms Total:11
- Flooring:Tile
- Dining Description:Breakfast Area, Kitchen/Dining Combo, Living/Dining Room, Separate Formal Dining Room
- Bathrooms Description:Bathtub, Dual Sinks, Garden Tub/Roman Tub, Separate Shower
- Kitchen Description:Dishwasher, Electric Range, Kitchen Island, Kitchen/Dining Combo, Pantry, Refrigerator
- Bedroom Description:Closet Cabinetry, Walk-In Closet(s)
- Living area:3,444 sq. ft.
Heating and cooling
- Cooling:Ceiling Fans, Central Air, Electric
- Heating:Central
- Central air:Yes
Structure and exterior
- Roof:Barrel Tile
- Year built:2001
- Building area:3,444 sq. ft.
- Lot Features:Sprinklers Automatic
- Architectural Style:Mediterranean
- Construction Materials:Block, Concrete
- Exterior Features:Fence, Storm/Security Shutters
- Levels:2 Stories
Schools
- High school:Park Vista Community
- Middle school:Woodlands
Utilities
- Water:Public Water, Water Available, Water Connected
- Sewer:Public Sewer, Sewer Connected
Finances and disclosures
- Price:$925,000
- Price per sq. ft.:$226.27
- Tax amount:$6,673 (2025)
Features and amenities
- Appliances:Dishwasher, Electric Range, Refrigerator, Some Electric Appliances, Water Heater
- Amenities:Blinds, Closet Cabinetry, Pantry, Security Guard, Smoke Detectors
- Pool features:Community, Concrete, In Ground, Salt Water
Parking
- Total parking spaces:3
- Parking description:Attached, Garage, Garage Door Opener
- Garage:Yes
 The data relating to real estate for sale on this web site comes in part from a cooperative data exchange program of the Realtor<REGISTERED_LOGO> Association of Martin County, Inc. MLS. Real estate listings held by brokerage firms other than CENTURY 21 Move With Us are marked with the IDX logo (Broker Reciprocity) or name and detailed information about such listings includes the name of the listing brokers. Data provided is deemed reliable but is not guaranteed.
New listings near 7576 Greenville Circle
- Coming Soon
 $559,900Coming Soon3 beds 2 baths2,084 sq. ft.
7445 Kingsley Court, LAKE WORTH, FL 33467
MLS# OM734858Listed by: COLDWELL REALTY SOLD GUARANTEE - New
 $250,000Active2 beds 2 baths1,115 sq. ft.
528 Shady Pine Way #B1, Greenacres, FL 33415
MLS# B26093886Listed by: CLIENTS 1ST REALTY, INC - New
 $353,000Active2 beds 2 baths1,178 sq. ft.
4771 Luqui Court #41B, West Palm Beach, FL 33415
MLS# B26093862Listed by: LAB REAL ESTATE LLC - New
 $429,900Active3 beds 2 baths1,578 sq. ft.
Address Withheld By Seller, Lake Worth, FL 33467
MLS# A12105609Listed by: ENTERA REALTY LLC - New
 $250,000Active3 beds 2 baths1,468 sq. ft.
814 Sky Pine Way #A1, Greenacres, FL 33415
MLS# B26093814Listed by: WEICHERT REALTORS-ROYAL HERITAGE - New
 $2,999,000Active0 Acres
5681 De Soto Road, Greenacres, FL 33463
MLS# B26093696Listed by: UNITED REALTY GROUP INC. - New
 $249,500Active2 beds 2 baths1,370 sq. ft.
823 Sky Pine Way #D, Greenacres, FL 33415
MLS# B26093744Listed by: COMPASS FLORIDA LLC - New
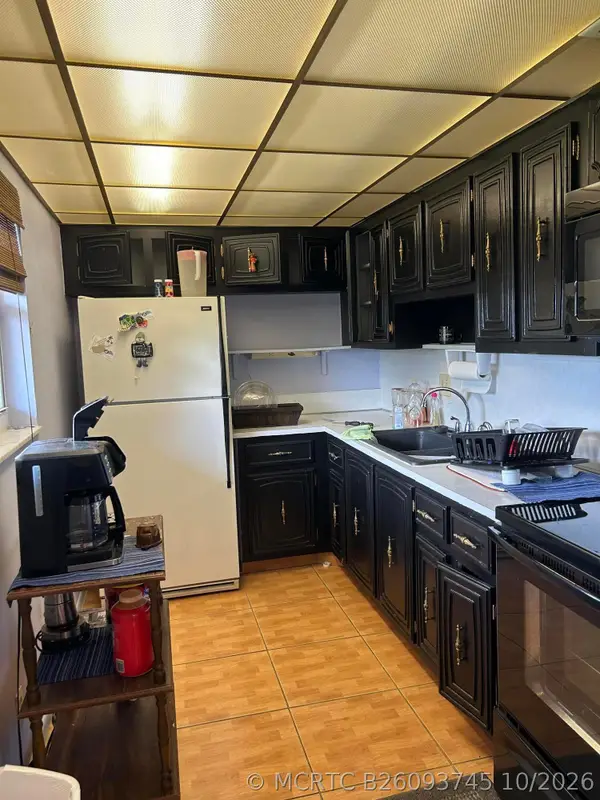 $65,000Active1 beds 1 baths702 sq. ft.
500 Bonnie Boulevard #170, Palm Springs, FL 33461
MLS# B26093745Listed by: FLORIDA EXECUTIVE REALTY CORP. - New
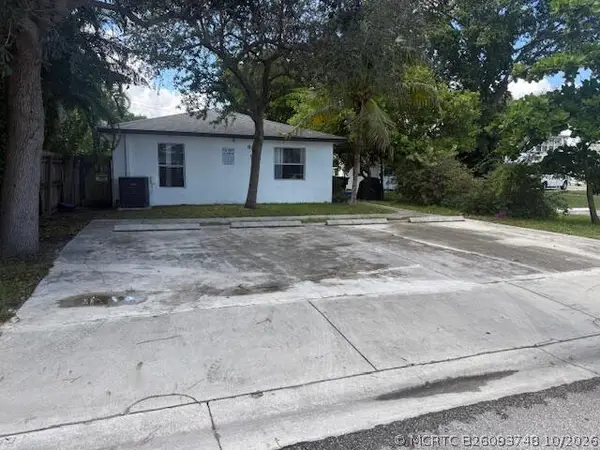 $899,900Active-- beds -- baths2,214 sq. ft.
917 N M Street #917/919, Lake Worth Beach, FL 33460
MLS# B26093748Listed by: ATLANTIC FLORIDA PROPERTIES IN


Protect your home and budget from life's surprises with an Assurant Home Warranty, backed by a partner that supports you through every step of homeownership. Explore Plans.
©2026 Century 21 Real Estate LLC. All rights reserved. CENTURY 21®, the CENTURY 21 Logo and C21® are service marks owned by Century 21 Real Estate LLC. Century 21 Real Estate LLC fully supports the principles of the Fair Housing Act and the Equal Opportunity Act. Each office is independently owned and operated. Listing information is deemed reliable but not guaranteed accurate.