
8296 Vaulting Drive, Lake Worth, FL 33467
Local realty services provided by:CENTURY 21 Stein Posner
Listed by:
 Rachel Greenbaum(516) 647 - 0543CENTURY 21 Stein Posner
Office: century 21 stein posner
MLS#:B26033635
Source:RMLS
Price summary
- Price:$749,000
- Price per sq. ft.:$206.79
- Monthly HOA dues:$329
About this home
Experience elevated living in this exceptional 5-bedroom + loft, 3.5-bath Citrus Grove residence in The Fields. Built in 2022 and located within an A-rated school district, including Dr. Joaquín García High School, this thoughtfully designed home offers refined finishes and modern functionality throughout. The open-concept layout features contemporary 24"x12" tile flooring and a chef-inspired kitchen with granite countertops, oversized island, gas cooking, stainless steel appliances, walk-in pantry, and designer lighting. The first-floor primary suite showcases tray ceilings, dual vanities, a frameless glass shower, and a spacious walk-in closet. Upstairs, a generous loft accompanies three additional bedrooms, each with walk-in closets. Additional highlights include impact windows and door
Contact an agent
Home facts
- Year built:2022
- Subdivision & Development:FIELDS AT GULFSTREAM POLO
- Listing ID #:B26033635
- Added:108 day(s) ago
- Updated:September 13, 2026 at 03:01 PM
Rooms and interior
- Bedrooms:5
- Total bathrooms:3
- Full bathrooms:3
- Flooring:Carpet, Ceramic Tile, Concrete, Tile
- Kitchen Description:Dishwasher, Disposal, Microwave, Refrigerator
- Living area:2,776 sq. ft.
Heating and cooling
- Cooling:Ceiling Fans, Central Air, Electric
- Heating:Central, Electric
- Central air:Yes
Structure and exterior
- Roof:Concrete, Flat, Tile
- Year built:2022
- Building area:2,776 sq. ft.
- Architectural Style:Mediterranean
- Construction Materials:Block, Concrete, Stone, Stucco
- Exterior Features:Lighting, Patio, Porch, Room for Pool, Screened
Schools
- High school:Dr. Joaquin Garcia
- Middle school:Woodlands
- Elementary school:Discovery Key
Utilities
- Water:Public, Water Available
- Sewer:Public Sewer, Sewer Available
Finances and disclosures
- Price:$749,000
- Price per sq. ft.:$206.79
- Tax amount:$11,188 (2025)
Features and amenities
- Appliances:Dishwasher, Disposal, Dryer, Microwave, Refrigerator, Washer
- Laundry features:Dryer, Washer
- Pool features:Association, Pool, Spa Hot Tub
Parking
- Total parking spaces:6
- Parking description:Driveway, Garage, Garage Door Opener, Open, Paver Block
- Garage:Yes
- Garage spaces:2
New listings near 8296 Vaulting Drive
- New
 $179,900Active2 beds 2 baths910 sq. ft.
2941 Crosley Dr W #H, West Palm Beach, FL 33415
MLS# A12088204Listed by: INTERINVESTMENTS REALTY, INC. - New
 $69,999Active1 beds 1 baths612 sq. ft.
3040 Lake Osborne Drive #109, Lake Worth Beach, FL 33461
MLS# B26072394Listed by: NUGGET REALTY - New
 $199,000Active2 beds 2 baths1,324 sq. ft.
5780 Fernley Drive W #89, West Palm Beach, FL 33415
MLS# B26075616Listed by: LANG REALTY/DELRAY BEACH - New
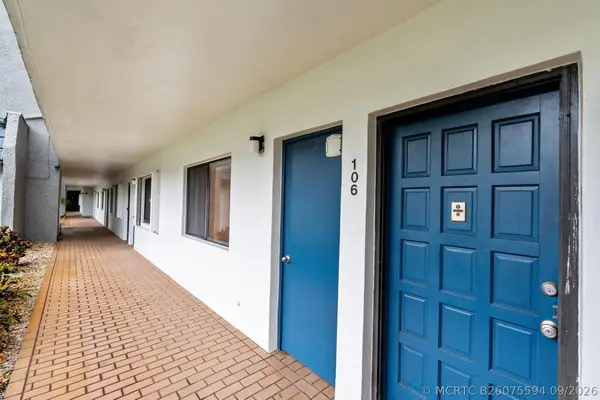 $149,900Active2 beds 2 baths1,005 sq. ft.
4822 Esedra Court #106, Lake Worth, FL 33467
MLS# B26075594Listed by: LPT REALTY, LLC - New
 $102,000Active2 beds 2 baths1,080 sq. ft.
2615 Garden Drive N #310, Lake Worth, FL 33461
MLS# B26075591Listed by: STARR REALTY LLC - New
 $245,000Active2 beds 2 baths1,284 sq. ft.
5822 Albert, West Palm Beach, FL 33415
MLS# A12086915Listed by: UNITED REALTY GROUP, INC - New
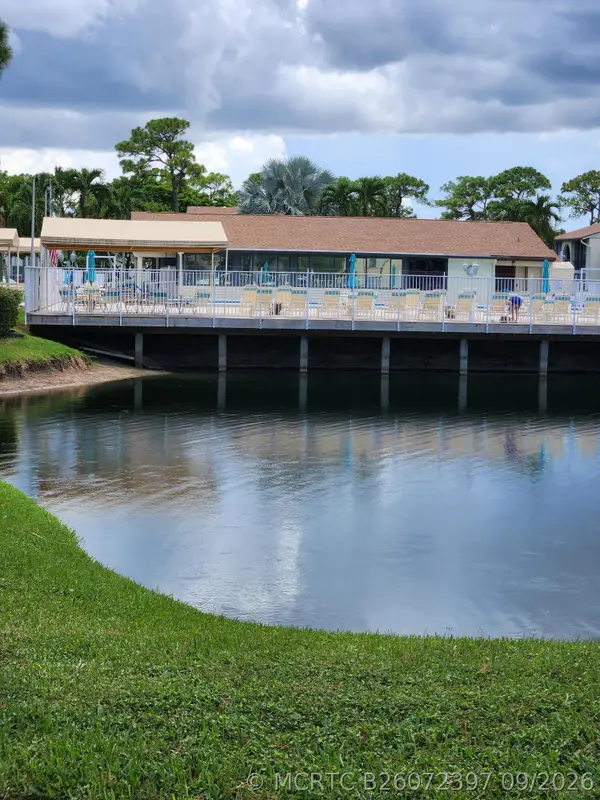 $165,000Active2 beds 2 baths937 sq. ft.
311 Knotty Pine Circle #A-1, Greenacres, FL 33463
MLS# B26072397Listed by: GLOBAL LUXURY REALTY LLC - New
 $957,750Active3 beds 3 baths2,229 sq. ft.
9393 Cape Honey Bee Lane #Mystique 52, Lake Worth, FL 33467
MLS# B26073898Listed by: PULTE REALTY INC - New
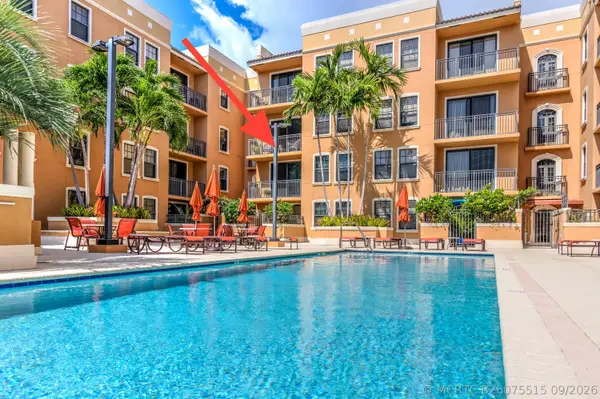 $480,000Active3 beds 2 baths1,338 sq. ft.
511 Lucerne Avenue #512, Lake Worth Beach, FL 33460
MLS# B26075515Listed by: RE/MAX PRESTIGE REALTY/WPB - New
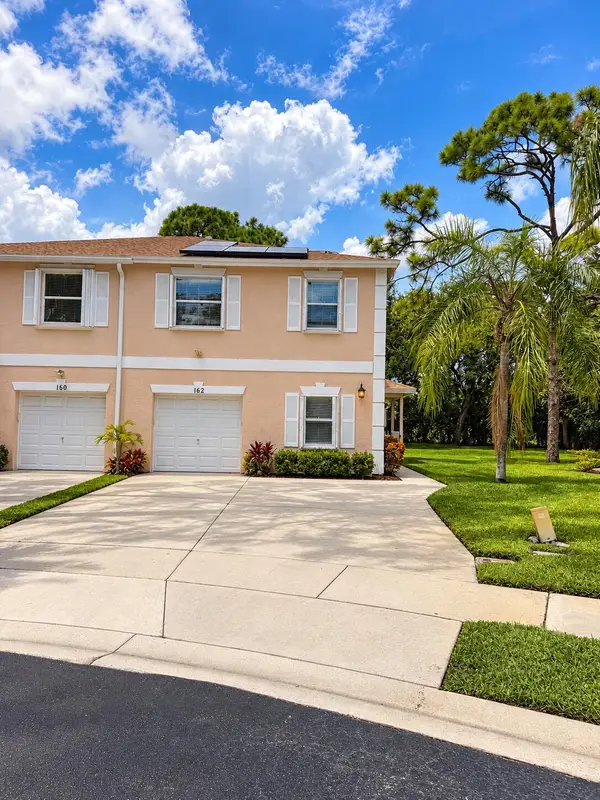 $365,000Active3 beds 3 baths1,561 sq. ft.
162 Baldwin Boulevard, Greenacres, FL 33463
MLS# B26075534Listed by: COLDWELL BANKER REALTY


Protect your home and budget from life's surprises with an Assurant Home Warranty, backed by a partner that supports you through every step of homeownership. Explore Plans.
©2026 Century 21 Real Estate LLC. All rights reserved. CENTURY 21®, the CENTURY 21 Logo and C21® are service marks owned by Century 21 Real Estate LLC. Century 21 Real Estate LLC fully supports the principles of the Fair Housing Act and the Equal Opportunity Act. Each office is independently owned and operated. Listing information is deemed reliable but not guaranteed accurate.