
8728 Corvus Drive, Lake Worth, FL 33467
Local realty services provided by:CENTURY 21 Circle
8728 Corvus Drive,Lake Worth, FL 33467
$649,900
- 3 Beds
- 3 Baths
- 2,450 sq. ft.
- Townhouse
- Active
Listed by: shirley klein
Office: realty 100
MLS#:B26093036
Source:RMLS
Price summary
- Price:$649,900
- Price per sq. ft.:$213.78
- Monthly HOA dues:$310
About this home
Beautifully appointed 3 bdrm 2.5 ba home 2 car gar offers spacious living areas & upgrades The foyer features entry closet w/organizer & 1/2 ba w/pedestal sink The first fl boasts high ceilings,recently painted interior & impact windows The gourmet kit is designed to impress,s/s appliances 2025 refrigerator,quartz counters lrg snack counter w/designer lighting & oversized pantry Dining Rm has designer light fixture Living Rm offers recessed lighting Under stair space currently serves as a home office Upstairs wood style flooring & high ceilings spacious fam rm could potentially serve as 4th bdrm Generous primary suite,ensuite bath dual vanities & quartz counters, walk-in closet w/organizer Garage has 220 volt elec vehicle charging outlet See attached Maintence fee inclusions and more Kindly exclude garage cabinets & freezer Cable TV and Internet included in Maintenance Fee Digital Favorites Package: Local networks, sports, news, popular channels, PLUS additional channels like MLB Network, Cooking Channel, AMC, VICELAND, and more! • Showtime Package: 12 SHOWTIME channels of top Hollywood hits, award-winning originals, championship boxing, live concerts, and comedy. Includes TMC, Flix, and access to SHO Anytime. • Fision TV+ HD Boxes: Two (2) boxes with access to on-screen guide, Replay TV, Video On Demand, and more. Voice remotes included. • DVR Recording Storage: Includes 200 hours of cloud DVR storage. • High Speed Internet 500: Download speed of 500 Mbps and upload speed of 500 Mbps. • eero Pro 6E: One (1) device included for WiFi. Maintenance Fee includes Landscaping, Irrigation, Mulching, Exterior Painting, Roof Cleaning, Community Pool and Gate Entry...
Contact an agent
Home facts
- Year built:2021
- Subdivision & Development:POLO LEGACY/SADDLEWOOD
- Listing ID #:B26093036
- Added:1 day(s) ago
- Updated:October 27, 2026 at 02:41 AM
Rooms and interior
- Bedrooms:3
- Total bathrooms:3
- Full bathrooms:2
- Half bathrooms:1
- Flooring:Tile
- Kitchen Description:Dishwasher, Disposal, Microwave, Refrigerator
- Living area:2,450 sq. ft.
Heating and cooling
- Cooling:Ceiling Fans, Central Air, Electric
- Heating:Central, Electric
- Central air:Yes
Structure and exterior
- Roof:Flat, Tile
- Year built:2021
- Building area:2,450 sq. ft.
- Construction Materials:Block
- Exterior Features:Patio, Screened
Schools
- High school:Dr. Joaquin Garcia
- Middle school:Woodlands
- Elementary school:Discovery Key
Utilities
- Water:Public
- Sewer:Public Sewer
Finances and disclosures
- Price:$649,900
- Price per sq. ft.:$213.78
- Tax amount:$6,358 (2025)
Features and amenities
- Appliances:Dishwasher, Disposal, Dryer, Microwave, Refrigerator, Washer
- Laundry features:Dryer, Washer
- Pool features:Association, Pool
Parking
- Total parking spaces:4
- Parking description:Driveway, Garage
- Garage:Yes
- Garage spaces:2
New listings near 8728 Corvus Drive
- New
 $349,500Active3 beds 2 baths1,332 sq. ft.
1104 Summit Trail Circle #A, West Palm Beach, FL 33415
MLS# B26092963Listed by: BALISTRERI REAL ESTATE INC - New
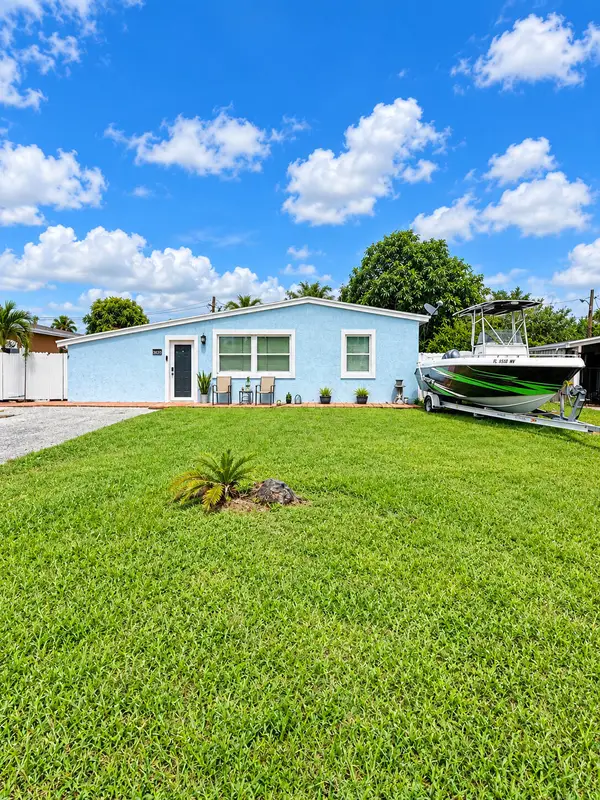 $423,000Active3 beds 2 baths1,121 sq. ft.
3214 French Avenue, Lake Worth, FL 33461
MLS# B26092996Listed by: GOLDBAY REALTY INC - New
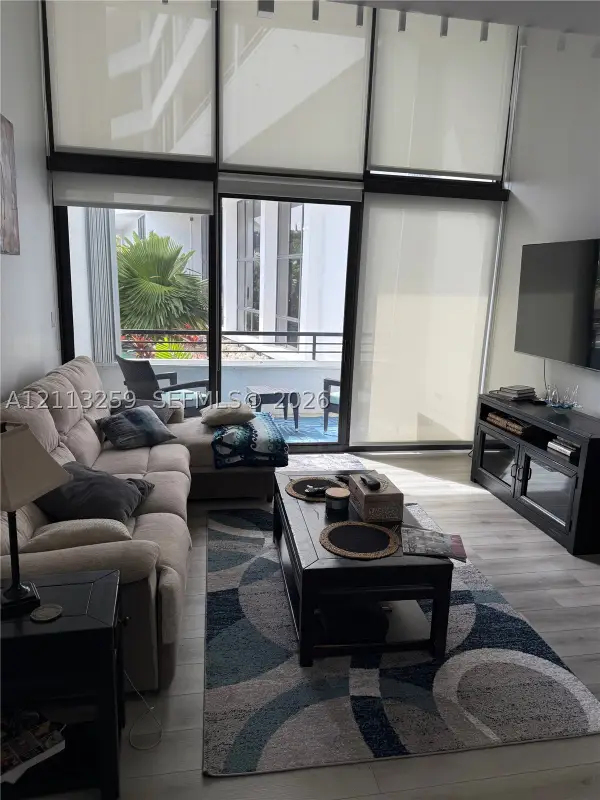 $284,900Active1 beds 2 baths922 sq. ft.
3589 S Ocean Blvd #30, South Palm Beach, FL 33480
MLS# A12113259Listed by: LOCATIONS REALTY, LLC. - New
 $1,050,000Active3 beds 4 baths1,910 sq. ft.
205 18th Avenue N, Lake Worth Beach, FL 33460
MLS# B26092896Listed by: ONE SOTHEBY'S INTERNATIONAL REALTY - New
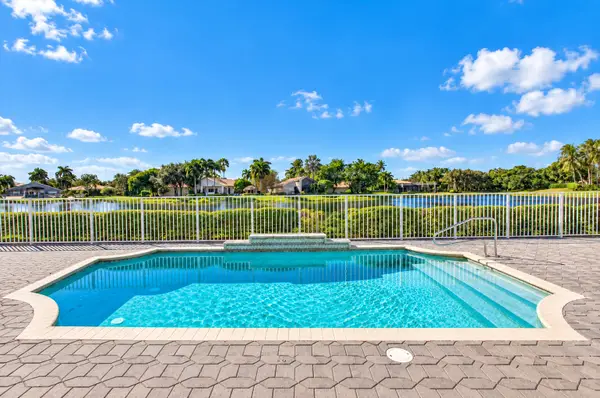 $949,000Active4 beds 3 baths2,823 sq. ft.
7657 Royale River Lane, Lake Worth, FL 33467
MLS# B26092929Listed by: COLDWELL BANKER REALTY - New
 $375,000Active0.13 Acres
0 17th Avenue S, Lake Worth Beach, FL 33460
MLS# B26092865Listed by: THE CORCORAN GROUP - New
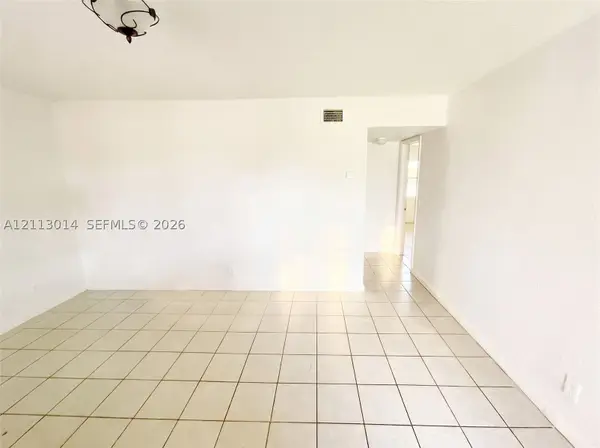 $108,000Active2 beds 1 baths734 sq. ft.
1829 N A St #51, Lake Worth, FL 33460
MLS# A12113014Listed by: VESTA REALTY LLC - New
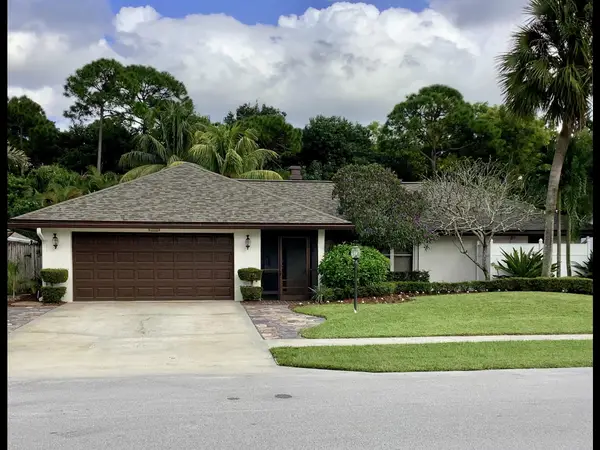 $539,000Active3 beds 2 baths1,786 sq. ft.
5610 Adair Way, Lake Worth, FL 33467
MLS# B26092704Listed by: ROSES REALTY SERVICES INC. - New
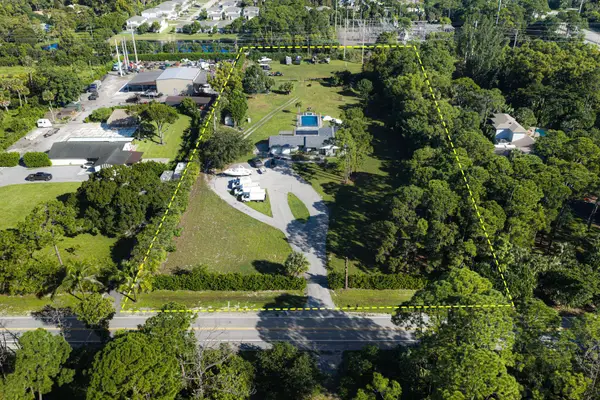 $1,325,000Active4 beds 3 baths2,203 sq. ft.
6529 Pioneer Road, West Palm Beach, FL 33413
MLS# B26092710Listed by: THE KEYES COMPANY - New
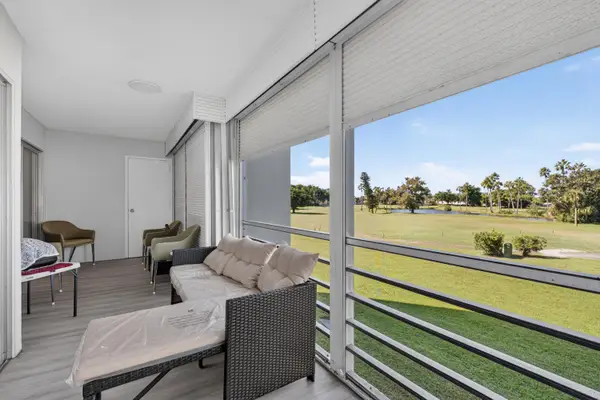 $159,000Active2 beds 2 baths1,090 sq. ft.
3871 Via Poinciana #202, Lake Worth, FL 33467
MLS# B26092723Listed by: REALTY DESTINATION PALM BEACH


Protect your home and budget from life's surprises with an Assurant Home Warranty, backed by a partner that supports you through every step of homeownership. Explore Plans.
©2026 Century 21 Real Estate LLC. All rights reserved. CENTURY 21®, the CENTURY 21 Logo and C21® are service marks owned by Century 21 Real Estate LLC. Century 21 Real Estate LLC fully supports the principles of the Fair Housing Act and the Equal Opportunity Act. Each office is independently owned and operated. Listing information is deemed reliable but not guaranteed accurate.