9058 Sedgewood Drive, Lake Worth, FL 33467
Local realty services provided by:CENTURY 21 Move With Us
Listed by: diane brewer, john andrew brewer
Office: william raveis real estate
MLS#:B26054891
Source:FL_RAMC
Price summary
- Price:$689,000
- Price per sq. ft.:$198.33
About this home
NEW ROOF & A-RATED SCHOOLS await in the highly desirable, gated community of Savannah Estates! This spacious 4-bedroom home offers nearly 2,800 square feet of comfortable living space with a thoughtfully designed split-bedroom floor plan perfect for families and entertaining. Step through the double-door entry into bright, open living spaces featuring separate living, dining, and family rooms, along with a generous kitchen overlooking the main gathering area. The expansive primary suite offers a massive walk-in closet and an ensuite bath complete with dual vanities, a soaking tub, separate shower, and private water closet. Recent major improvements provide peace of mind, including a brand-new roof and two recently installed air conditioning systems equipped with UV light air purification. Additional features include a central vacuum system, dedicated laundry room with utility sink, and an oversized three-car garage. Savannah Estates is a beautifully maintained gated community offering scenic lakes, parks, playgrounds, and abundant green space. Ideally located near shopping, dining, major highways, and top-rated Palm Beach County schools, this home presents an exceptional opportunity to personalize the interior while enjoying the confidence of its major mechanical updates....
Contact an agent
Home facts
- Year built:2004
- Subdivision & Development:SAVANNAH ESTATES
- Listing ID #:B26054891
- Added:16 day(s) ago
- Updated:September 17, 2026 at 04:41 PM
Rooms and interior
- Bedrooms:4
- Total bathrooms:3
- Full bathrooms:2
- Half bathrooms:1
- Rooms Total:8
- Flooring:Laminate, Tile
- Dining Description:Breakfast Bar, Separate Formal Dining Room
- Bathrooms Description:Bathtub, Dual Sinks, Garden Tub/Roman Tub, Separate Shower
- Kitchen Description:Dishwasher, Disposal, Electric Range, Freezer, Microwave, Refrigerator
- Bedroom Description:Split Bedroom, Walk-In Closet(s)
- Living area:2,793 sq. ft.
Heating and cooling
- Cooling:Central Air
- Heating:Central
- Central air:Yes
Structure and exterior
- Year built:2004
- Building area:2,793 sq. ft.
- Architectural Style:Ranch
- Construction Materials:Concrete, Stucco
- Exterior Features:Storm/Security Shutters
- Levels:1 Story
Schools
- Middle school:Woodlands
Finances and disclosures
- Price:$689,000
- Price per sq. ft.:$198.33
- Tax amount:$4,216 (2025)
Features and amenities
- Appliances:Dishwasher, Disposal, Electric Range, Freezer, Microwave, Refrigerator, Some Electric Appliances, Water Heater
- Amenities:Central Vacuum, Gated Community, Impact Glass, Security System Owned
- Pool features:Community
Parking
- Total parking spaces:3
- Parking description:Attached, Circular Driveway, Garage
- Garage:Yes
 The data relating to real estate for sale on this web site comes in part from a cooperative data exchange program of the Realtor<REGISTERED_LOGO> Association of Martin County, Inc. MLS. Real estate listings held by brokerage firms other than CENTURY 21 Move With Us are marked with the IDX logo (Broker Reciprocity) or name and detailed information about such listings includes the name of the listing brokers. Data provided is deemed reliable but is not guaranteed.
New listings near 9058 Sedgewood Drive
- New
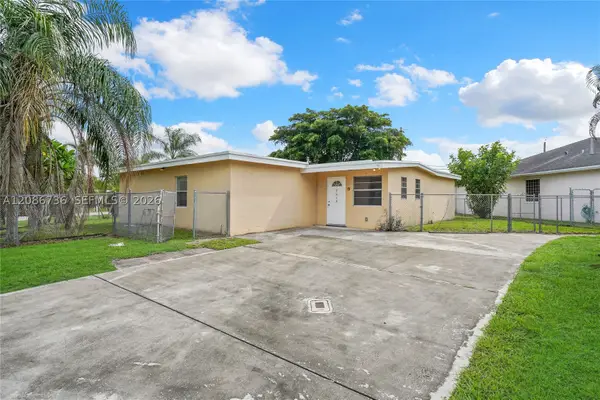 $505,000Active3 beds 3 baths2,154 sq. ft.
5618 Cinnamon Dr, West Palm Beach, FL 33415
MLS# A12086736Listed by: STRATWELL, LLC - New

 $115,000Active1 beds 1 baths623 sq. ft.
111 Cleveland Street, Lake Worth Beach, FL 33461
MLS# B26077397Listed by: CENTURY 21 TENACE REALTY - New
 $625,000Active3 beds 3 baths2,404 sq. ft.
9320 Caserta Street, Lake Worth, FL 33467
MLS# B26077310Listed by: KELLER WILLIAMS REALTY SERVICE - New
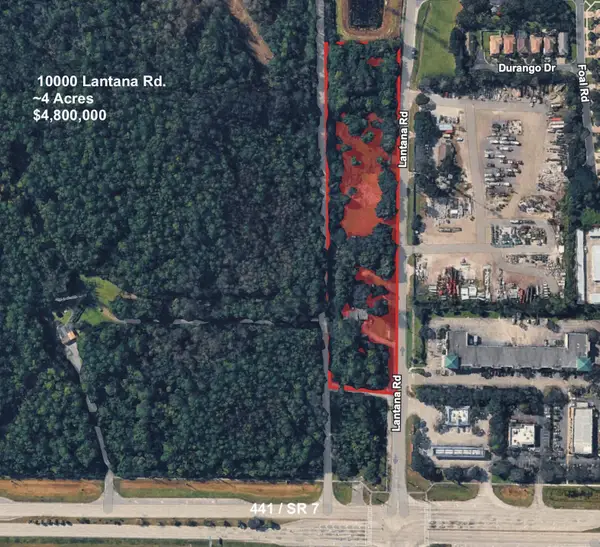 $4,800,000Active4.67 Acres
10000 Lantana Road, Lake Worth, FL 33449
MLS# B26077326Listed by: JAMES D. MILLER PROPERTIES - New
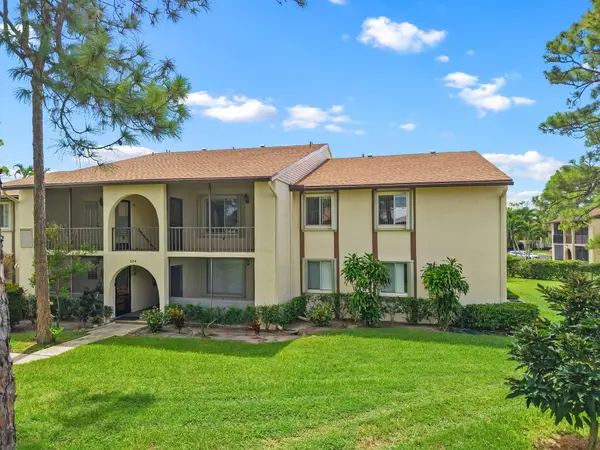 $125,000Active2 beds 2 baths937 sq. ft.
324 Knotty Pine Circle #B-2, Greenacres, FL 33463
MLS# B26077373Listed by: KELLER WILLIAMS REALTY - WELLINGTON - New
 $550,000Active4 beds 2 baths1,710 sq. ft.
4065 Tomoka Drive, Lake Worth, FL 33462
MLS# B26077276Listed by: KELLER WILLIAMS REALTY BOCA RA - New
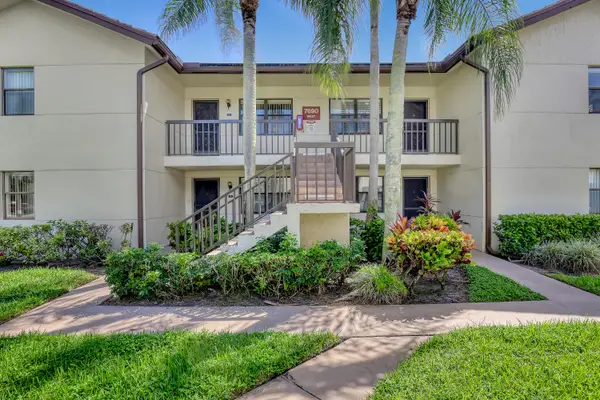 $209,000Active2 beds 2 baths1,049 sq. ft.
7690 Tahiti Lane #202, Lake Worth, FL 33467
MLS# B26077281Listed by: KELLER WILLIAMS REALTY/P B - Open Sun, 12 to 2pmNew
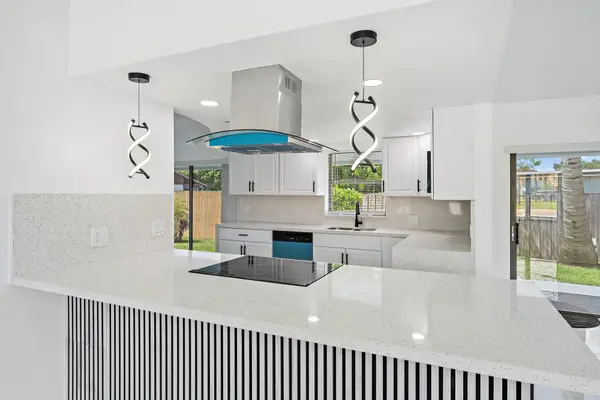 $615,000Active3 beds 2 baths1,733 sq. ft.
1633 Woods Bend Road, West Palm Beach, FL 33406
MLS# B26077247Listed by: LOKATION - New
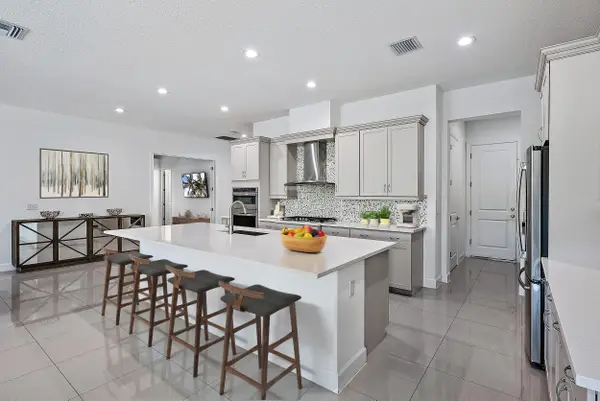 $1,150,000Active5 beds 5 baths3,700 sq. ft.
8604 Dumford Lane, Lake Worth, FL 33467
MLS# B26077226Listed by: ANCHOR REALTY GROUP FLORIDA - New
 $899,000Active5 beds 3 baths3,277 sq. ft.
7202 Catalina Isle Drive, Lake Worth, FL 33467
MLS# B26077121Listed by: ONE SOTHEBY'S INTL. REALTY


Protect your home and budget from life's surprises with an Assurant Home Warranty, backed by a partner that supports you through every step of homeownership. Explore Plans.
©2026 Century 21 Real Estate LLC. All rights reserved. CENTURY 21®, the CENTURY 21 Logo and C21® are service marks owned by Century 21 Real Estate LLC. Century 21 Real Estate LLC fully supports the principles of the Fair Housing Act and the Equal Opportunity Act. Each office is independently owned and operated. Listing information is deemed reliable but not guaranteed accurate.