
9486 Vercelli Street, Lake Worth, FL 33467
Local realty services provided by:CENTURY 21 Move With Us
Listed by: james viscome
Office: guaranteed home sales
MLS#:B26095022
Source:FL_RAMC
Price summary
- Price:$478,000
- Price per sq. ft.:$159.71
About this home
Rarely available Francesi model on a premium preserve lot with no rear neighbors! This beautifully maintained home shows like new, featuring soaring ceilings, an expansive open layout & split bedroom plan. Double glass doors welcome you into a grand foyer. New interior paint & tiled flooring throughout with light wood floors in the bedrooms. The eat-in kitchen offers water views, granite counters and plenty of cabinetry, opening to the family room & expansive screened patio. The large primary suite features coffered ceilings, two walk-in closets, dual sinks, a soaking tub and separate shower. New A/C installed in 2023. Enjoy resort-style living with a luxury clubhouse, performances in the auditorium, pool, spa, fitness center, sports complex, social clubs and many activities. Easy to show!
Contact an agent
Home facts
- Year built:2004
- Subdivision & Development:TOWNE PARK TR F
- Listing ID #:B26095022
- Added:1 day(s) ago
- Updated:October 31, 2026 at 10:43 PM
Rooms and interior
- Bedrooms:3
- Total bathrooms:3
- Full bathrooms:2
- Half bathrooms:1
- Rooms Total:6
- Flooring:Ceramic Tile, Vinyl, Wood
- Dining Description:Breakfast Area, Kitchen/Dining Combo, Living/Dining Room, Separate Formal Dining Room
- Bathrooms Description:Bathtub, Dual Sinks, Garden Tub/Roman Tub, Separate Shower
- Kitchen Description:Dishwasher, Disposal, Electric Range, Ice Maker, Kitchen Island, Kitchen/Dining Combo, Microwave, Pantry, Refrigerator
- Bedroom Description:Split Bedroom, Walk-In Closet(s)
- Living area:2,172 sq. ft.
Heating and cooling
- Cooling:Ceiling Fans, Central Air, Electric
- Heating:Central, Electric
- Central air:Yes
Structure and exterior
- Roof:Barrel Tile
- Year built:2004
- Building area:2,172 sq. ft.
- Architectural Style:Contemporary
- Construction Materials:Block, Concrete
- Exterior Features:Storm/Security Shutters
- Levels:1 Story
Schools
- Middle school:Woodlands
Utilities
- Water:Public Water, Water Available, Water Connected
- Sewer:Public Sewer, Sewer Connected
Finances and disclosures
- Price:$478,000
- Price per sq. ft.:$159.71
- Tax amount:$5,508 (2025)
Features and amenities
- Appliances:Dishwasher, Disposal, Dryer, Electric Range, Ice Maker, Microwave, Refrigerator, Some Electric Appliances, Water Heater
- Laundry features:Dryer
- Amenities:Blinds, Cathedral Ceilings, Pantry, Security Guard
- Pool features:Community, Indoor
Parking
- Total parking spaces:2
- Parking description:Attached, Driveway, Garage, Garage Door Opener
- Garage:Yes
 The data relating to real estate for sale on this web site comes in part from a cooperative data exchange program of the Realtor<REGISTERED_LOGO> Association of Martin County, Inc. MLS. Real estate listings held by brokerage firms other than CENTURY 21 Move With Us are marked with the IDX logo (Broker Reciprocity) or name and detailed information about such listings includes the name of the listing brokers. Data provided is deemed reliable but is not guaranteed.
New listings near 9486 Vercelli Street
- Coming Soon
 $559,900Coming Soon3 beds 2 baths2,084 sq. ft.
7445 Kingsley Court, LAKE WORTH, FL 33467
MLS# OM734858Listed by: COLDWELL REALTY SOLD GUARANTEE - New
 $269,900Active2 beds 2 baths1,232 sq. ft.
256 Lake Arbor Drive, Palm Springs, FL 33461
MLS# B26095026Listed by: KELLER WILLIAMS REALTY - WELLINGTON - New
 $953,125Active4 beds 4 baths2,894 sq. ft.
9572 Galata Tower #55 Whitestone, Lake Worth, FL 33467
MLS# B26095032Listed by: PULTE REALTY INC - New
 $50,000Active1 beds 2 baths764 sq. ft.
500 Village Green W #114, Palm Springs, FL 33461
MLS# B26095040Listed by: PARTNERSHIP REALTY INC. - New
 $149,900Active2 beds 2 baths790 sq. ft.
7101 Golf Colony Court #105, Lake Worth, FL 33467
MLS# B26094968Listed by: RAHMAN REALTY - New
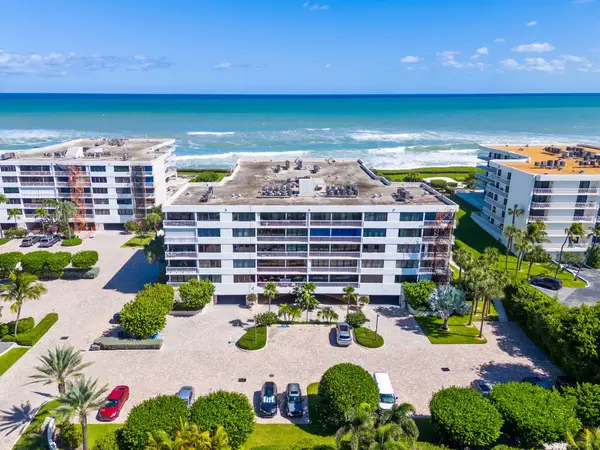 $1,650,000Active2 beds 2 baths1,602 sq. ft.
3250 S Ocean Boulevard S #410S, Palm Beach, FL 33480
MLS# B26094918Listed by: REAL BROKER, LLC - New
 $480,000Active3 beds 2 baths1,121 sq. ft.
3110 Scanlan Avenue, Lake Worth, FL 33461
MLS# B26094940Listed by: ILLUSTRATED PROPERTIES - New
 $599,000Active3 beds 2 baths1,873 sq. ft.
6277 Barton Creek Court, Lake Worth, FL 33463
MLS# B26094873Listed by: LOGAN REALTY INC - New
 $537,000Active3 beds 3 baths2,347 sq. ft.
7773 Kingsley Palm Terrace, Lake Worth, FL 33467
MLS# B26094875Listed by: COLDWELL BANKER REALTY


Protect your home and budget from life's surprises with an Assurant Home Warranty, backed by a partner that supports you through every step of homeownership. Explore Plans.
©2026 Century 21 Real Estate LLC. All rights reserved. CENTURY 21®, the CENTURY 21 Logo and C21® are service marks owned by Century 21 Real Estate LLC. Century 21 Real Estate LLC fully supports the principles of the Fair Housing Act and the Equal Opportunity Act. Each office is independently owned and operated. Listing information is deemed reliable but not guaranteed accurate.