
1111 Hickory Branch Drive, Lakeland, FL 33811
Local realty services provided by:CENTURY 21 Circle
Upcoming open houses
- Sat, Oct 3112:00 pm - 04:00 pm
Listed by: bill maltbie
Office: maltbie realty group
MLS#:W7886243
Source:MFRMLS
Price summary
- Price:$314,990
- Price per sq. ft.:$148.44
- Monthly HOA dues:$38
About this home
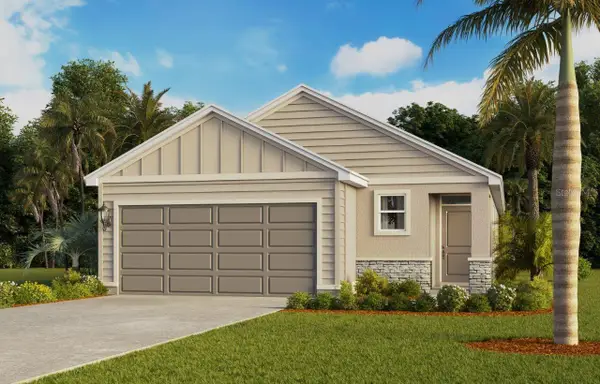
The Palm single-family home is purely amazing. 4 spacious bedrooms and a full bath offer all the space you need for family and friends to enjoy quiet comfort. Get everyone together in the great room for game night. Or gather around the dining table and center island for a mouthwatering homemade meal, fresh from the gorgeous gourmet kitchen. Call it a night and step into your luxurious owner’s suite. In here, a large walk-in closet and double vanity bath make everyday feel like spa day. Find your slice of paradise in The Palm. Additional features are Granite counter tops in kitchen, white Quartz on all bathroom counter tops. Appliances upgraded from black to stainless included plus GE Refrigerator. Includes exterior stone color package of your choice. Includes full covered 12 x 10 covered lanai and any upgraded interior design cabinet from white, espresso or truffle. Includes LED Light with fan support in each bedroom and great room. Discover your dream home at Lakeside Preserve. Conveniently located near I-4 and SR-570, commuting to Tampa or Orlando is a breeze. Plus, just across the street, you'll find Lakeside Village with a variety of shops and dining options like Cold Stone Creamery, Books-a-Million, Kohl's, Burger 21, and more. Imagine living in a beautiful, gated community with stunning homes and fantastic amenities. Dive into our refreshing pool, relax in the cabana, or take a stroll on our scenic walking trails. There's something for everyone at Lakeside Preserve! All Ryan Homes now include WIFI-enabled garage opener and Ecobee thermostat. **Closing cost assistance is available with use of Builder’s affiliated lender**. DISCLAIMER: Prices, financing, promotion, and offers subject to change without notice. Offer valid on new sales only. See Community Sales and Marketing Representative for details. Promotions cannot be combined with any other offer. All uploaded photos are stock photos of this floor plan. Actual home may differ from photos....
Contact an agent
Home facts
- Year built:2027
- Subdivision & Development:LAKESIDE PRESERVE
- Listing ID #:W7886243
- Added:148 day(s) ago
- Updated:October 25, 2026 at 08:43 PM
Rooms and interior
- Bedrooms:4
- Total bathrooms:2
- Full bathrooms:2
- Flooring:Carpet, Ceramic Tile
- Dining Description:Eat In Kitchen
- Kitchen Description:Dishwasher, Disposal, Eat-in Kitchen, Kitchen/Family Room Combo, Microwave, Range, Refrigerator, Stone Counters
- Bedroom Description:Primary Bedroom Main Floor, Walk-In Closet(s)
- Living area:1,722 sq. ft.
Heating and cooling
- Cooling:Central Air
- Heating:Central
- Central air:Yes
Structure and exterior
- Roof:Shingle
- Year built:2027
- Building area:1,722 sq. ft.
- Lot area:0.14 Acres
- Lot Features:Oversized, Paved, Sidewalk
- Architectural Style:Florida, Ranch
- Construction Materials:Block, Frame, Stucco
- Exterior Features:Patio
- Foundation Description:Slab
- Levels:1 Story
Schools
- High school:George Jenkins High
- Middle school:Sleepy Hill Middle
- Elementary school:Southwest Elem
Utilities
- Water:Public
- Sewer:Public, Public Sewer
Finances and disclosures
- Price:$314,990
- Price per sq. ft.:$148.44
Features and amenities
- Appliances:Dishwasher, Disposal, Electric Water Heater, Irrigation Equipment, Microwave, Range, Refrigerator
- Laundry features:Inside
- Amenities:Cable Available, Eat-in Kitchen, Electricity Available, Gated, Irrigation Equipment, Kitchen/Family Room Combo, Playground, Pool, Primary Bedroom Main Floor, Stone Counters, Thermostat, Underground Utilities, Walk-In Closet(s)
- Pool features:Gunite, In Ground, Pool, Public Pool
Parking
- Parking description:Attached Garage, Driveway, Garage Door Opener
- Garage:Yes
- Garage spaces:2
 The information being provided by Stellar Mls is for the consumer's personal, non-commercial use and may not be used for any purpose other than to identify prospective properties consumer may be interested in purchasing. Any information relating to real estate for sale referenced on this web site comes from the Internet Data Exchange (IDX) program of the Stellar Mls. CENTURY 21 Circle is not a Multiple Listing Service (MLS), nor does it offer MLS access. This website is a service of CENTURY 21 Circle, a broker participant of Stellar Mls. This web site may reference real estate listing(s) held by a brokerage firm other than the broker and/or agent who owns this web site.
The accuracy of all information, regardless of source, including but not limited to open house information, square footages and lot sizes, is deemed reliable but not guaranteed and should be personally verified through personal inspection by and/or with the appropriate professionals. The data contained herein is copyrighted by Stellar Mls and is protected by all applicable copyright laws. Any unauthorized dissemination of this information is in violation of copyright laws and is strictly prohibited.
Properties in listings may have been sold or may no longer be available.
Copyright 2026 Stellar Mls. All rights reserved.
The information being provided by Stellar Mls is for the consumer's personal, non-commercial use and may not be used for any purpose other than to identify prospective properties consumer may be interested in purchasing. Any information relating to real estate for sale referenced on this web site comes from the Internet Data Exchange (IDX) program of the Stellar Mls. CENTURY 21 Circle is not a Multiple Listing Service (MLS), nor does it offer MLS access. This website is a service of CENTURY 21 Circle, a broker participant of Stellar Mls. This web site may reference real estate listing(s) held by a brokerage firm other than the broker and/or agent who owns this web site.
The accuracy of all information, regardless of source, including but not limited to open house information, square footages and lot sizes, is deemed reliable but not guaranteed and should be personally verified through personal inspection by and/or with the appropriate professionals. The data contained herein is copyrighted by Stellar Mls and is protected by all applicable copyright laws. Any unauthorized dissemination of this information is in violation of copyright laws and is strictly prohibited.
Properties in listings may have been sold or may no longer be available.
Copyright 2026 Stellar Mls. All rights reserved.New listings near 1111 Hickory Branch Drive
- Coming Soon
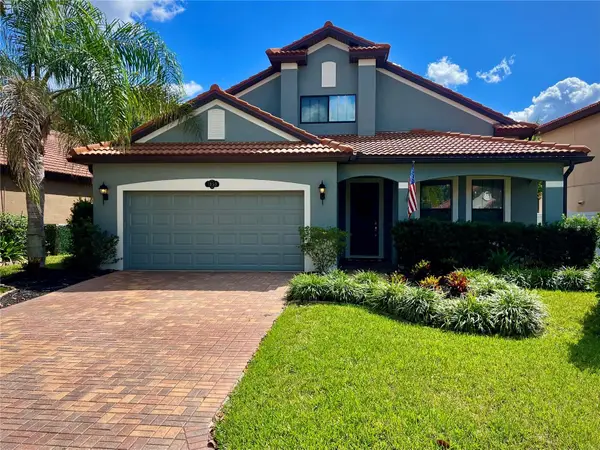 $435,000Coming Soon4 beds 3 baths2,393 sq. ft.
Address Withheld By Seller, LAKELAND, FL 33810
MLS# L4965949Listed by: COLDWELL BANKER REALTY - Coming Soon
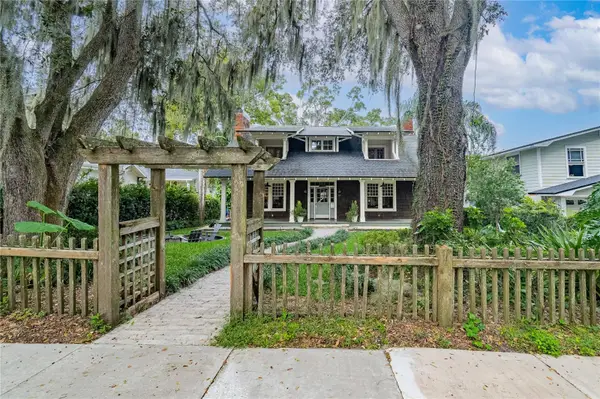 $749,900Coming Soon3 beds 3 baths3,206 sq. ft.
811 Orange Park Avenue, LAKELAND, FL 33801
MLS# L4966000Listed by: KELLER WILLIAMS REALTY - Coming Soon
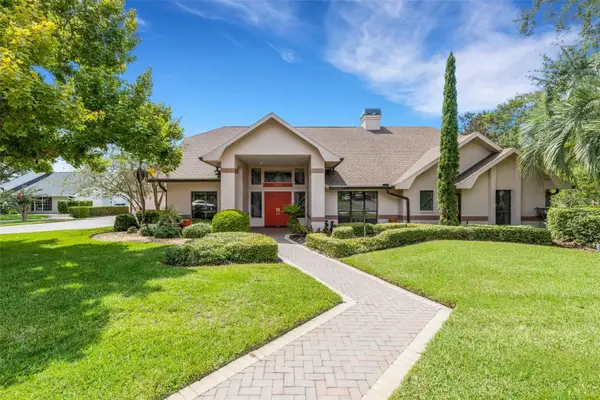 $715,000Coming Soon3 beds 2 baths2,941 sq. ft.
3507 Barley Lane, LAKELAND, FL 33803
MLS# L4965325Listed by: PREMIER REALTY NETWORK, INC - Coming Soon
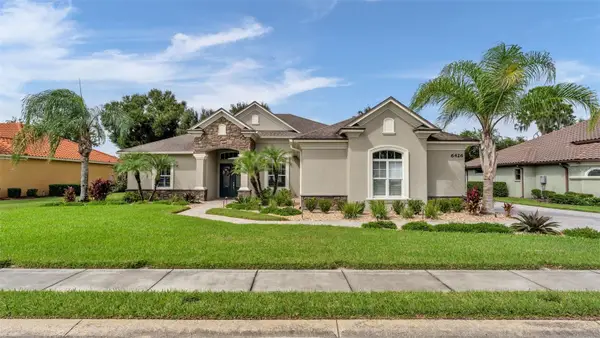 $869,900Coming Soon4 beds 3 baths2,755 sq. ft.
6426 Highlands Oak Trail, LAKELAND, FL 33813
MLS# L4965933Listed by: BHHS FLORIDA PROPERTIES GROUP - Coming Soon
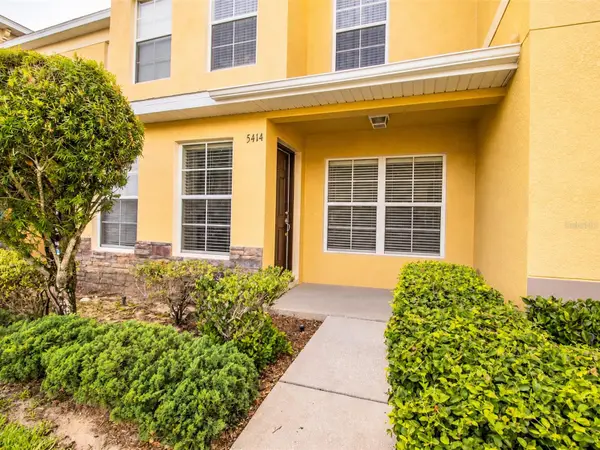 $200,000Coming Soon3 beds 2 baths1,496 sq. ft.
5414 Quarry Rock Road #5414, LAKELAND, FL 33809
MLS# L4965855Listed by: REMAX EXPERTS - Coming Soon
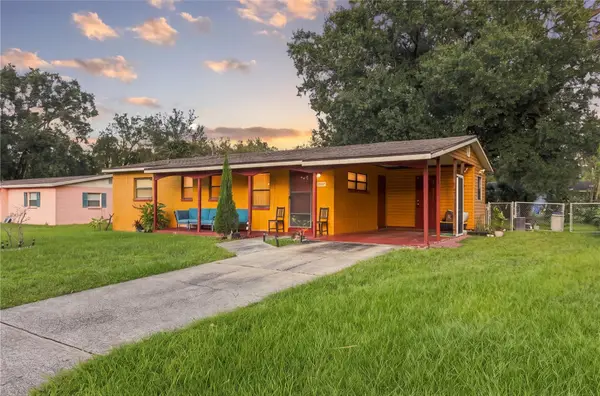 $249,900Coming Soon3 beds 2 baths960 sq. ft.
2947 N Martha Avenue, LAKELAND, FL 33805
MLS# L4965844Listed by: KELLER WILLIAMS REALTY - Coming Soon
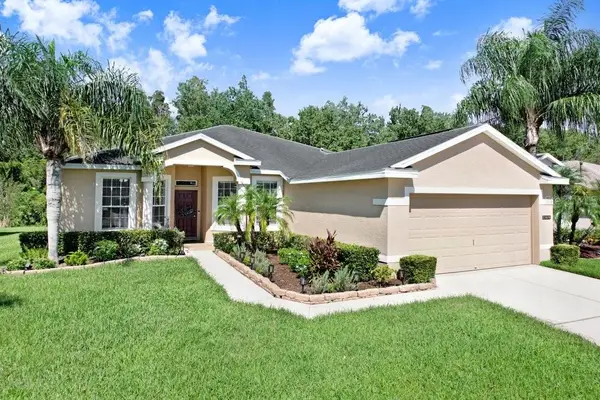 $329,900Coming Soon3 beds 2 baths1,811 sq. ft.
3876 Whistlewood Circle, LAKELAND, FL 33811
MLS# TB8557481Listed by: EXIT BAYSHORE REALTY - Coming Soon
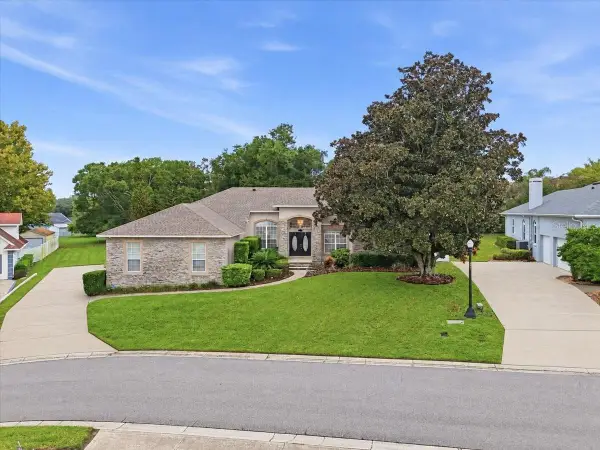 $625,000Coming Soon4 beds 4 baths2,869 sq. ft.
5599 Summerland Hills Drive, LAKELAND, FL 33812
MLS# L4965690Listed by: REGAL REAL ESTATE LLC - New
 $299,900Active5 beds 3 baths2,021 sq. ft.
1533 E Elm Road, LAKELAND, FL 33801
MLS# L4966017Listed by: NUGGET REALTY - New
 $317,990Active3 beds 2 baths1,504 sq. ft.
5323 Cloudberry Avenue, LAKELAND, FL 33811
MLS# O6452554Listed by: DR HORTON REALTY OF CENTRAL FLORIDA LLC


Protect your home and budget from life's surprises with an Assurant Home Warranty, backed by a partner that supports you through every step of homeownership. Explore Plans.
©2026 Century 21 Real Estate LLC. All rights reserved. CENTURY 21®, the CENTURY 21 Logo and C21® are service marks owned by Century 21 Real Estate LLC. Century 21 Real Estate LLC fully supports the principles of the Fair Housing Act and the Equal Opportunity Act. Each office is independently owned and operated. Listing information is deemed reliable but not guaranteed accurate.