11657 Moore Road, Lakeland, FL 33809
Local realty services provided by:CENTURY 21 Myers Rose Realty
Listed by: erica sumner, emily barr
Office: florida cracker properties
MLS#:W7889098
Source:MFRMLS
Price summary
- Price:$5,500,000
- Price per sq. ft.:$458.33
About this home
A rare Florida legacy property where lifestyle, land stewardship, income-producing agriculture, and incredible flexibility all coexist. Spanning approximately 105 acres, this extraordinary estate offers the best of both worlds: approximately 85 acres protected by a conservation easement, preserving its agricultural and natural character for generations, while approximately 20 acres remain outside the easement, offering valuable future flexibility. Two custom homes, multiple additional living quarters, two massive workshops, a freestanding barndominium, pools, ponds, improved pastures, hay and sod production, and extensive agricultural infrastructure create a property designed to live, work, gather, produce, and play—all in one remarkable setting.
MAIN HOME: Built in 2023 with nearly 12,000 SF under roof and approximately 7,000 SF living, this 5BR/4BA custom home combines substantial construction with comfortable Florida living. Poured concrete/block construction, metal roof and siding, soaring ceilings up to approximately 30', exposed beams and a massive stone fireplace. The kitchen features quartz countertops, shaker cabinetry, induction cooking, pot filler, oversized island and walk-in pantry. Dual primary suites share an impressive bath with oversized shower and soaking tub, plus two additional en-suite bedrooms. Expansive wraparound porches lead to the screened saltwater pool/spa with zero-entry access and fountains. Additional features include a detached 588 SF bonus room, 49KW generator, 1,000-gallon propane tank, commercial water-softening system and deep well.
GUEST HOME: Built in 2019 with approximately 3,000 SF living, 3BR/2.5BA and its own private pool/spa. Open farmhouse-inspired kitchen with leathered granite, apron-front sink, custom hood and oversized island. Spacious primary suite, den/playroom, fenced yard, travertine pool deck, metal roof and oversized carport create a completely independent second residence.
BARNDOMINIUM: Freestanding two-story living space with 1BR plus loft, full kitchen, full bath, laundry, screened porch and open carport—ideal for extended family, guests, caretaker or ranch manager.
MAIN WORKSHOP + APARTMENT: Approximately 96'x40' metal workshop plus 14'x96' covered pole barn with three bays and five roll-up doors. Attached two-story apartment includes 1BR/1BA, full kitchen, laundry, loft, HVAC and separate septic—another independent living opportunity.
SECOND WORKSHOP: Approximately 96'x40' metal building plus 14'x96' covered pole barn with epoxy floors, electric and water. Exceptional space for agricultural equipment, vehicles, collections, storage or working operations.
LAND + PRODUCTION: The acreage is both beautiful and productive, with improved pastures, ponds, scattered cypress heads and abundant wildlife. Established hay production yielded 246 rolls in late August 2026, complemented by active sod production. Existing infrastructure and productive acreage support cattle, horses, hay, sod and a variety of agricultural pursuits.
CONSERVATION + FLEXIBILITY: Approximately 85 acres are protected by a conservation easement, preserving open space, agriculture, wildlife habitat and the natural Florida landscape. Approximately 20 acres remain outside the easement, providing an important level of future flexibility, subject to zoning and governmental approvals. The result is increasingly rare: meaningful conservation without sacrificing the ability to adapt....
Contact an agent
Home facts
- Year built:2019
- Subdivision & Development:ACERAGE
- Listing ID #:W7889098
- Added:1 day(s) ago
- Updated:September 05, 2026 at 01:05 AM
Rooms and interior
- Bedrooms:6
- Total bathrooms:7
- Full bathrooms:6
- Half bathrooms:1
- Flooring:Luxury Vinyl
- Dining Description:Eat In Kitchen
- Kitchen Description:Cooktop, Eat-in Kitchen, Kitchen/Family Room Combo, Microwave, Stone Counters, Water Softener
- Bedroom Description:High Ceilings, Primary Bedroom Main Floor, Walk-In Closet(s)
- Living area:7,000 sq. ft.
Heating and cooling
- Cooling:Central Air
- Heating:Central
- Central air:Yes
Structure and exterior
- Roof:Metal
- Year built:2019
- Building area:7,000 sq. ft.
- Lot area:105 Acres
- Lot Features:Cleared, Farm, Greenbelt, Level, Pasture
- Architectural Style:Custom
- Construction Materials:Block, Concrete, Metal Frame, Metal Siding
- Exterior Features:Courtyard, Covered Porch/Patio, Dog Run, Front Porch, Outdoor Grill, Outdoor Shower, Porch, Screened, Wrap Around
- Foundation Description:Slab
- Levels:1 Story
Schools
- High school:Lake Gibson High
- Middle school:Lake Gibson Middle/Junio
- Elementary school:Wendell Watson Elem
Utilities
- Water:Well
- Sewer:Septic Tank
Finances and disclosures
- Price:$5,500,000
- Price per sq. ft.:$458.33
- Tax amount:$24,024 (2025)
Features and amenities
- Appliances:Cooktop, Generator, Microwave, Tankless Water Heater, Water Softener
- Laundry features:Inside, Laundry Room
- Amenities:Accessibility Features, Cable Connected, Cathedral Ceiling(s), Ceiling Fans(s), Eat-in Kitchen, Generator, High Ceilings, Kitchen/Family Room Combo, Open Floorplan, Primary Bedroom Main Floor, Stone Counters, Vaulted Ceiling(s), Walk-In Closet(s)
- Pool features:Child Safety Fence, Gunite, In Ground, Outside Bath Access, Private Pool, Salt Water, Screen Enclosure
Parking
- Parking description:3 Car Carport, Driveway
- Carport spaces:3
 The information being provided by Stellar Mls is for the consumer's personal, non-commercial use and may not be used for any purpose other than to identify prospective properties consumer may be interested in purchasing. Any information relating to real estate for sale referenced on this web site comes from the Internet Data Exchange (IDX) program of the Stellar Mls. CENTURY 21 Myers Rose Realty is not a Multiple Listing Service (MLS), nor does it offer MLS access. This website is a service of CENTURY 21 Myers Rose Realty, a broker participant of Stellar Mls. This web site may reference real estate listing(s) held by a brokerage firm other than the broker and/or agent who owns this web site.
The accuracy of all information, regardless of source, including but not limited to open house information, square footages and lot sizes, is deemed reliable but not guaranteed and should be personally verified through personal inspection by and/or with the appropriate professionals. The data contained herein is copyrighted by Stellar Mls and is protected by all applicable copyright laws. Any unauthorized dissemination of this information is in violation of copyright laws and is strictly prohibited.
Properties in listings may have been sold or may no longer be available.
Copyright 2026 Stellar Mls. All rights reserved. MFRMLS Member Broker: Gretchen Rose-Zagame
The information being provided by Stellar Mls is for the consumer's personal, non-commercial use and may not be used for any purpose other than to identify prospective properties consumer may be interested in purchasing. Any information relating to real estate for sale referenced on this web site comes from the Internet Data Exchange (IDX) program of the Stellar Mls. CENTURY 21 Myers Rose Realty is not a Multiple Listing Service (MLS), nor does it offer MLS access. This website is a service of CENTURY 21 Myers Rose Realty, a broker participant of Stellar Mls. This web site may reference real estate listing(s) held by a brokerage firm other than the broker and/or agent who owns this web site.
The accuracy of all information, regardless of source, including but not limited to open house information, square footages and lot sizes, is deemed reliable but not guaranteed and should be personally verified through personal inspection by and/or with the appropriate professionals. The data contained herein is copyrighted by Stellar Mls and is protected by all applicable copyright laws. Any unauthorized dissemination of this information is in violation of copyright laws and is strictly prohibited.
Properties in listings may have been sold or may no longer be available.
Copyright 2026 Stellar Mls. All rights reserved. MFRMLS Member Broker: Gretchen Rose-ZagameNew listings near 11657 Moore Road
- Coming Soon
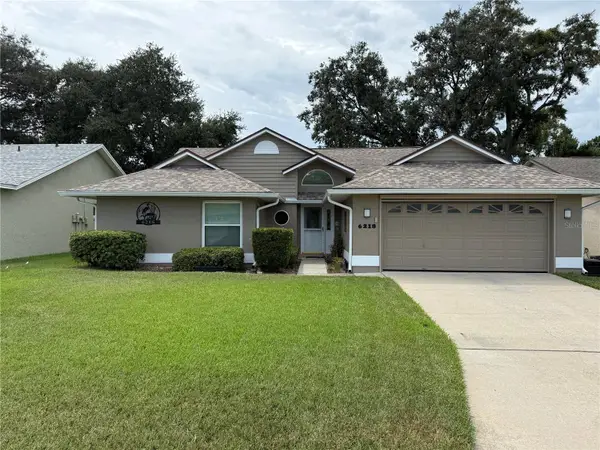 $332,000Coming Soon3 beds 2 baths1,598 sq. ft.
6218 Crane Drive, LAKELAND, FL 33809
MLS# L4964805Listed by: KELLER WILLIAMS REALTY - Coming Soon
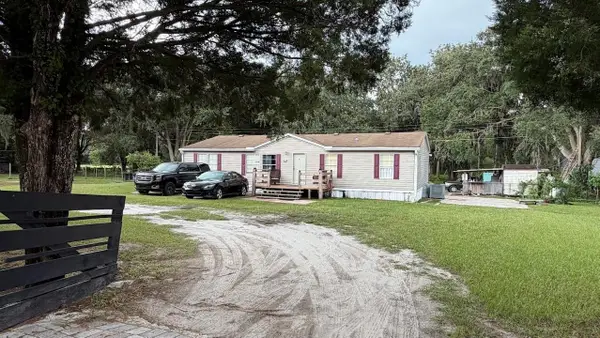 $499,000Coming Soon4 beds 2 baths1,560 sq. ft.
1735 Oakland Road E, LAKELAND, FL 33801
MLS# O6437054Listed by: SUMMERHILL REALTY GROUP LLC - Coming Soon
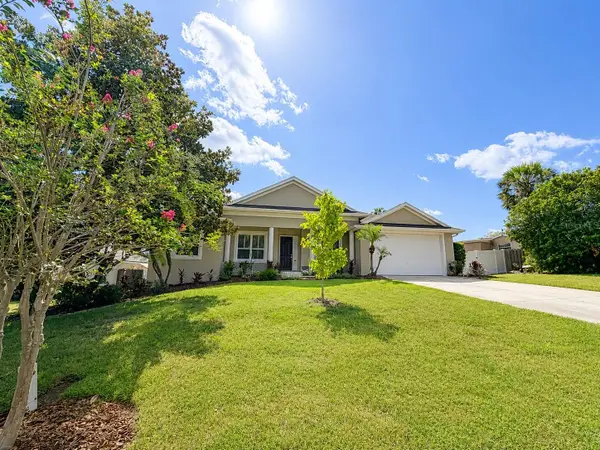 $485,000Coming Soon3 beds 2 baths2,310 sq. ft.
4968 Stonecrest Drive, LAKELAND, FL 33813
MLS# L4964458Listed by: COMPASS FLORIDA LLC - Coming Soon
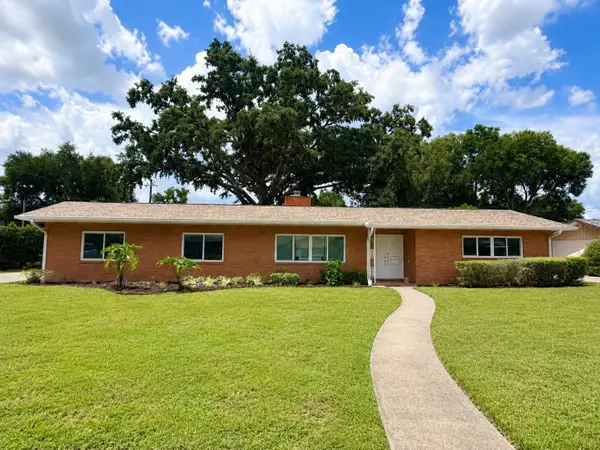 $465,000Coming Soon4 beds 2 baths3,151 sq. ft.
1515 Leighton Avenue, LAKELAND, FL 33803
MLS# L4964459Listed by: COMPASS FLORIDA LLC - Coming Soon
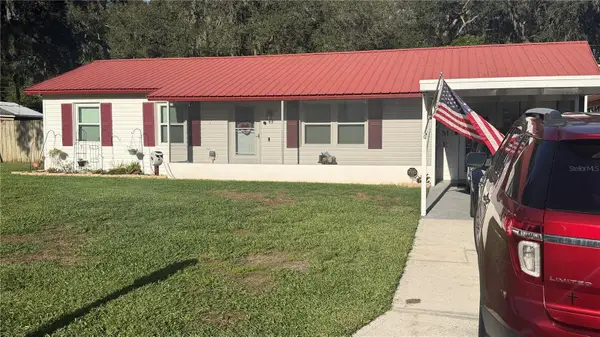 $289,900Coming Soon3 beds 2 baths1,348 sq. ft.
6312 Sweetwater Drive E, LAKELAND, FL 33811
MLS# O6435743Listed by: SAUNDERS REAL ESTATE, LLC - New
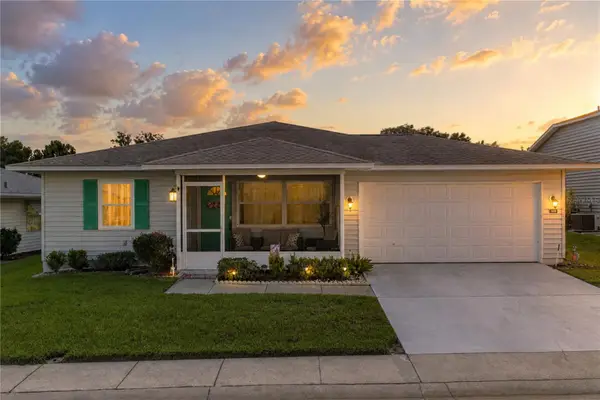 $215,000Active2 beds 2 baths1,325 sq. ft.
1816 Masters Lane, LAKELAND, FL 33810
MLS# L4964734Listed by: LAKELAND REAL ESTATE GROUP - New
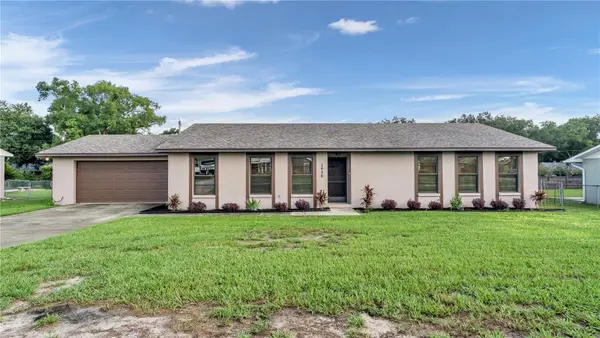 $360,000Active3 beds 2 baths1,664 sq. ft.
1930 High Glen Court S, LAKELAND, FL 33813
MLS# L4964359Listed by: EXP REALTY LLC - New
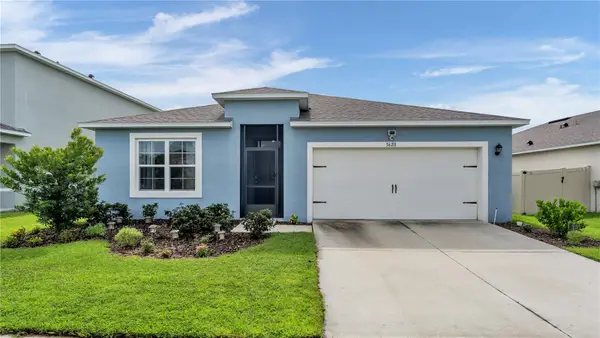 $335,000Active4 beds 2 baths1,828 sq. ft.
5620 Siltstone Street, LAKELAND, FL 33811
MLS# L4964695Listed by: XCELLENCE - New
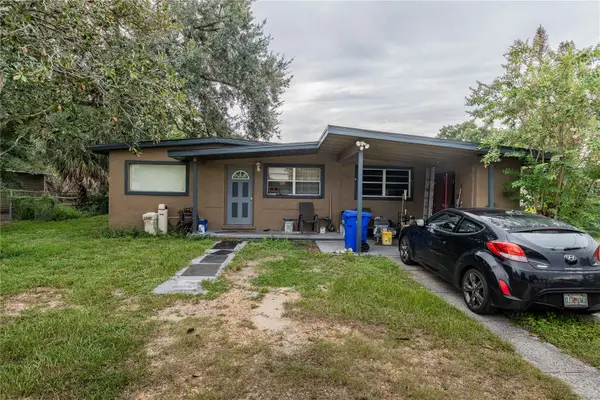 $242,000Active4 beds 2 baths1,292 sq. ft.
2021 S Crystal Lake Drive, LAKELAND, FL 33801
MLS# TB8545327Listed by: JT REALTY & ASSOCIATES - New
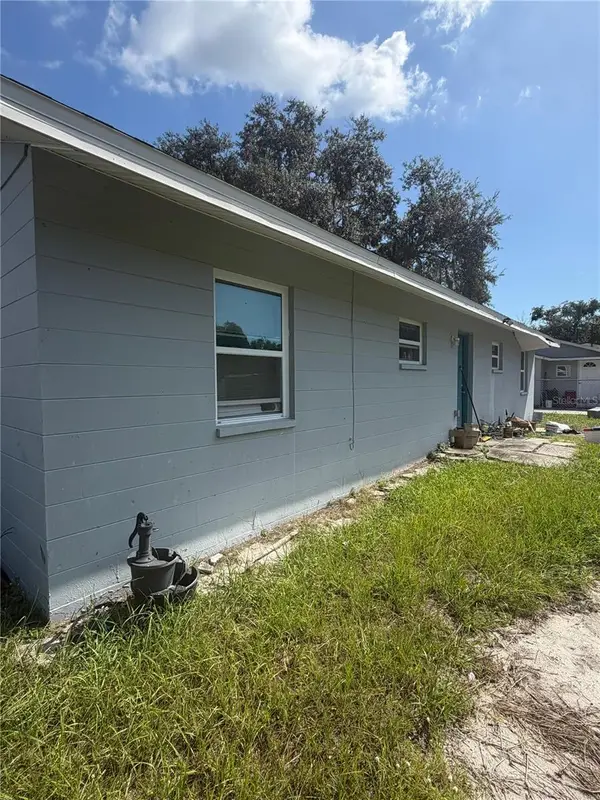
 $179,999Active3 beds 2 baths966 sq. ft.
2301 Weber Street, LAKELAND, FL 33801
MLS# TB8545907Listed by: CENTURY 21 LISTSMART


Protect your home and budget from life's surprises with an Assurant Home Warranty, backed by a partner that supports you through every step of homeownership. Explore Plans.
©2026 Century 21 Real Estate LLC. All rights reserved. CENTURY 21®, the CENTURY 21 Logo and C21® are service marks owned by Century 21 Real Estate LLC. Century 21 Real Estate LLC fully supports the principles of the Fair Housing Act and the Equal Opportunity Act. Each office is independently owned and operated. Listing information is deemed reliable but not guaranteed accurate.