
1345 Longoak Dr Drive N, Lakeland, FL 33811
Local realty services provided by:CENTURY 21 Alliance Realty Group
Listed by: julie mcmillan
Office: dream realty group
MLS#:L4958435
Source:MFRMLS
Price summary
- Price:$680,000
- Price per sq. ft.:$136.96
- Monthly HOA dues:$91.67
About this home
SPACE, PRIVACY AND A FLOOR PLAN YOU WON'T FIND EVERYWHERE. Set on 1.54 acres in South Lakeland, this 5-bedroom, 5-bath home offers 3,873 square feet of living space, a 3-car garage and a layout designed for households that simply need more room. With three en-suite bedroom setups, the home offers exceptional flexibility for multi-generational living, extended family, guests, older children, or anyone wanting private bedroom and bath accommodations under one roof.
Inside, soaring ceilings and generous room sizes immediately give the home a sense of space. The main living area centers around a fireplace and flows into the kitchen and dining areas, creating plenty of room for everyday living and entertaining. The kitchen features granite countertops, stainless steel appliances, abundant cabinetry and a large island with additional seating and workspace. A separate office provides a dedicated place to work from home without sacrificing one of the five bedrooms.
The primary suite offers an exceptionally spacious bedroom and bath along with generous closet space. Additional bedrooms and full baths provide options that are increasingly difficult to find in a traditional floor plan. Upstairs is where this home offers even more versatility — a large family/bonus room measuring approximately 25' x 15', an additional bedroom and full bath, plus multiple storage areas. Create a game room, media room, teen retreat, guest suite, hobby space or a combination of them — there's room to make it your own.
Outside, the home's 1.54-acre setting provides breathing room that's becoming harder to find in Lakeland. Mature trees create a peaceful backdrop while the screened porch and patio extend the living space outdoors. Recent landscaping improvements have refreshed the home's curb appeal, and the 3-car garage provides additional parking and storage.
If you've been searching for a home where everyone can have their own space — without giving up the convenience of South Lakeland — 1345 Longoak Drive N deserves a closer look. With nearly 3,900 square feet, five full baths, flexible living spaces and more than an acre and a half of land, this isn't a home you can fully appreciate from the numbers alone. Come see how much space it really offers....
Contact an agent
Home facts
- Year built:1995
- Subdivision & Development:LONGWOOD OAKS PH 02
- Listing ID #:L4958435
- Added:245 day(s) ago
- Updated:September 15, 2026 at 01:27 PM
Rooms and interior
- Bedrooms:5
- Total bathrooms:5
- Full bathrooms:5
- Flooring:Carpet, Hardwood, Tile
- Kitchen Description:Dishwasher, Disposal, Kitchen/Family Room Combo, Microwave, Range, Refrigerator, Solid Surface Counters
- Bedroom Description:High Ceilings, Primary Bedroom Main Floor, Split Bedroom, Walk-In Closet(s)
- Living area:3,873 sq. ft.
Heating and cooling
- Cooling:Central Air
- Heating:Central
- Central air:Yes
Structure and exterior
- Roof:Shingle
- Year built:1995
- Building area:3,873 sq. ft.
- Lot area:1.54 Acres
- Lot Features:Paved
- Construction Materials:Brick, Stucco
- Exterior Features:Enclosed, Front Porch, Rear Porch
- Foundation Description:Slab
- Levels:2 Story
Schools
- High school:George Jenkins High
- Middle school:Lakeland Highlands Middl
- Elementary school:Medulla Elem
Utilities
- Water:Public, Water Connected
- Sewer:Septic Tank
Finances and disclosures
- Price:$680,000
- Price per sq. ft.:$136.96
- Tax amount:$4,479 (2025)
Features and amenities
- Appliances:Dishwasher, Disposal, Electric Water Heater, Microwave, Range, Refrigerator
- Laundry features:Inside, Laundry Room
- Amenities:Cable Available, Ceiling Fans(s), High Ceilings, Kitchen/Family Room Combo, Primary Bedroom Main Floor, Solid Surface Counters, Split Bedroom, Tennis Court(s), Thermostat, Walk-In Closet(s), Window Treatments
- Pool features:Public Pool
Parking
- Parking description:Attached Garage, Driveway, Oversized
- Garage:Yes
- Garage spaces:3
 The information being provided by Stellar Mls is for the consumer's personal, non-commercial use and may not be used for any purpose other than to identify prospective properties consumer may be interested in purchasing. Any information relating to real estate for sale referenced on this web site comes from the Internet Data Exchange (IDX) program of the Stellar Mls. CENTURY 21 Alliance Realty Group is not a Multiple Listing Service (MLS), nor does it offer MLS access. This website is a service of CENTURY 21 Alliance Realty Group, a broker participant of Stellar Mls. This web site may reference real estate listing(s) held by a brokerage firm other than the broker and/or agent who owns this web site.
The accuracy of all information, regardless of source, including but not limited to open house information, square footages and lot sizes, is deemed reliable but not guaranteed and should be personally verified through personal inspection by and/or with the appropriate professionals. The data contained herein is copyrighted by Stellar Mls and is protected by all applicable copyright laws. Any unauthorized dissemination of this information is in violation of copyright laws and is strictly prohibited.
Properties in listings may have been sold or may no longer be available.
Copyright 2026 Stellar Mls. All rights reserved. MFRMLS Member Broker: Joseph Pettinella
The information being provided by Stellar Mls is for the consumer's personal, non-commercial use and may not be used for any purpose other than to identify prospective properties consumer may be interested in purchasing. Any information relating to real estate for sale referenced on this web site comes from the Internet Data Exchange (IDX) program of the Stellar Mls. CENTURY 21 Alliance Realty Group is not a Multiple Listing Service (MLS), nor does it offer MLS access. This website is a service of CENTURY 21 Alliance Realty Group, a broker participant of Stellar Mls. This web site may reference real estate listing(s) held by a brokerage firm other than the broker and/or agent who owns this web site.
The accuracy of all information, regardless of source, including but not limited to open house information, square footages and lot sizes, is deemed reliable but not guaranteed and should be personally verified through personal inspection by and/or with the appropriate professionals. The data contained herein is copyrighted by Stellar Mls and is protected by all applicable copyright laws. Any unauthorized dissemination of this information is in violation of copyright laws and is strictly prohibited.
Properties in listings may have been sold or may no longer be available.
Copyright 2026 Stellar Mls. All rights reserved. MFRMLS Member Broker: Joseph PettinellaNew listings near 1345 Longoak Dr Drive N
- Coming Soon
 $799,000Coming Soon4 beds 3 baths2,792 sq. ft.
5074 Shore Side Dr, LAKELAND, FL 33812
MLS# L4965017Listed by: EXP REALTY LLC - Coming Soon
 $274,900Coming Soon3 beds 2 baths1,230 sq. ft.
7021 Sheffield Drive, LAKELAND, FL 33810
MLS# TB8546766Listed by: RHODES REALTY GROUP, LLC - Coming Soon
 $465,000Coming Soon3 beds 3 baths1,876 sq. ft.
6745 Englelake Drive, LAKELAND, FL 33813
MLS# L4964847Listed by: COMPASS FLORIDA LLC - Coming SoonOpen Sat, 11am to 1pm
 $535,000Coming Soon3 beds 2 baths2,104 sq. ft.
2341 Lake James Way, LAKELAND, FL 33810
MLS# A4705053Listed by: LPT REALTY, LLC - Coming Soon
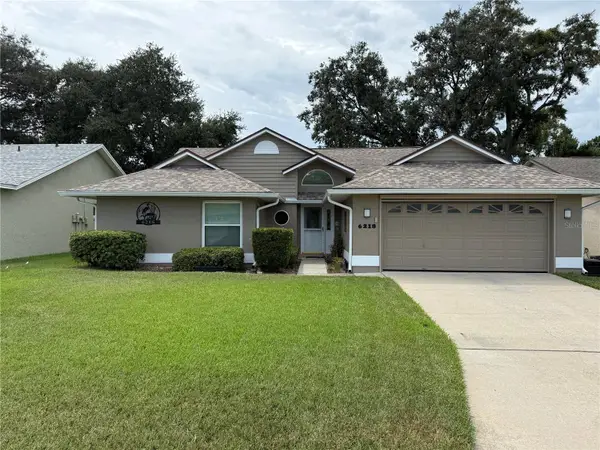 $332,000Coming Soon3 beds 2 baths1,598 sq. ft.
6218 Crane Drive, LAKELAND, FL 33809
MLS# L4964805Listed by: KELLER WILLIAMS REALTY 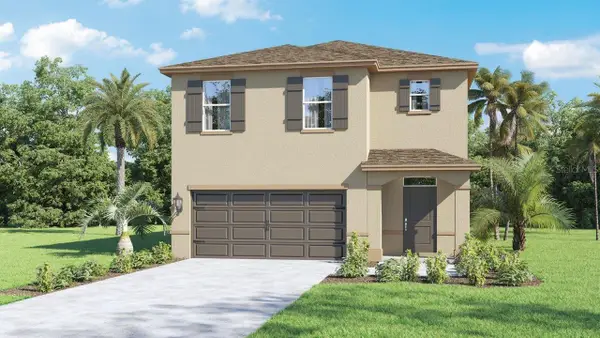 $368,990Active5 beds 3 baths2,447 sq. ft.
8314 Ponce De Leon Street, LAKELAND, FL 33810
MLS# O6438365Listed by: DR HORTON REALTY OF CENTRAL FLORIDA LLC- $368,990Active5 beds 3 baths2,447 sq. ft.
8314 Ponce De Leon Street, LAKELAND, FL 33810
MLS# O6438365Listed by: DR HORTON REALTY OF CENTRAL FLORIDA LLC - $368,990Active5 beds 3 baths2,447 sq. ft.
8314 Ponce De Leon Street, LAKELAND, FL 33810
MLS# O6438365Listed by: DR HORTON REALTY OF CENTRAL FLORIDA LLC - $368,990Active5 beds 3 baths2,447 sq. ft.
8314 Ponce De Leon Street, LAKELAND, FL 33810
MLS# O6438365Listed by: DR HORTON REALTY OF CENTRAL FLORIDA LLC - New
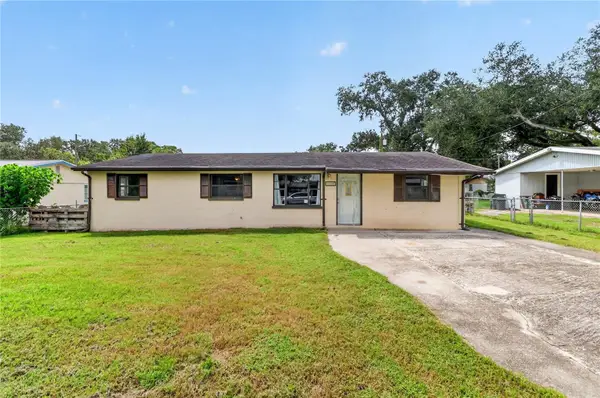 $165,000Active3 beds 1 baths1,421 sq. ft.
3206 Decatur Avenue, LAKELAND, FL 33805
MLS# L4965074Listed by: KELLER WILLIAMS REALTY


Protect your home and budget from life's surprises with an Assurant Home Warranty, backed by a partner that supports you through every step of homeownership. Explore Plans.
©2026 Century 21 Real Estate LLC. All rights reserved. CENTURY 21®, the CENTURY 21 Logo and C21® are service marks owned by Century 21 Real Estate LLC. Century 21 Real Estate LLC fully supports the principles of the Fair Housing Act and the Equal Opportunity Act. Each office is independently owned and operated. Listing information is deemed reliable but not guaranteed accurate.