
1410 Elgin Street, Lakeland, FL 33801
Local realty services provided by:CENTURY 21 Myers Rose Realty
1410 Elgin Street,Lakeland, FL 33801
$395,000
- 3 Beds
- 2 Baths
- 1,756 sq. ft.
- Single family
- Active
Listed by: jay guberman
Office: dalton wade inc
MLS#:OM734235
Source:MFRMLS
Price summary
- Price:$395,000
- Price per sq. ft.:$176.34
About this home
RARE 1925 HISTORIC HOME • DOUBLE LOT • GUEST SUITE • 2-CAR GARAGE • This isn't another cookie-cutter Florida home. 1410 Elgin Street offers a century of character on a double fenced lot. From the inviting covered front porch, step inside to discover original hardwood floors, beautiful woodwork, high ceilings and a working wood-burning fireplace. The home features 3 bedrooms, 2 baths, an updated kitchen with quartz countertops and stainless-steel appliances, pantry, formal dining room, and a bright office/sunroom with its own entrance. A private guest suite with separate entrance and bath provides exceptional flexibility for family, visitors or a private home office. Outside, mature trees shade the expansive fenced yard, while the detached 2-car garage and covered carport provide abundant parking, storage and workshop space. Major improvements include updated roof, electrical, plumbing, water heater, central air and heat. Walk or bike to downtown restaurants, coffee shops, farmers market, theaters, parks, scenic lakes, cultural attractions and medical facilities, all while enjoying a residential neighborhood. A one-year home warranty is included. Schedule your private showing today. Lakeland is centrally located between Tampa and Orlando....
Contact an agent
Home facts
- Year built:1925
- Subdivision & Development:SHORE ACRES
- Listing ID #:OM734235
- Added:1 day(s) ago
- Updated:October 20, 2026 at 06:34 PM
Rooms and interior
- Bedrooms:3
- Total bathrooms:2
- Full bathrooms:2
- Flooring:Tile, Wood
- Kitchen Description:Dishwasher, Exhaust Fan, Microwave, Range, Range Hood, Refrigerator
- Bedroom Description:High Ceilings, Primary Bedroom Main Floor, Walk-In Closet(s)
- Basement Description:Brick/Mortar, Crawlspace
- Living area:1,756 sq. ft.
Heating and cooling
- Cooling:Attic Fan, Central Air
- Heating:Central, Electric
- Central air:Yes
Structure and exterior
- Roof:Shingle
- Year built:1925
- Building area:1,756 sq. ft.
- Lot area:0.31 Acres
- Architectural Style:Craftsman, Historic
- Construction Materials:Brick
- Exterior Features:Courtyard, Covered Porch/Patio, Front Porch
- Foundation Description:Brick/Mortar, Stem Wall
- Levels:1 Story
Utilities
- Water:Public, Water Connected
- Sewer:Public Sewer, Sewer Connected
Finances and disclosures
- Price:$395,000
- Price per sq. ft.:$176.34
- Tax amount:$4,095 (2025)
Features and amenities
- Appliances:Dishwasher, Dryer, Exhaust Fan, Microwave, Range, Range Hood, Refrigerator, Tankless Water Heater, Washer
- Laundry features:Dryer, Laundry Room, Washer
- Amenities:Cable Connected, Ceiling Fans(s), Crown Molding, High Ceilings, Natural Gas Connected, Primary Bedroom Main Floor, Thermostat, Underground Utilities, Walk-In Closet(s), Window Treatments
- Pool features:Public Pool
Parking
- Parking description:1 Car Carport, Driveway, Garage Door Opener, Garage Faces Rear, Guest, Open
- Garage:Yes
- Carport spaces:1
 The information being provided by Stellar Mls is for the consumer's personal, non-commercial use and may not be used for any purpose other than to identify prospective properties consumer may be interested in purchasing. Any information relating to real estate for sale referenced on this web site comes from the Internet Data Exchange (IDX) program of the Stellar Mls. CENTURY 21 Myers Rose Realty is not a Multiple Listing Service (MLS), nor does it offer MLS access. This website is a service of CENTURY 21 Myers Rose Realty, a broker participant of Stellar Mls. This web site may reference real estate listing(s) held by a brokerage firm other than the broker and/or agent who owns this web site.
The accuracy of all information, regardless of source, including but not limited to open house information, square footages and lot sizes, is deemed reliable but not guaranteed and should be personally verified through personal inspection by and/or with the appropriate professionals. The data contained herein is copyrighted by Stellar Mls and is protected by all applicable copyright laws. Any unauthorized dissemination of this information is in violation of copyright laws and is strictly prohibited.
Properties in listings may have been sold or may no longer be available.
Copyright 2026 Stellar Mls. All rights reserved. MFRMLS Member Broker: Gretchen Rose-Zagame
New listings near 1410 Elgin Street
- Coming Soon
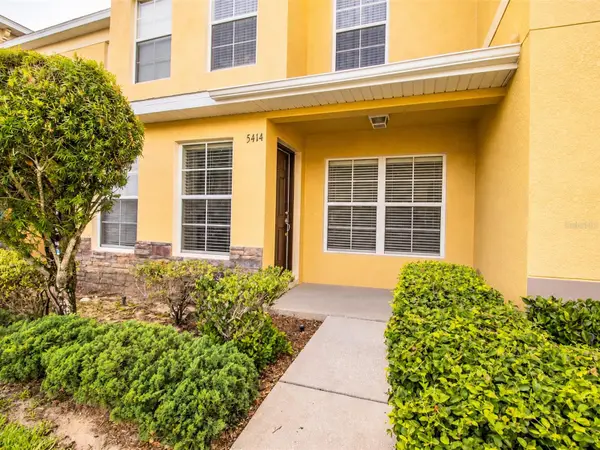 $200,000Coming Soon3 beds 2 baths1,496 sq. ft.
5414 Quarry Rock Road #5414, LAKELAND, FL 33809
MLS# L4965855Listed by: REMAX EXPERTS - Coming Soon
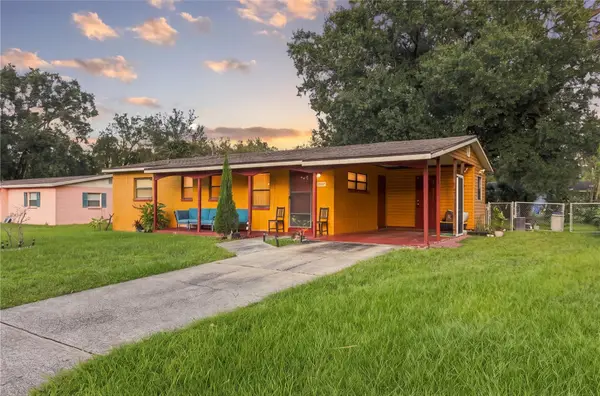 $249,900Coming Soon3 beds 2 baths960 sq. ft.
2947 N Martha Avenue, LAKELAND, FL 33805
MLS# L4965844Listed by: KELLER WILLIAMS REALTY - Coming Soon
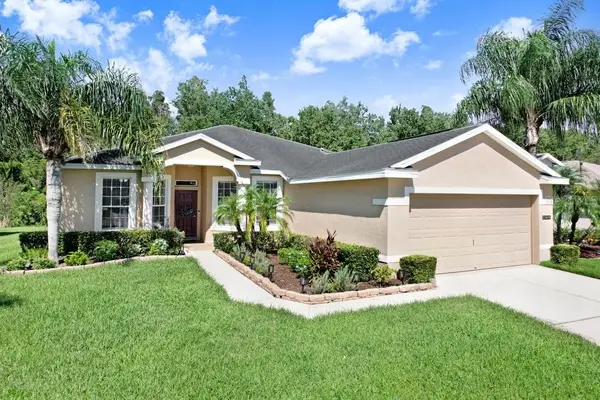 $329,900Coming Soon3 beds 2 baths1,811 sq. ft.
3876 Whistlewood Circle, LAKELAND, FL 33811
MLS# TB8557481Listed by: EXIT BAYSHORE REALTY - Coming Soon
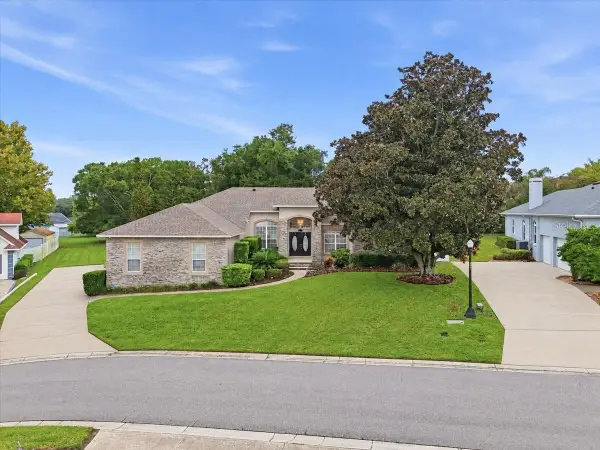 $625,000Coming Soon4 beds 4 baths2,869 sq. ft.
5599 Summerland Hills Drive, LAKELAND, FL 33812
MLS# L4965690Listed by: REGAL REAL ESTATE LLC - New
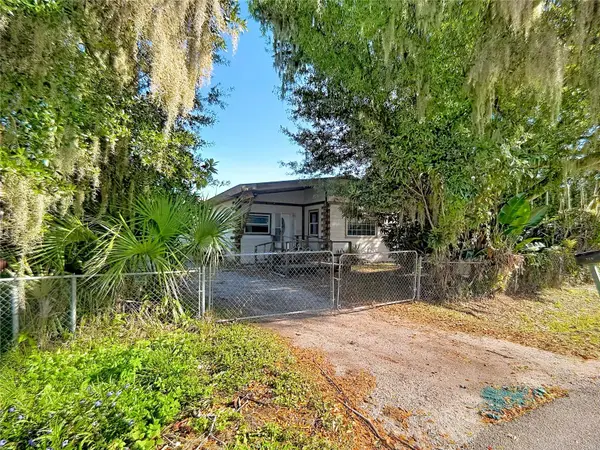 $119,900Active3 beds 2 baths576 sq. ft.
729 Crevasse Street, LAKELAND, FL 33805
MLS# L4965915Listed by: KELLER WILLIAMS REALTY - New
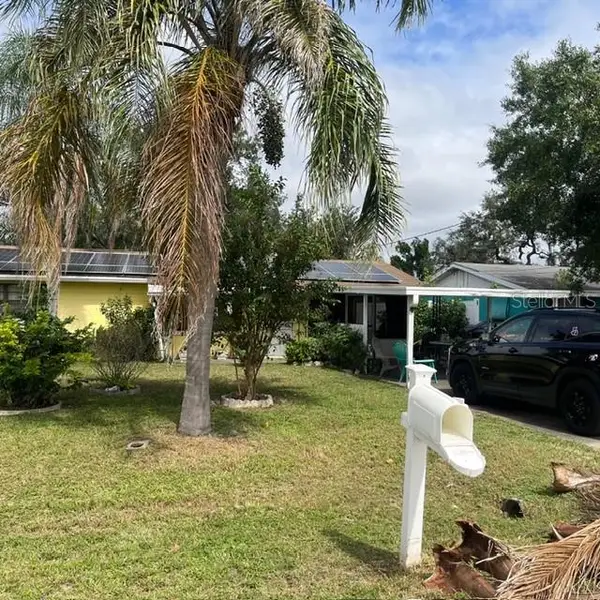 $160,000Active2 beds 1 baths840 sq. ft.
2203 Ivey Lane, LAKELAND, FL 33815
MLS# L4965904Listed by: KELLER WILLIAMS REALTY 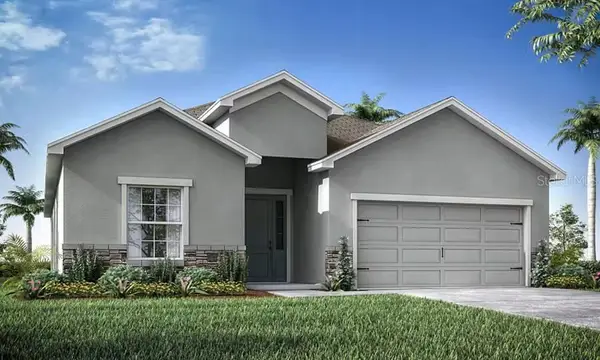 $373,900Pending4 beds 3 baths2,029 sq. ft.
2266 Victory Ridge Drive, LAKELAND, FL 33810
MLS# L4965907Listed by: CAMBRIDGE REALTY OF CENTRAL FL- $373,900Pending4 beds 3 baths2,029 sq. ft.
2266 Victory Ridge Drive, LAKELAND, FL 33810
MLS# L4965907Listed by: CAMBRIDGE REALTY OF CENTRAL FL - $373,900Pending4 beds 3 baths2,029 sq. ft.
2266 Victory Ridge Drive, LAKELAND, FL 33810
MLS# L4965907Listed by: CAMBRIDGE REALTY OF CENTRAL FL - $373,900Pending4 beds 3 baths2,029 sq. ft.
2266 Victory Ridge Drive, LAKELAND, FL 33810
MLS# L4965907Listed by: CAMBRIDGE REALTY OF CENTRAL FL


Protect your home and budget from life's surprises with an Assurant Home Warranty, backed by a partner that supports you through every step of homeownership. Explore Plans.
©2026 Century 21 Real Estate LLC. All rights reserved. CENTURY 21®, the CENTURY 21 Logo and C21® are service marks owned by Century 21 Real Estate LLC. Century 21 Real Estate LLC fully supports the principles of the Fair Housing Act and the Equal Opportunity Act. Each office is independently owned and operated. Listing information is deemed reliable but not guaranteed accurate.