
1564 Norwick Way, Lakeland, FL 33809
Local realty services provided by:CENTURY 21 Myers Rose Realty
Listed by: casandra vann, james hutchinson
Office: keller williams realty
MLS#:L4964591
Source:MFRMLS
Price summary
- Price:$430,000
- Price per sq. ft.:$136.12
- Monthly HOA dues:$19.58
About this home
Welcome home to this spacious 4 bedroom, 2.5 bathroom home tucked away on a cul-de-sac, offering a versatile floor plan, numerous upgrades, and fantastic indoor and outdoor living spaces. Inside, you'll find new vinyl flooring, large baseboards, custom window shutters, and multiple living and entertaining areas, including a formal living room, formal dining room, and separate family room with tray ceilings. The family room's 75 inch TV, couch, and chairs convey with the home.
The kitchen features stainless steel appliances, a new stove, tile backsplash, pantry, and new water purification system. A whole home water softener system adds additional convenience. The separate laundry room offers plenty of functionality with storage racks and a utility sink.
The spacious primary suite features a new hurricane rated window, ceiling fan, walk in closet, and an en suite bath with dual sinks, garden tub, and separate shower. Bedroom 2 and the main bathroom also feature new hurricane-rated windows. One of the additional bedrooms can easily serve as a home office and includes a closet and ceiling fan.
One of the standout features of this home is the fully paid-off Enphase solar panel system, providing the benefit of solar without an additional solar payment. The system also includes partial backup power serving the refrigerator, microwave, and kitchen electrical outlets and is monitored at no cost.
Enjoy Florida living from the large screened lanai, complete with two ceiling fans and accessible through three sliding glass doors, creating an easy flow between the home's interior and outdoor spaces. There is a half bath accessible from the screened patio. The fenced backyard and side yard provide plenty of room to relax, entertain, or play. Permanent outdoor lighting also conveys.
Additional features include garage shelving that stays with the home and numerous thoughtful upgrades throughout. With its cul-de-sac setting, flexible living spaces, paid off solar, and expansive screened outdoor living area, this home offers a combination of comfort, functionality, and energy conscious features that's ready for its next owner!...
Contact an agent
Home facts
- Year built:2001
- Subdivision & Development:YORKSHIRE
- Listing ID #:L4964591
- Added:1 day(s) ago
- Updated:September 01, 2026 at 07:37 PM
Rooms and interior
- Bedrooms:4
- Total bathrooms:3
- Full bathrooms:2
- Half bathrooms:1
- Flooring:Vinyl
- Kitchen Description:Dishwasher, Disposal, Microwave, Range, Refrigerator
- Bedroom Description:Primary Bedroom Main Floor, Split Bedroom, Walk-In Closet(s)
- Basement Description:Block
- Living area:2,179 sq. ft.
Heating and cooling
- Cooling:Central Air
- Heating:Central
- Central air:Yes
Structure and exterior
- Roof:Shingle
- Year built:2001
- Building area:2,179 sq. ft.
- Lot area:0.31 Acres
- Lot Features:Cul-de-sac, Landscaped, Level, Paved, Sidewalk
- Construction Materials:Block, Stucco
- Exterior Features:Covered Porch/Patio, Lighting, Patio, Rain Gutters, Rear Porch, Screened, Sidewalk
- Foundation Description:Block
- Levels:1 Story
Schools
- High school:Lake Gibson High
- Middle school:Lake Gibson Middle/Junio
- Elementary school:Wendell Watson Elem
Utilities
- Water:Public
- Sewer:Septic Tank
Finances and disclosures
- Price:$430,000
- Price per sq. ft.:$136.12
- Tax amount:$4,409 (2025)
Features and amenities
- Appliances:Dishwasher, Disposal, Microwave, Range, Refrigerator
- Laundry features:Inside, Laundry Room
- Amenities:BB/HS Internet Available, Cable Available, Ceiling Fans(s), Electricity Available, Fire Hydrant, Open Floorplan, Phone Available, Primary Bedroom Main Floor, Split Bedroom, Underground Utilities, Vaulted Ceiling(s), Walk-In Closet(s)
- Pool features:Public Pool
Parking
- Parking description:Attached Garage, Garage Door Opener
- Garage:Yes
- Garage spaces:2
 The information being provided by Stellar Mls is for the consumer's personal, non-commercial use and may not be used for any purpose other than to identify prospective properties consumer may be interested in purchasing. Any information relating to real estate for sale referenced on this web site comes from the Internet Data Exchange (IDX) program of the Stellar Mls. CENTURY 21 Myers Rose Realty is not a Multiple Listing Service (MLS), nor does it offer MLS access. This website is a service of CENTURY 21 Myers Rose Realty, a broker participant of Stellar Mls. This web site may reference real estate listing(s) held by a brokerage firm other than the broker and/or agent who owns this web site.
The accuracy of all information, regardless of source, including but not limited to open house information, square footages and lot sizes, is deemed reliable but not guaranteed and should be personally verified through personal inspection by and/or with the appropriate professionals. The data contained herein is copyrighted by Stellar Mls and is protected by all applicable copyright laws. Any unauthorized dissemination of this information is in violation of copyright laws and is strictly prohibited.
Properties in listings may have been sold or may no longer be available.
Copyright 2026 Stellar Mls. All rights reserved. MFRMLS Member Broker: Gretchen Rose-Zagame
The information being provided by Stellar Mls is for the consumer's personal, non-commercial use and may not be used for any purpose other than to identify prospective properties consumer may be interested in purchasing. Any information relating to real estate for sale referenced on this web site comes from the Internet Data Exchange (IDX) program of the Stellar Mls. CENTURY 21 Myers Rose Realty is not a Multiple Listing Service (MLS), nor does it offer MLS access. This website is a service of CENTURY 21 Myers Rose Realty, a broker participant of Stellar Mls. This web site may reference real estate listing(s) held by a brokerage firm other than the broker and/or agent who owns this web site.
The accuracy of all information, regardless of source, including but not limited to open house information, square footages and lot sizes, is deemed reliable but not guaranteed and should be personally verified through personal inspection by and/or with the appropriate professionals. The data contained herein is copyrighted by Stellar Mls and is protected by all applicable copyright laws. Any unauthorized dissemination of this information is in violation of copyright laws and is strictly prohibited.
Properties in listings may have been sold or may no longer be available.
Copyright 2026 Stellar Mls. All rights reserved. MFRMLS Member Broker: Gretchen Rose-ZagameNew listings near 1564 Norwick Way
- Coming Soon
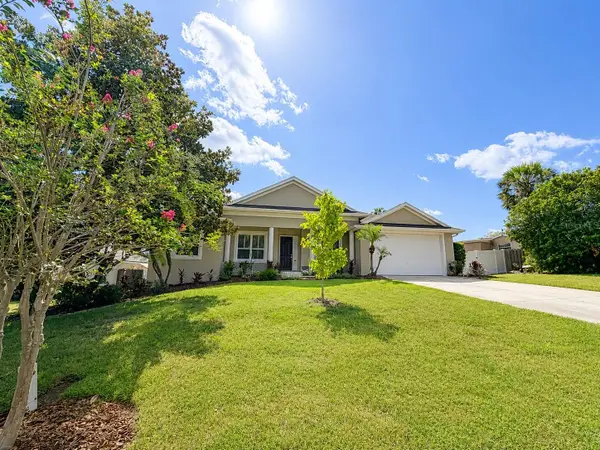 $485,000Coming Soon3 beds 2 baths2,310 sq. ft.
4968 Stonecrest Drive, LAKELAND, FL 33813
MLS# L4964458Listed by: COMPASS FLORIDA LLC - Coming Soon
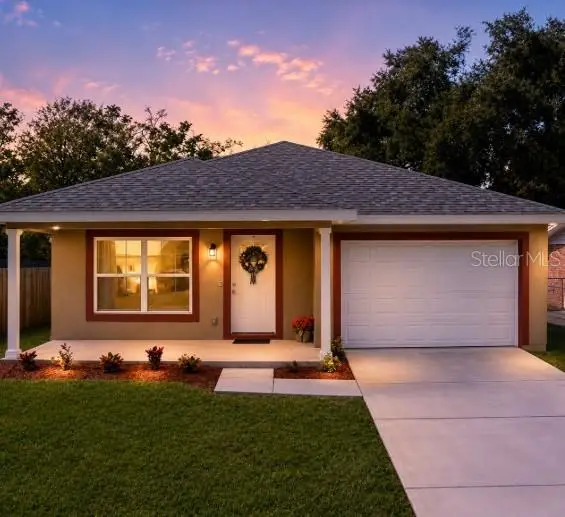 $264,900Coming Soon3 beds 2 baths1,441 sq. ft.
313 Griffin Avenue, LAKELAND, FL 33801
MLS# TB8543636Listed by: LUXE PROPERTIES - Coming Soon
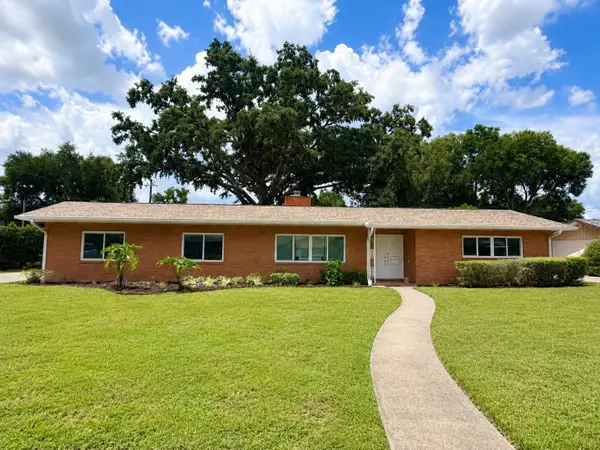 $465,000Coming Soon4 beds 2 baths3,151 sq. ft.
1515 Leighton Avenue, LAKELAND, FL 33803
MLS# L4964459Listed by: COMPASS FLORIDA LLC - Coming Soon
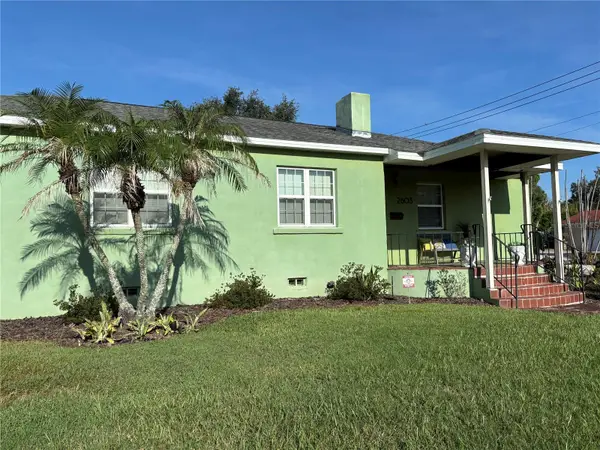 $515,000Coming Soon4 beds 4 baths2,236 sq. ft.
2603 Cleveland Heights Boulevard, LAKELAND, FL 33803
MLS# L4964563Listed by: LOVE FLORIDA PROPERTIES - Coming Soon
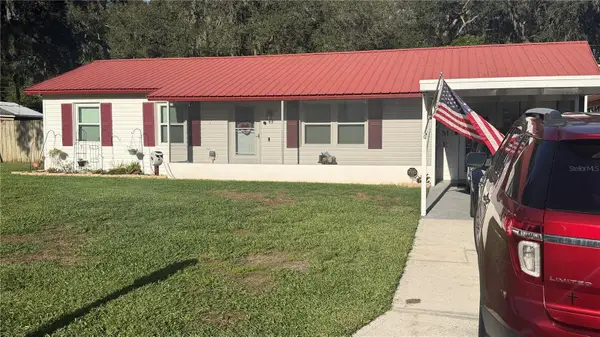 $289,900Coming Soon3 beds 2 baths1,348 sq. ft.
6312 Sweetwater Drive E, LAKELAND, FL 33811
MLS# O6435743Listed by: SAUNDERS REAL ESTATE, LLC - New
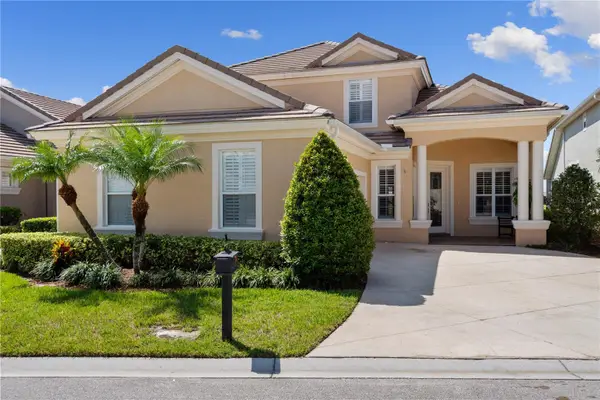 $649,900Active3 beds 3 baths2,633 sq. ft.
2464 Laurel Glen Drive, LAKELAND, FL 33803
MLS# L4964550Listed by: PREMIER REALTY NETWORK, INC - New
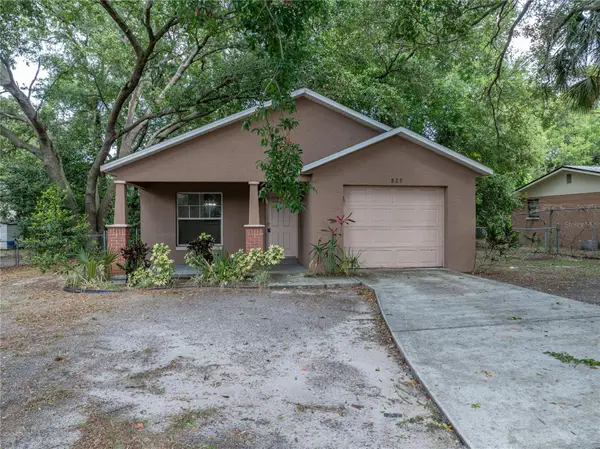 $199,500Active3 beds 2 baths1,108 sq. ft.
829 N Lake Avenue, LAKELAND, FL 33801
MLS# L4964642Listed by: COLDWELL BANKER REALTY - New
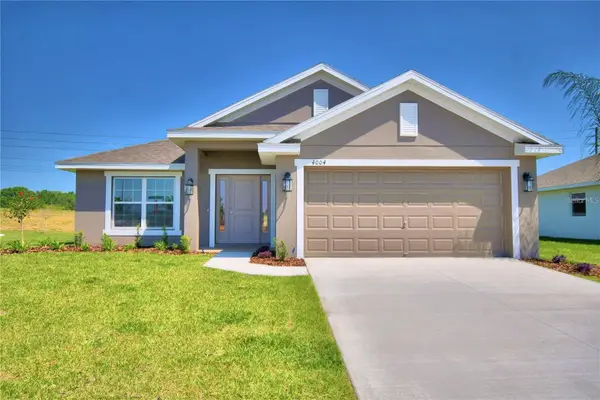 $401,366Active4 beds 3 baths2,200 sq. ft.
3524 Grumman Lane, LAKELAND, FL 33810
MLS# L4964729Listed by: ADAMS HOMES REALTY - New
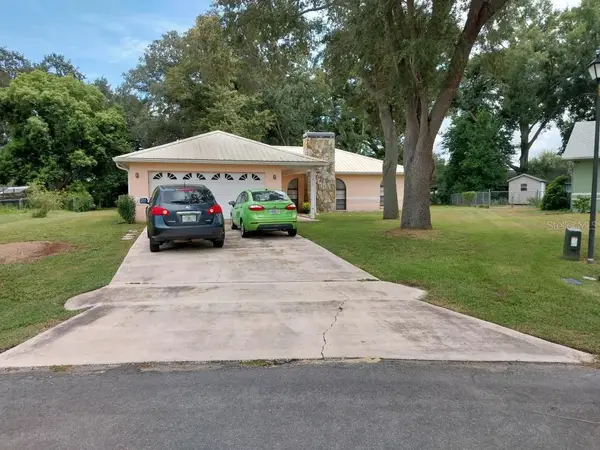 $249,900Active3 beds 2 baths1,525 sq. ft.
1071 Osprey Way, LAKELAND, FL 33809
MLS# A4704736Listed by: FLATFEE.COM - New
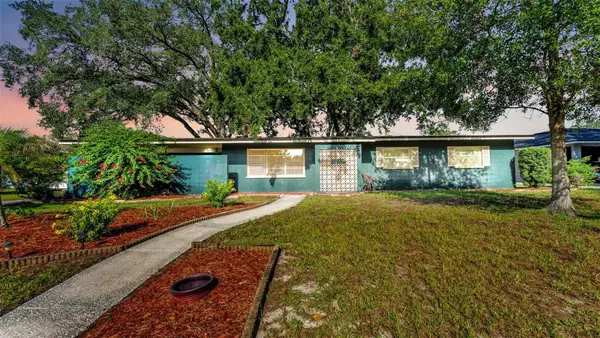 $305,000Active3 beds 2 baths1,359 sq. ft.
1733 Fredricksburg Avenue, LAKELAND, FL 33803
MLS# L4964009Listed by: KELLER WILLIAMS REALTY


Protect your home and budget from life's surprises with an Assurant Home Warranty, backed by a partner that supports you through every step of homeownership. Explore Plans.
©2026 Century 21 Real Estate LLC. All rights reserved. CENTURY 21®, the CENTURY 21 Logo and C21® are service marks owned by Century 21 Real Estate LLC. Century 21 Real Estate LLC fully supports the principles of the Fair Housing Act and the Equal Opportunity Act. Each office is independently owned and operated. Listing information is deemed reliable but not guaranteed accurate.