1816 Masters Lane, Lakeland, FL 33810
Local realty services provided by:CENTURY 21 AllPoints Realty
1816 Masters Lane,Lakeland, FL 33810
$215,000
- 2 Beds
- 2 Baths
- 1,325 sq. ft.
- Single family
- Active
Listed by: petra norris
Office: lakeland real estate group
MLS#:L4964734
Source:MFRMLS
Price summary
- Price:$215,000
- Price per sq. ft.:$117.55
- Monthly HOA dues:$239
About this home
2BR/2BA single-family home in Highland Fairways in Lakeland. Turnkey and furnished, with a golf cart and 2-car garage. Roof replaced in 2022. This 1,325-square-foot home is located in a gated, age-qualified 55+ community and offers an open living and dining area with laminate flooring and ceiling fans. The kitchen features quartz countertops, updated stainless steel appliances, a tile backsplash, pantry storage, and ample cabinetry. A separate 9-by-15-foot study or den provides flexible additional space, and the inside laundry room includes an updated washer and dryer.
The primary bedroom offers two walk-in closets and an en suite bath with a walk-in shower and generous counter space. The second bedroom and full bath are positioned separately. Major updates include a shingle roof replaced in 2022, windows replaced in 2015, water heater replaced in 2024, and central air system installed in 2017. The home is located in Flood Zone X and is connected to public water and sewer with underground utilities.
Outdoor features include a screened front porch, an irrigation system, a landscaped lot, sidewalks, a paved driveway, and an attached 2-car garage. Highland Fairways amenities include a community pool, clubhouse, fitness center, tennis courts, golf community features, and recreational facilities.
The required HOA fee is $239.50 per month and includes cable TV, internet, lawn and grounds maintenance, community pool access, recreational facilities, and management. Buyer approval is required, and at least one household member must be age 55 or older for residency approval under community guidelines. New residents are subject to a one-time capital contribution of $1,500 or 1.25% of the property's Just Market Value as listed by the Polk County Assessor, whichever is higher. Convenient access to shopping, dining, the mall, and I-4 completes the package....
Contact an agent
Home facts
- Year built:1990
- Subdivision & Development:HIGHLAND FAIRWAYS PHASE 2A
- Listing ID #:L4964734
- Added:1 day(s) ago
- Updated:September 05, 2026 at 12:38 AM
Rooms and interior
- Bedrooms:2
- Total bathrooms:2
- Full bathrooms:2
- Flooring:Carpet, Laminate, Tile
- Dining Description:Living Room/Dining Room Combo
- Kitchen Description:Dishwasher, Disposal, Microwave, Range, Range Hood, Refrigerator, Stone Counters
- Bedroom Description:Walk-In Closet(s)
- Living area:1,325 sq. ft.
Heating and cooling
- Cooling:Central Air
- Heating:Central, Heat Pump
- Central air:Yes
Structure and exterior
- Roof:Shingle
- Year built:1990
- Building area:1,325 sq. ft.
- Lot area:0.12 Acres
- Lot Features:Landscaped, Paved, Sidewalk
- Architectural Style:Patio Home
- Construction Materials:Frame, Vinyl Siding
- Exterior Features:Front Porch, Screened, Sidewalk
- Foundation Description:Slab
- Levels:1 Story
Utilities
- Water:Public, Water Connected
- Sewer:Public, Public Sewer, Sewer Connected
Finances and disclosures
- Price:$215,000
- Price per sq. ft.:$117.55
- Tax amount:$1,743 (2025)
Features and amenities
- Appliances:Dishwasher, Disposal, Dryer, Electric Water Heater, Irrigation Equipment, Microwave, Range, Range Hood, Refrigerator, Washer
- Laundry features:Dryer, Electric Dryer Hookup, Inside, Laundry Room, Washer, Washer Hookup
- Amenities:BB/HS Internet Available, Cable Connected, Cable TV, Ceiling Fans(s), Clubhouse, Fitness Center, Gated, Irrigation Equipment, Living Room/Dining Room Combo, Maintenance, Pickleball Court(s), Pool, Shuffleboard Court, Stone Counters, Tennis Court(s), Underground Utilities, Walk-In Closet(s), Window Treatments
- Pool features:Pool, Public Pool
Parking
- Parking description:Attached Garage, Driveway, Garage Door Opener
- Garage:Yes
- Garage spaces:2
 The information being provided by Stellar Mls is for the consumer's personal, non-commercial use and may not be used for any purpose other than to identify prospective properties consumer may be interested in purchasing. Any information relating to real estate for sale referenced on this web site comes from the Internet Data Exchange (IDX) program of the Stellar Mls. CENTURY 21 AllPoints Realty is not a Multiple Listing Service (MLS), nor does it offer MLS access. This website is a service of CENTURY 21 AllPoints Realty, a broker participant of Stellar Mls. This web site may reference real estate listing(s) held by a brokerage firm other than the broker and/or agent who owns this web site.
The accuracy of all information, regardless of source, including but not limited to open house information, square footages and lot sizes, is deemed reliable but not guaranteed and should be personally verified through personal inspection by and/or with the appropriate professionals. The data contained herein is copyrighted by Stellar Mls and is protected by all applicable copyright laws. Any unauthorized dissemination of this information is in violation of copyright laws and is strictly prohibited.
Properties in listings may have been sold or may no longer be available.
Copyright 2026 Stellar Mls. All rights reserved. MFRMLS Member Broker: Ryan Peterson
The information being provided by Stellar Mls is for the consumer's personal, non-commercial use and may not be used for any purpose other than to identify prospective properties consumer may be interested in purchasing. Any information relating to real estate for sale referenced on this web site comes from the Internet Data Exchange (IDX) program of the Stellar Mls. CENTURY 21 AllPoints Realty is not a Multiple Listing Service (MLS), nor does it offer MLS access. This website is a service of CENTURY 21 AllPoints Realty, a broker participant of Stellar Mls. This web site may reference real estate listing(s) held by a brokerage firm other than the broker and/or agent who owns this web site.
The accuracy of all information, regardless of source, including but not limited to open house information, square footages and lot sizes, is deemed reliable but not guaranteed and should be personally verified through personal inspection by and/or with the appropriate professionals. The data contained herein is copyrighted by Stellar Mls and is protected by all applicable copyright laws. Any unauthorized dissemination of this information is in violation of copyright laws and is strictly prohibited.
Properties in listings may have been sold or may no longer be available.
Copyright 2026 Stellar Mls. All rights reserved. MFRMLS Member Broker: Ryan PetersonNew listings near 1816 Masters Lane
- Coming Soon
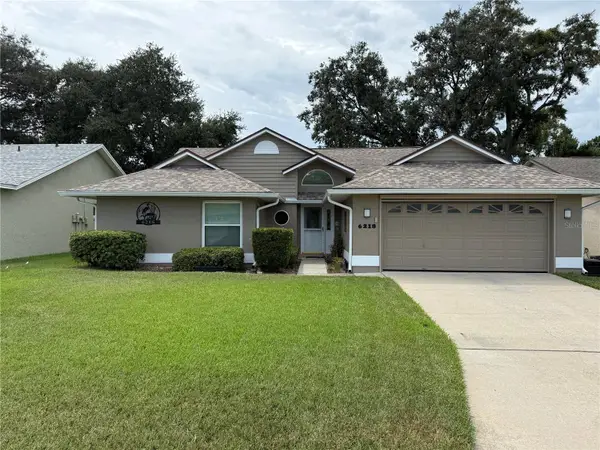 $332,000Coming Soon3 beds 2 baths1,598 sq. ft.
6218 Crane Drive, LAKELAND, FL 33809
MLS# L4964805Listed by: KELLER WILLIAMS REALTY - Coming Soon
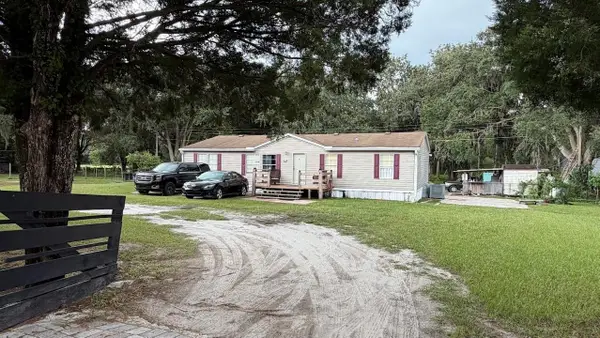 $499,000Coming Soon4 beds 2 baths1,560 sq. ft.
1735 Oakland Road E, LAKELAND, FL 33801
MLS# O6437054Listed by: SUMMERHILL REALTY GROUP LLC - Coming Soon
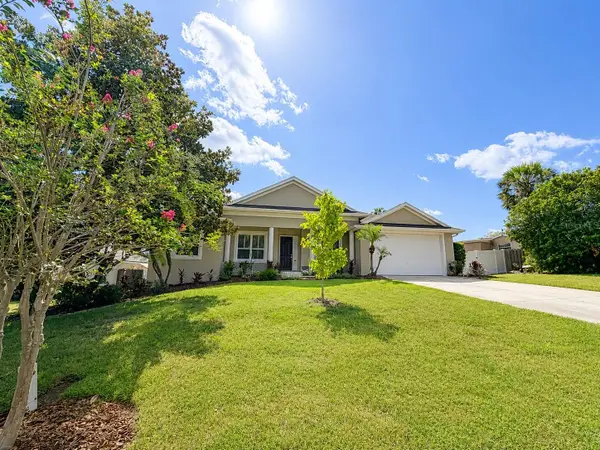 $485,000Coming Soon3 beds 2 baths2,310 sq. ft.
4968 Stonecrest Drive, LAKELAND, FL 33813
MLS# L4964458Listed by: COMPASS FLORIDA LLC - Coming Soon
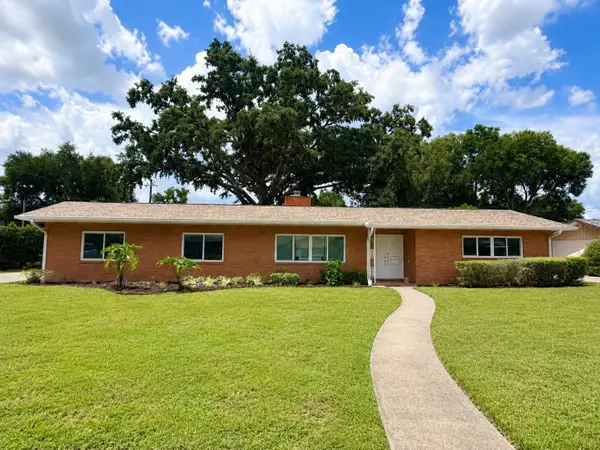 $465,000Coming Soon4 beds 2 baths3,151 sq. ft.
1515 Leighton Avenue, LAKELAND, FL 33803
MLS# L4964459Listed by: COMPASS FLORIDA LLC - Coming Soon
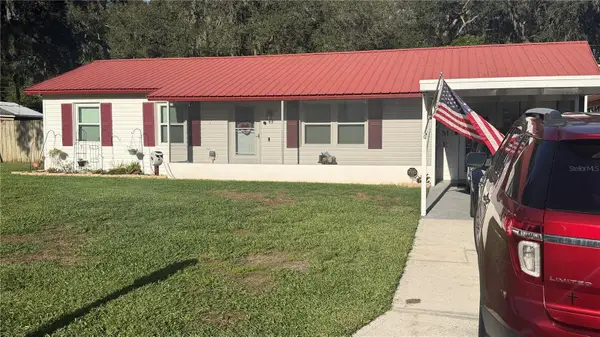 $289,900Coming Soon3 beds 2 baths1,348 sq. ft.
6312 Sweetwater Drive E, LAKELAND, FL 33811
MLS# O6435743Listed by: SAUNDERS REAL ESTATE, LLC - New
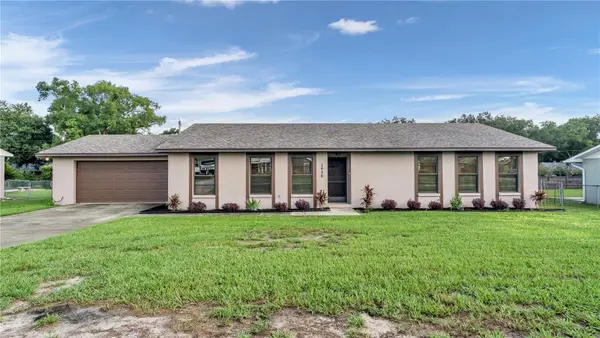 $360,000Active3 beds 2 baths1,664 sq. ft.
1930 High Glen Court S, LAKELAND, FL 33813
MLS# L4964359Listed by: EXP REALTY LLC - New
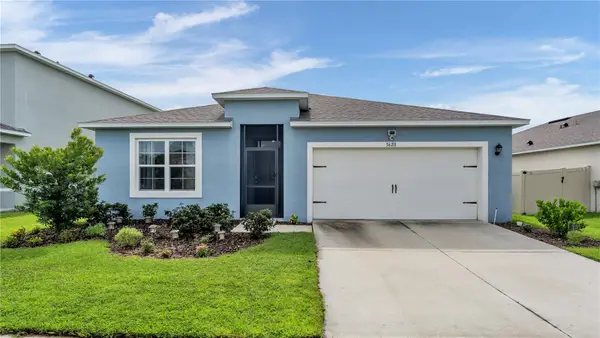 $335,000Active4 beds 2 baths1,828 sq. ft.
5620 Siltstone Street, LAKELAND, FL 33811
MLS# L4964695Listed by: XCELLENCE - New
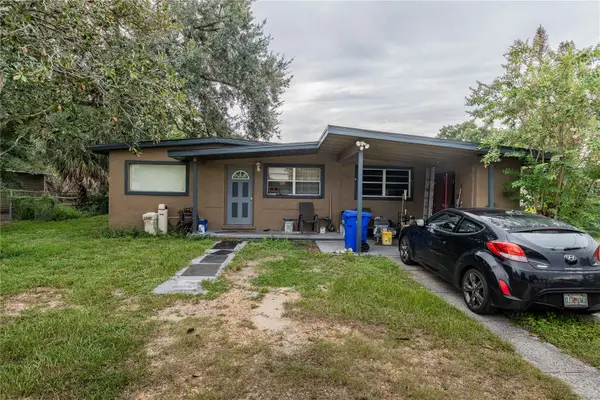 $242,000Active4 beds 2 baths1,292 sq. ft.
2021 S Crystal Lake Drive, LAKELAND, FL 33801
MLS# TB8545327Listed by: JT REALTY & ASSOCIATES - New
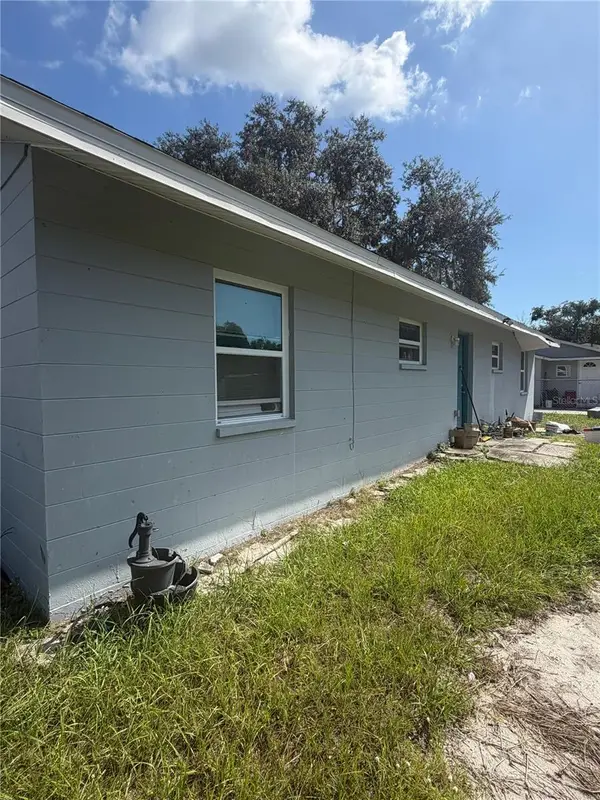
 $179,999Active3 beds 2 baths966 sq. ft.
2301 Weber Street, LAKELAND, FL 33801
MLS# TB8545907Listed by: CENTURY 21 LISTSMART - New
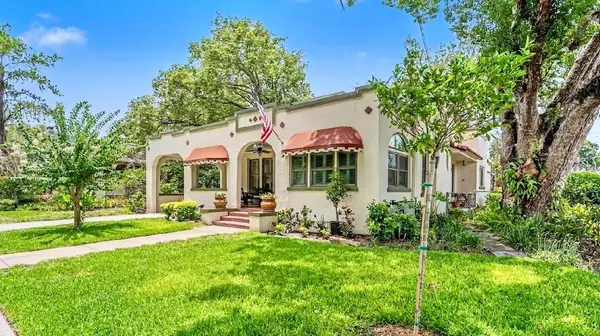 $499,000Active3 beds 2 baths2,187 sq. ft.
803 College Avenue, LAKELAND, FL 33801
MLS# O6439435Listed by: BEYCOME OF FLORIDA LLC


Protect your home and budget from life's surprises with an Assurant Home Warranty, backed by a partner that supports you through every step of homeownership. Explore Plans.
©2026 Century 21 Real Estate LLC. All rights reserved. CENTURY 21®, the CENTURY 21 Logo and C21® are service marks owned by Century 21 Real Estate LLC. Century 21 Real Estate LLC fully supports the principles of the Fair Housing Act and the Equal Opportunity Act. Each office is independently owned and operated. Listing information is deemed reliable but not guaranteed accurate.