
210 Kent Road, Lakeland, FL 33809
Local realty services provided by:CENTURY 21 AllPoints Realty
Listed by: maggie beard, clarisa moody
Office: marzucco real estate
MLS#:TB8561401
Source:MFRMLS
Price summary
- Price:$425,000
- Price per sq. ft.:$172.98
About this home
This solidly built home offers so much! The kitchen is spacious with custom built and beautiful cabinets. Primary BR with en-suite bath and walk-in closet. A VERY VERY clean and well cared for one owner home! Lots and lots of storage, and above all the closets is ADDITIONAL storage. NEW ROOF TO BE INSTALLED ANY DAY. This is a quiet neighborhood, with NO HOA or deed restrictions, live how YOU want! In addition to the spacious attached 25x23 garage, there is a HUGE 1600 sq ft METAL workshop, with two 10x12, one 12x12, and one 8x8 ROLL UP doors, it has it's own electrical panel, multitudes of built in shelves, and a toilet and shower. INCLUDED is heavy duty professional vehicle lift, a professional grade welder, and air tool compressor. In the .68 Acre yard there are two more well kept storage sheds. This will be heaven for the mechanic or craftsperson! HUMONGEOUS driveway, with space for a big RV . LOCATED IN A USDA loan area! ALL furnishings in the home included if you want, or, if not wanted will be removed prior to closing....
Contact an agent
Home facts
- Year built:2006
- Subdivision & Development:NONE
- Listing ID #:TB8561401
- Added:1 day(s) ago
- Updated:November 06, 2026 at 01:53 PM
Rooms and interior
- Bedrooms:3
- Total bathrooms:2
- Full bathrooms:2
- Flooring:Carpet, Ceramic Tile
- Dining Description:Living Room/Dining Room Combo
- Kitchen Description:Dishwasher, Disposal, Exhaust Fan, Microwave, Range, Range Hood, Refrigerator, Solid Surface Counters, Solid Wood Cabinets, Water Softener
- Living area:1,701 sq. ft.
Heating and cooling
- Cooling:Central Air
- Heating:Central, Heat Pump
- Central air:Yes
Structure and exterior
- Roof:Shingle
- Year built:2006
- Building area:1,701 sq. ft.
- Lot area:0.69 Acres
- Lot Features:Oversized
- Architectural Style:Contemporary, Florida, Ranch
- Construction Materials:Block, Stucco
- Exterior Features:Enclosed, Outdoor Shower, Private Mailbox, Side Porch
- Foundation Description:Slab, Stem Wall
- Levels:1 Story
Utilities
- Water:Well
- Sewer:Septic Tank
Finances and disclosures
- Price:$425,000
- Price per sq. ft.:$172.98
- Tax amount:$2,218 (2025)
Features and amenities
- Appliances:Dishwasher, Disposal, Dryer, Electric Water Heater, Exhaust Fan, Microwave, Range, Range Hood, Refrigerator, Washer, Water Softener
- Laundry features:Dryer, Inside, Laundry Room, Washer
- Amenities:Cable Connected, Ceiling Fans(s), Living Room/Dining Room Combo, Open Floorplan, Solid Surface Counters, Solid Wood Cabinets
- Pool features:Public Pool
Parking
- Parking description:Attached Garage, Driveway, Garage Door Opener, Golf Cart Parking, Off Street, Open, Oversized, Parking Pad, RV Access/Parking, Workshop in Garage
- Garage:Yes
- Garage spaces:2
 The information being provided by Stellar Mls is for the consumer's personal, non-commercial use and may not be used for any purpose other than to identify prospective properties consumer may be interested in purchasing. Any information relating to real estate for sale referenced on this web site comes from the Internet Data Exchange (IDX) program of the Stellar Mls. CENTURY 21 AllPoints Realty is not a Multiple Listing Service (MLS), nor does it offer MLS access. This website is a service of CENTURY 21 AllPoints Realty, a broker participant of Stellar Mls. This web site may reference real estate listing(s) held by a brokerage firm other than the broker and/or agent who owns this web site.
The accuracy of all information, regardless of source, including but not limited to open house information, square footages and lot sizes, is deemed reliable but not guaranteed and should be personally verified through personal inspection by and/or with the appropriate professionals. The data contained herein is copyrighted by Stellar Mls and is protected by all applicable copyright laws. Any unauthorized dissemination of this information is in violation of copyright laws and is strictly prohibited.
Properties in listings may have been sold or may no longer be available.
Copyright 2026 Stellar Mls. All rights reserved. MFRMLS Member Broker: Ryan Peterson
New listings near 210 Kent Road
- Coming Soon
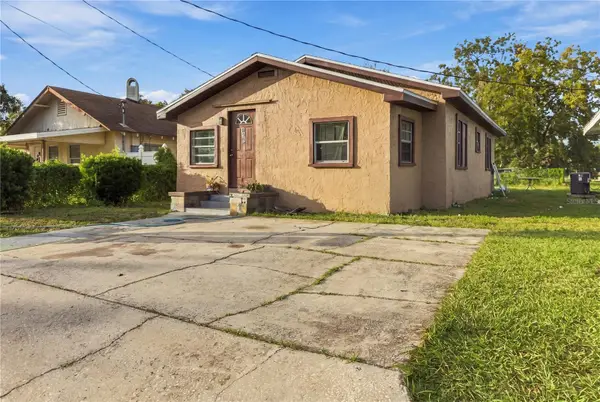 $185,000Coming Soon3 beds 2 baths1,176 sq. ft.
515 W 9th Street, LAKELAND, FL 33805
MLS# L4965948Listed by: KELLER WILLIAMS REALTY - Coming Soon
 $235,000Coming Soon3 beds 1 baths1,125 sq. ft.
629 W 6th Street, LAKELAND, FL 33805
MLS# L4966183Listed by: KELLER WILLIAMS REALTY - Coming SoonOpen Sat, 11am to 1pm
 $160,000Coming Soon2 beds 2 baths1,296 sq. ft.
1610 Reynolds Road #10, LAKELAND, FL 33801
MLS# L4966101Listed by: KELLER WILLIAMS REALTY - Coming Soon
 $460,000Coming Soon3 beds 3 baths2,903 sq. ft.
6747 Hayter Drive, LAKELAND, FL 33813
MLS# L4965966Listed by: LAKELAND REAL ESTATE GROUP - Coming Soon
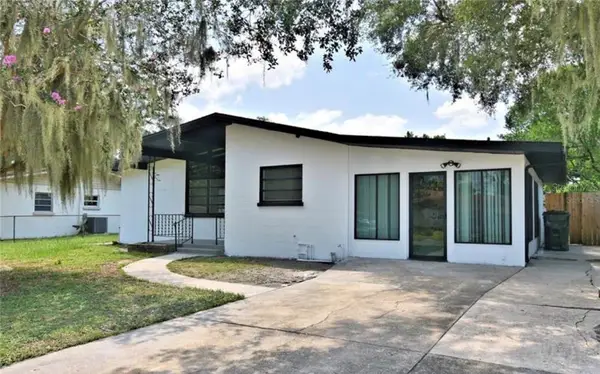 $310,000Coming Soon4 beds 2 baths1,831 sq. ft.
2225 Olney Road, LAKELAND, FL 33801
MLS# P4940260Listed by: MY FLORIDA HOME SWEET HOME, LLC - New
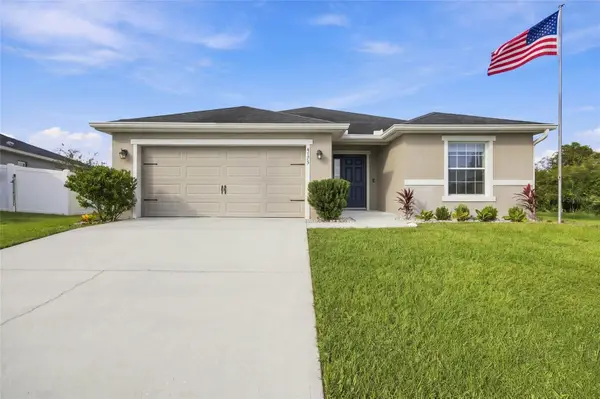 $364,999Active3 beds 2 baths2,004 sq. ft.
4175 Red Fern Lane, LAKELAND, FL 33811
MLS# TB8565234Listed by: RHODES REALTY GROUP, LLC - New
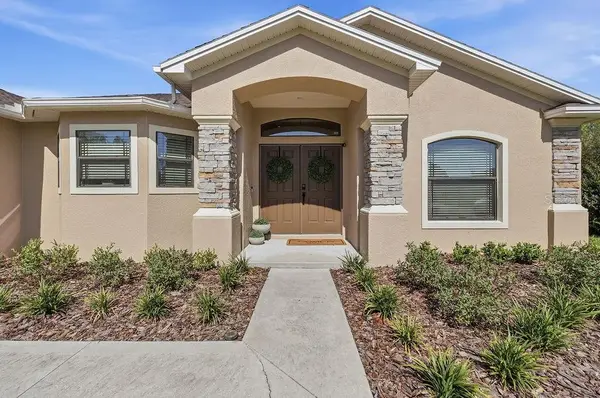 $370,000Active3 beds 2 baths1,718 sq. ft.
Address Withheld By Seller, LAKELAND, FL 33811
MLS# L4966309Listed by: S & D REAL ESTATE SERVICE LLC - New
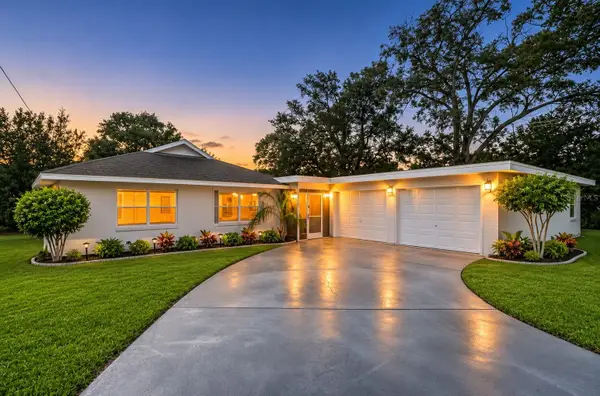 $452,900Active4 beds 3 baths1,968 sq. ft.
1925 John Arthur Way, LAKELAND, FL 33803
MLS# V4951881Listed by: CALNAN REAL ESTATE - New
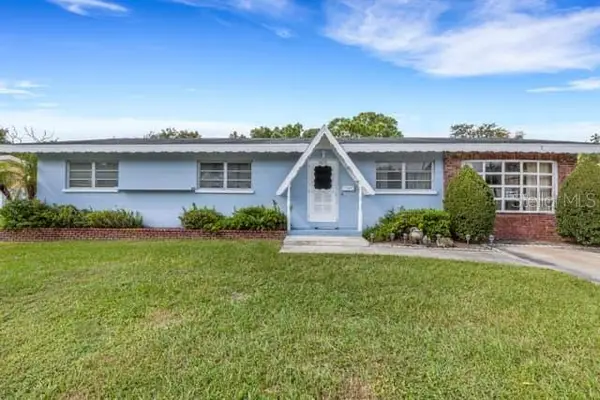 $299,900Active3 beds 2 baths1,907 sq. ft.
3217 S Polk Avenue, LAKELAND, FL 33803
MLS# L4966223Listed by: RE/MAX EXPERTS - New
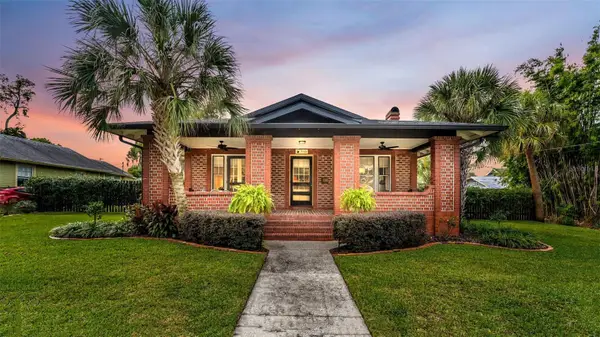 $549,900Active3 beds 2 baths1,739 sq. ft.
715 Park Hill Avenue, LAKELAND, FL 33801
MLS# L4966240Listed by: EXP REALTY LLC


Protect your home and budget from life's surprises with an Assurant Home Warranty, backed by a partner that supports you through every step of homeownership. Explore Plans.
©2026 Century 21 Real Estate LLC. All rights reserved. CENTURY 21®, the CENTURY 21 Logo and C21® are service marks owned by Century 21 Real Estate LLC. Century 21 Real Estate LLC fully supports the principles of the Fair Housing Act and the Equal Opportunity Act. Each office is independently owned and operated. Listing information is deemed reliable but not guaranteed accurate.