
2119 Peyto Way, Lakeland, FL 33805
Local realty services provided by:CENTURY 21 North East
Listed by: josue soto
Office: exp realty llc.
MLS#:O6445514
Source:MFRMLS
Price summary
- Price:$290,000
- Price per sq. ft.:$145.58
- Monthly HOA dues:$142
About this home
WELCOME HOME to 2119 Peyto Way, located in the highly desirable Villages at BridgeWater community of Lakeland! This spacious 3-bedroom, 2-bath home offers approximately 1,541 square feet of comfortable living space in a community designed around convenience, recreation and the Florida lifestyle.
Step inside to a functional floor plan offering plenty of space for everyday living, entertaining, working from home or hosting guests. With three bedrooms and two full bathrooms, the layout provides flexibility for a variety of lifestyles while maintaining the comfort and privacy buyers are looking for.
An added benefit is the age of the home's major systems: the ROOF, HVAC SYSTEM AND WATER HEATER are approximately 7 YEARS OLD, providing buyers with clear information regarding three important components of the property.
THE COMMUNITY IS A MAJOR HIGHLIGHT! Villages at BridgeWater offers resort-style amenities including a community pool, clubhouse, fitness center, tennis courts, basketball court, playground, walking areas and access to the community's scenic lakes. Cable and internet are also included with the association fee, adding additional everyday value.
LOCATION MAKES THIS HOME EVEN MORE ATTRACTIVE! Villages at BridgeWater is conveniently positioned in North Lakeland with access to I-4, SR-33 and US-98, making travel throughout Lakeland and toward Tampa and Orlando convenient for commuters and relocating buyers.
Shopping, groceries, restaurants, medical services and everyday conveniences are available throughout North Lakeland, including the US-98 corridor. Downtown Lakeland, Lakeland Square Mall and additional dining and entertainment destinations are also within the greater Lakeland area.
Outdoor enthusiasts can enjoy the community's lakes, walking areas and recreational amenities, while Lakeland offers numerous parks, trails, golf, sports and year-round events. The community's location between Tampa and Orlando also provides access to Central Florida attractions, professional sports, entertainment and two major metropolitan areas.
Schools currently associated with Villages at BridgeWater include Wendell Watson Elementary, Lake Gibson Middle and Tenoroc High School. Buyers should independently verify current school zoning and enrollment.
Whether you're relocating to Central Florida, purchasing your first home, downsizing, working remotely or simply looking for an amenity-rich community, this property offers an attractive combination of SPACE, LOCATION AND LIFESTYLE.
Enjoy the benefits of living in Villages at BridgeWater COMMUNITY POOL, FITNESS CENTER, CLUBHOUSE, SPORTS COURTS, PLAYGROUND, LAKE ACCESS, CABLE AND INTERNET while remaining conveniently connected to Lakeland, I-4, Tampa and Orlando.
With THREE BEDROOMS, TWO FULL BATHROOMS, approximately 1,541 square feet, resort-style community amenities and major home systems approximately seven years old, this property offers an excellent opportunity to enjoy the Villages at BridgeWater lifestyle.
Schedule your private showing today and discover why Villages at BridgeWater continues to be one of North Lakeland's most appealing communities!...
Contact an agent
Home facts
- Year built:2019
- Subdivision & Development:VILLAGES AT BRIDGEWATER
- Listing ID #:O6445514
- Added:1 day(s) ago
- Updated:October 02, 2026 at 04:23 PM
Rooms and interior
- Bedrooms:3
- Total bathrooms:2
- Full bathrooms:2
- Flooring:Carpet, Tile
- Kitchen Description:Dishwasher, Disposal, Microwave, Range, Refrigerator, Solid Surface Counters
- Bedroom Description:Walk-In Closet(s)
- Living area:1,515 sq. ft.
Heating and cooling
- Cooling:Central Air
- Heating:Central, Electric
- Central air:Yes
Structure and exterior
- Roof:Shingle
- Year built:2019
- Building area:1,515 sq. ft.
- Lot area:0.12 Acres
- Lot Features:Paved, Sidewalk
- Architectural Style:Traditional
- Construction Materials:Block, Stucco
- Exterior Features:Lighting, Sidewalk
- Foundation Description:Slab
- Levels:1 Story
Schools
- High school:Tenoroc Senior
- Middle school:Lake Gibson Middle/Junio
- Elementary school:Wendell Watson Elem
Utilities
- Water:Public, Water Connected
- Sewer:Public Sewer, Sewer Connected
Finances and disclosures
- Price:$290,000
- Price per sq. ft.:$145.58
- Tax amount:$5,499 (2025)
Features and amenities
- Appliances:Dishwasher, Disposal, Electric Water Heater, Irrigation Equipment, Microwave, Range, Refrigerator
- Laundry features:Inside, Laundry Room
- Amenities:Basketball Court, Cable Available, Ceiling Fans(s), Clubhouse, Fitness Center, Irrigation Equipment, Playground, Recreation Facilities, Solid Surface Counters, Tennis Court(s), Thermostat, Walk-In Closet(s)
- Pool features:Public Pool
Parking
- Parking description:Attached Garage, Driveway, Garage Door Opener
- Garage:Yes
- Garage spaces:2
 The information being provided by Stellar Mls is for the consumer's personal, non-commercial use and may not be used for any purpose other than to identify prospective properties consumer may be interested in purchasing. Any information relating to real estate for sale referenced on this web site comes from the Internet Data Exchange (IDX) program of the Stellar Mls. CENTURY 21 North East is not a Multiple Listing Service (MLS), nor does it offer MLS access. This website is a service of CENTURY 21 North East, a broker participant of Stellar Mls. This web site may reference real estate listing(s) held by a brokerage firm other than the broker and/or agent who owns this web site.
The accuracy of all information, regardless of source, including but not limited to open house information, square footages and lot sizes, is deemed reliable but not guaranteed and should be personally verified through personal inspection by and/or with the appropriate professionals. The data contained herein is copyrighted by Stellar Mls and is protected by all applicable copyright laws. Any unauthorized dissemination of this information is in violation of copyright laws and is strictly prohibited.
Properties in listings may have been sold or may no longer be available.
Copyright 2026 Stellar Mls. All rights reserved. MFRMLS Member Broker: Jim D’Amico
The information being provided by Stellar Mls is for the consumer's personal, non-commercial use and may not be used for any purpose other than to identify prospective properties consumer may be interested in purchasing. Any information relating to real estate for sale referenced on this web site comes from the Internet Data Exchange (IDX) program of the Stellar Mls. CENTURY 21 North East is not a Multiple Listing Service (MLS), nor does it offer MLS access. This website is a service of CENTURY 21 North East, a broker participant of Stellar Mls. This web site may reference real estate listing(s) held by a brokerage firm other than the broker and/or agent who owns this web site.
The accuracy of all information, regardless of source, including but not limited to open house information, square footages and lot sizes, is deemed reliable but not guaranteed and should be personally verified through personal inspection by and/or with the appropriate professionals. The data contained herein is copyrighted by Stellar Mls and is protected by all applicable copyright laws. Any unauthorized dissemination of this information is in violation of copyright laws and is strictly prohibited.
Properties in listings may have been sold or may no longer be available.
Copyright 2026 Stellar Mls. All rights reserved. MFRMLS Member Broker: Jim D’AmicoNew listings near 2119 Peyto Way
- Coming Soon
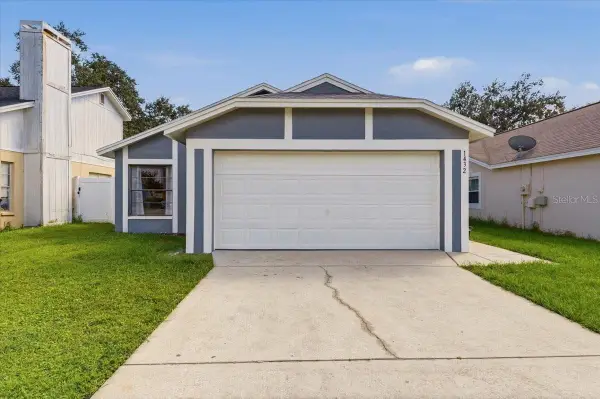 $249,000Coming Soon3 beds 2 baths1,096 sq. ft.
1432 Marigold Drive, LAKELAND, FL 33811
MLS# L4965449Listed by: LA ROSA REALTY PRESTIGE - Coming Soon
 $625,000Coming Soon4 beds 2 baths2,363 sq. ft.
6419 Lunn Road, LAKELAND, FL 33811
MLS# O6445488Listed by: DALTON WADE INC - Coming Soon
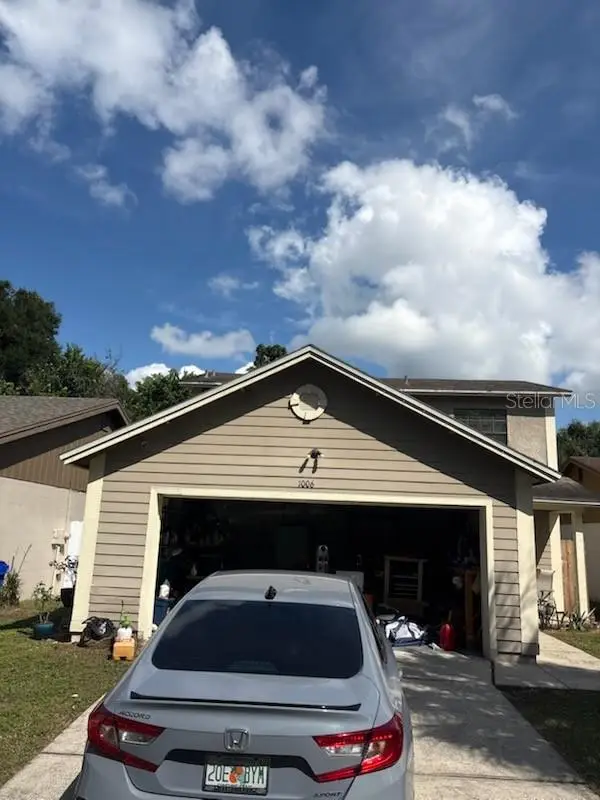 $269,900Coming Soon3 beds 3 baths1,260 sq. ft.
1006 Buttercup Drive, LAKELAND, FL 33801
MLS# L4965365Listed by: KELLER WILLIAMS REALTY - Coming Soon
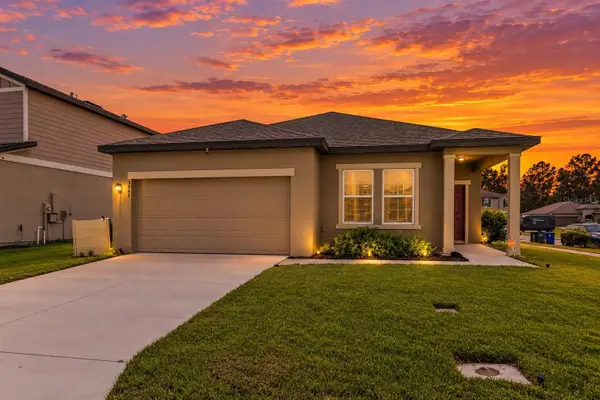 $279,000Coming Soon3 beds 2 baths1,426 sq. ft.
3945 Spruce Creek Dr, LAKELAND, FL 33811
MLS# TB8551353Listed by: ORCHARD BROKERAGE, LLC - Coming Soon
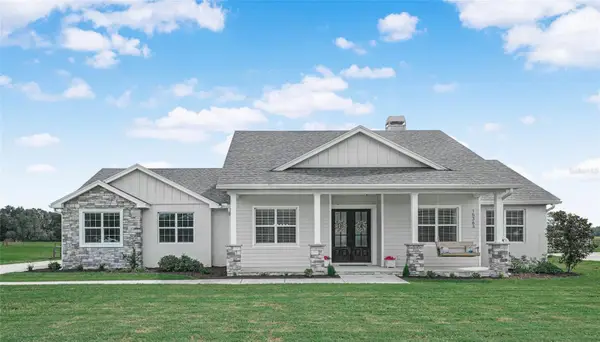 $760,000Coming Soon3 beds 3 baths2,559 sq. ft.
Address Withheld By Seller, LAKELAND, FL 33809
MLS# L4965202Listed by: COLDWELL BANKER REALTY - Coming Soon
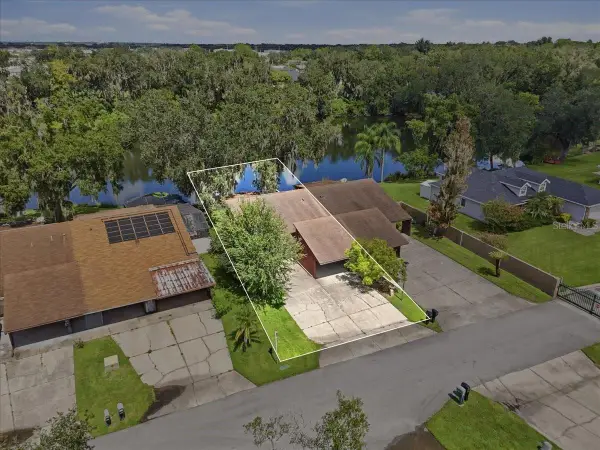 $200,000Coming Soon2 beds 2 baths1,104 sq. ft.
368 Lake Harris Drive, LAKELAND, FL 33813
MLS# L4965287Listed by: KELLER WILLIAMS REALTY - New
 $320,000Active3 beds 3 baths1,758 sq. ft.
3970 Collegiate Boulevard, Lakeland, FL 33803
MLS# B26083394Listed by: UNITED REALTY GROUP, INC - New
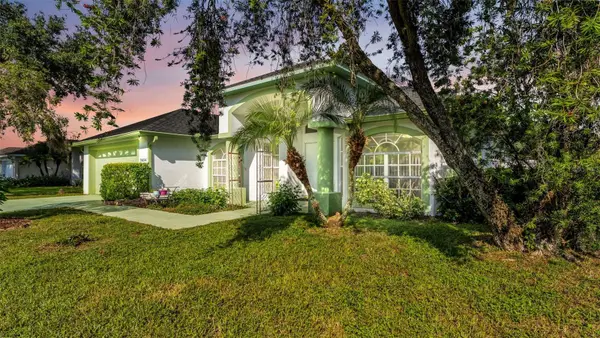 $330,000Active3 beds 2 baths1,819 sq. ft.
7434 Beaumont Drive, LAKELAND, FL 33810
MLS# L4965424Listed by: HELLO FLORIDA REAL ESTATE LLC - New
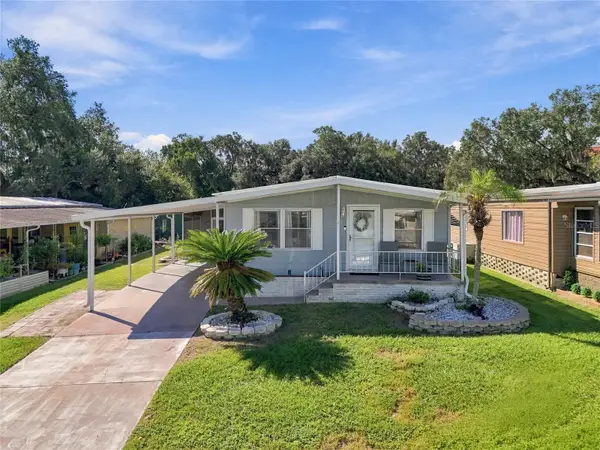 $149,900Active2 beds 2 baths1,200 sq. ft.
710 Cassandra Lane, LAKELAND, FL 33809
MLS# L4965483Listed by: ENGEL & VOELKERS LAKELAND - New
 $449,999Active4 beds 3 baths2,478 sq. ft.
86 Shadow Lane, LAKELAND, FL 33813
MLS# TB8554216Listed by: LPT REALTY, LLC


Protect your home and budget from life's surprises with an Assurant Home Warranty, backed by a partner that supports you through every step of homeownership. Explore Plans.
©2026 Century 21 Real Estate LLC. All rights reserved. CENTURY 21®, the CENTURY 21 Logo and C21® are service marks owned by Century 21 Real Estate LLC. Century 21 Real Estate LLC fully supports the principles of the Fair Housing Act and the Equal Opportunity Act. Each office is independently owned and operated. Listing information is deemed reliable but not guaranteed accurate.