
2126 Smithfield Place, Lakeland, FL 33801
Local realty services provided by:CENTURY 21 Selling Paradise
2126 Smithfield Place,Lakeland, FL 33801
$300,000
- 5 Beds
- 3 Baths
- - sq. ft.
- Single family
- Sold
Listed by: brian stephens
Office: exp realty llc.
MLS#:L4963839
Source:MFRMLS
Sorry, we are unable to map this address
Price summary
- Price:$300,000
About this home
Exceptional opportunity for multigenerational living! This spacious home offers 3 bedrooms and 1.5 baths, plus an office/den, in the main residence, featuring an open living and dining room designed for comfortable everyday living and entertaining. Connected by an enclosed 12' x 16' breezeway, the private guest/in-law living area includes two additional bedrooms, an updated full bath, a comfortable living/dining space, and a kitchenette with attractive cabinetry and counter tops, an apartment-size range, and a refrigerator. Each living space has its own entrance off the breezeway, providing flexibility and privacy for extended family, long-term guests, caregivers, or a variety of lifestyle needs.
A spacious laundry/utility room includes a stackable washer and dryer, which convey for the buyer's convenience. Enjoy outdoor living on the 10' x 16' covered porch and the adjoining screened patio overlooking the partially fenced backyard. Just off the porch is a 10' x 10' attached storage room, perfect for a workshop, hobby room, or additional storage.
Situated on a large corner lot in a convenient in-town location with no HOA, this well-maintained home features a new roof (2026), freshly painted interior, exterior paint completed in 2025, new landscaping, new porch screens, two hot water heaters, a side-entry two-car carport, and a durable stucco-over-brick exterior.
Conveniently located just minutes from Southeastern University, Polk State College, and Florida Southern College, with easy access to shopping, dining, downtown Lakeland, parks, and recreational amenities. Offering exceptional flexibility, generous living space, and endless possibilities, this is a property you won't want to miss....
Contact an agent
Home facts
- Year built:1962
- Subdivision & Development:TRADEWINDS ADD
- Listing ID #:L4963839
- Added:39 day(s) ago
- Updated:September 09, 2026 at 07:38 AM
Rooms and interior
- Bedrooms:5
- Total bathrooms:3
- Full bathrooms:2
- Half bathrooms:1
- Flooring:Carpet, Ceramic Tile, Laminate
- Dining Description:Eat In Kitchen, Formal Dining Room, Living Room/Dining Room Combo
- Kitchen Description:Disposal, Eat-in Kitchen, Range, Range Hood, Refrigerator, Stone Counters
- Bedroom Description:Split Bedroom
Heating and cooling
- Cooling:Central Air
- Heating:Central, Electric
- Central air:Yes
Structure and exterior
- Roof:Shingle
- Year built:1962
- Lot Features:Cleared, Corner Lot, Landscaped, Paved
- Architectural Style:Ranch
- Construction Materials:Block, Brick
- Exterior Features:Covered Porch/Patio, Rear Porch, Screened, Sidewalk
- Foundation Description:Slab
- Levels:1 Story
Schools
- High school:Lakeland Senior High
- Middle school:Crystal Lake Middle/Jun
- Elementary school:Crystal Lake Elem
Utilities
- Water:Public
- Sewer:Public, Public Sewer, Sewer Connected
Finances and disclosures
- Price:$300,000
- Tax amount:$3,802 (2025)
Features and amenities
- Appliances:Disposal, Dryer, Electric Water Heater, Range, Range Hood, Refrigerator, Washer
- Laundry features:Dryer, Electric Dryer Hookup, Inside, Laundry Room, Washer, Washer Hookup
- Amenities:BB/HS Internet Available, Cable Available, Ceiling Fans(s), Eat-in Kitchen, Living Room/Dining Room Combo, Open Floorplan, Split Bedroom, Stone Counters, Window Treatments
- Pool features:Public Pool
Parking
- Parking description:2 Car Carport, Covered
- Carport spaces:2
 The information being provided by Stellar Mls is for the consumer's personal, non-commercial use and may not be used for any purpose other than to identify prospective properties consumer may be interested in purchasing. Any information relating to real estate for sale referenced on this web site comes from the Internet Data Exchange (IDX) program of the Stellar Mls. CENTURY 21 Selling Paradise is not a Multiple Listing Service (MLS), nor does it offer MLS access. This website is a service of CENTURY 21 Selling Paradise, a broker participant of Stellar Mls. This web site may reference real estate listing(s) held by a brokerage firm other than the broker and/or agent who owns this web site.
The accuracy of all information, regardless of source, including but not limited to open house information, square footages and lot sizes, is deemed reliable but not guaranteed and should be personally verified through personal inspection by and/or with the appropriate professionals. The data contained herein is copyrighted by Stellar Mls and is protected by all applicable copyright laws. Any unauthorized dissemination of this information is in violation of copyright laws and is strictly prohibited.
Properties in listings may have been sold or may no longer be available.
Copyright 2026 Stellar Mls. All rights reserved. MFRMLS Member Broker: Robert Mahan
The information being provided by Stellar Mls is for the consumer's personal, non-commercial use and may not be used for any purpose other than to identify prospective properties consumer may be interested in purchasing. Any information relating to real estate for sale referenced on this web site comes from the Internet Data Exchange (IDX) program of the Stellar Mls. CENTURY 21 Selling Paradise is not a Multiple Listing Service (MLS), nor does it offer MLS access. This website is a service of CENTURY 21 Selling Paradise, a broker participant of Stellar Mls. This web site may reference real estate listing(s) held by a brokerage firm other than the broker and/or agent who owns this web site.
The accuracy of all information, regardless of source, including but not limited to open house information, square footages and lot sizes, is deemed reliable but not guaranteed and should be personally verified through personal inspection by and/or with the appropriate professionals. The data contained herein is copyrighted by Stellar Mls and is protected by all applicable copyright laws. Any unauthorized dissemination of this information is in violation of copyright laws and is strictly prohibited.
Properties in listings may have been sold or may no longer be available.
Copyright 2026 Stellar Mls. All rights reserved. MFRMLS Member Broker: Robert MahanNew listings near 2126 Smithfield Place
- Coming Soon
 $274,900Coming Soon3 beds 2 baths1,230 sq. ft.
7021 Sheffield Drive, LAKELAND, FL 33810
MLS# TB8546766Listed by: RHODES REALTY GROUP, LLC - Coming Soon
 $465,000Coming Soon3 beds 3 baths1,876 sq. ft.
6745 Englelake Drive, LAKELAND, FL 33813
MLS# L4964847Listed by: COMPASS FLORIDA LLC - Coming Soon
 $535,000Coming Soon3 beds 2 baths2,104 sq. ft.
2341 Lake James Way, LAKELAND, FL 33810
MLS# A4705053Listed by: LPT REALTY, LLC - Coming Soon
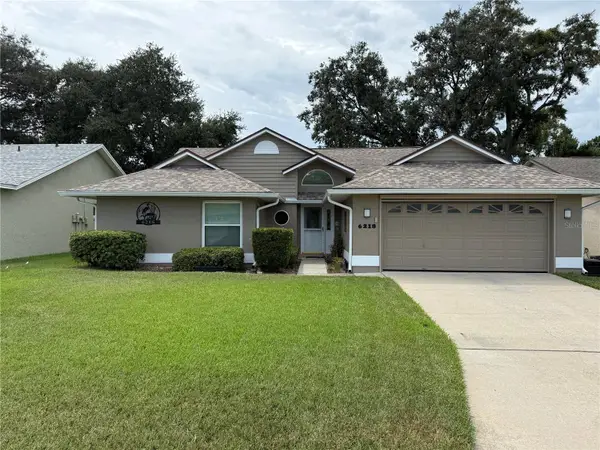 $332,000Coming Soon3 beds 2 baths1,598 sq. ft.
6218 Crane Drive, LAKELAND, FL 33809
MLS# L4964805Listed by: KELLER WILLIAMS REALTY - Coming Soon
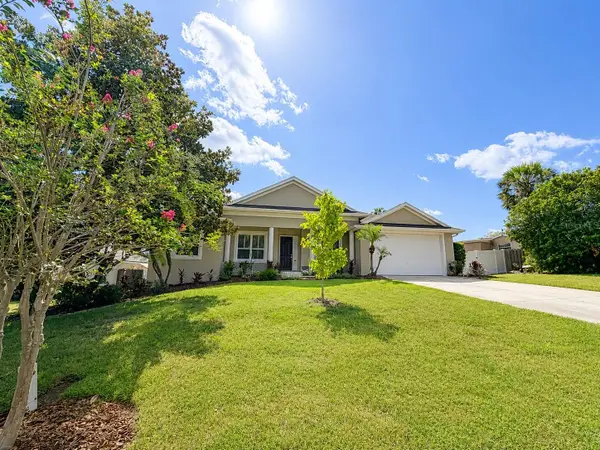 $485,000Coming Soon3 beds 2 baths2,310 sq. ft.
4968 Stonecrest Drive, LAKELAND, FL 33813
MLS# L4964458Listed by: COMPASS FLORIDA LLC - Coming Soon
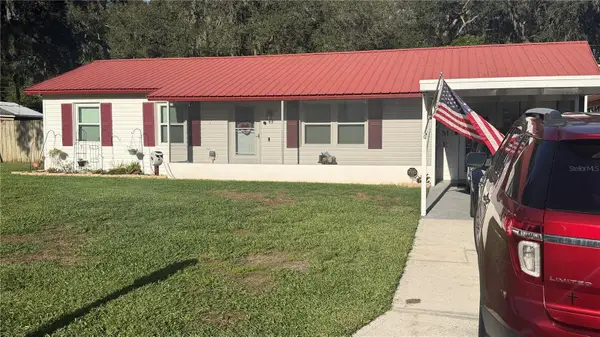 $289,900Coming Soon3 beds 2 baths1,348 sq. ft.
6312 Sweetwater Drive E, LAKELAND, FL 33811
MLS# O6435743Listed by: SAUNDERS REAL ESTATE, LLC - New
 $259,000Active3 beds 2 baths1,456 sq. ft.
4808 Rollinglen Loop W, LAKELAND, FL 33810
MLS# S5157116Listed by: THE PROPERTY FIRM - New
 $342,990Active4 beds 3 baths1,866 sq. ft.
8587 Madrid Street, LAKELAND, FL 33810
MLS# O6439373Listed by: DR HORTON REALTY OF CENTRAL FLORIDA LLC - New
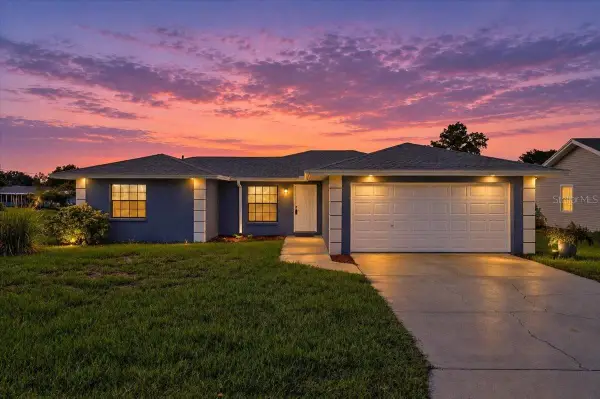 $289,000Active3 beds 2 baths1,232 sq. ft.
6313 Sunny Way, LAKELAND, FL 33813
MLS# S5157198Listed by: RE/MAX HERITAGE PROFESSIONALS - New
 $215,000Active3 beds 2 baths1,058 sq. ft.
523 Nansemond Avenue, LAKELAND, FL 33801
MLS# L4964698Listed by: KELLER WILLIAMS REALTY


Protect your home and budget from life's surprises with an Assurant Home Warranty, backed by a partner that supports you through every step of homeownership. Explore Plans.
©2026 Century 21 Real Estate LLC. All rights reserved. CENTURY 21®, the CENTURY 21 Logo and C21® are service marks owned by Century 21 Real Estate LLC. Century 21 Real Estate LLC fully supports the principles of the Fair Housing Act and the Equal Opportunity Act. Each office is independently owned and operated. Listing information is deemed reliable but not guaranteed accurate.