
2222 Caspian Drive, Lakeland, FL 33805
Local realty services provided by:CENTURY 21 Alliance Realty Group
Listed by: josue soto
Office: exp realty llc.
MLS#:O6419226
Source:MFRMLS
Price summary
- Price:$257,500
- Price per sq. ft.:$126.78
- Monthly HOA dues:$142
About this home
Welcome to this beautifully maintained 3-bedroom, 2-bathroom home in the highly desirable Villages at BridgeWater, one of North Lakeland's premier 575-acre master-planned communities. Built in 2018, this move-in-ready residence offers 1,461 square feet of thoughtfully designed living space that blends comfort, style, and functionality for today's homeowner.
Step inside to discover a bright open-concept floor plan designed for effortless everyday living and entertaining. The spacious kitchen serves as the centerpiece of the home, featuring upgraded cabinetry, granite countertops, ample prep space, and a full appliance package including a refrigerator, range, microwave, and dishwasher. Luxury vinyl flooring adds modern style and durability throughout the main living areas while creating a seamless flow between the kitchen, dining, and family room.
The private owner's suite provides a comfortable retreat with an en-suite bath and generous closet space. Two additional bedrooms offer flexibility for guests, a home office, or growing families. The attached two-car garage and driveway provide ample parking and additional storage, while the low-maintenance homesite allows more time to enjoy the community's outstanding amenities.
Living in Villages at BridgeWater means enjoying a true resort-style lifestyle. Residents have access to a beautiful clubhouse, community swimming pool, fitness center, basketball and tennis courts, playgrounds, scenic walking trails, gazebos, community docks, and five picturesque lakes that create beautiful waterfront views throughout the neighborhood. HOA fees also include cable, internet, and maintenance of the community amenities, providing exceptional value.
Location is everything, and this home delivers. Conveniently located just minutes from Interstate 4 and US-98, commuters enjoy easy access to Tampa, Orlando, Lakeland Linder International Airport, and world-famous attractions including Walt Disney World and Universal Orlando Resort. Nearby you'll also find Lakeland Square Mall, Lakeside Village, Downtown Lakeland, Publix Field at Joker Marchant Stadium, Circle B Bar Reserve, Lake Parker, Common Ground Park, top dining destinations, shopping, entertainment, and year-round community events.
Whether you're searching for your first home, downsizing, or looking for an excellent investment opportunity, this exceptional property offers modern finishes, outstanding community amenities, and one of Central Florida's most convenient locations. Schedule your private showing today and discover why so many buyers are choosing to call Villages at BridgeWater home...
Contact an agent
Home facts
- Year built:2018
- Subdivision & Development:VILLAGES/BRIDGEWATER VILLAGE 3
- Listing ID #:O6419226
- Added:124 day(s) ago
- Updated:October 29, 2026 at 03:32 AM
Rooms and interior
- Bedrooms:3
- Total bathrooms:2
- Full bathrooms:2
- Flooring:Carpet, Luxury Vinyl
- Kitchen Description:Dishwasher, Disposal, Kitchen/Family Room Combo, Microwave, Range, Refrigerator, Solid Surface Counters, Solid Wood Cabinets
- Bedroom Description:High Ceilings, Primary Bedroom Main Floor, Walk-In Closet(s)
- Living area:1,461 sq. ft.
Heating and cooling
- Cooling:Central Air
- Heating:Central, Electric
- Central air:Yes
Structure and exterior
- Roof:Shingle
- Year built:2018
- Building area:1,461 sq. ft.
- Lot area:0.11 Acres
- Lot Features:Landscaped, Paved, Sidewalk
- Architectural Style:Traditional
- Construction Materials:Block, Stucco
- Exterior Features:Covered Porch/Patio, Lighting, Porch, Rear Porch, Sidewalk
- Foundation Description:Slab
- Levels:1 Story
Schools
- High school:Tenoroc Senior
- Middle school:Lake Gibson Middle/Junio
- Elementary school:Wendell Watson Elem
Utilities
- Water:Public, Water Connected
- Sewer:Public, Public Sewer, Sewer Connected
Finances and disclosures
- Price:$257,500
- Price per sq. ft.:$126.78
- Tax amount:$5,259 (2025)
Features and amenities
- Appliances:Dishwasher, Disposal, Microwave, Range, Refrigerator
- Laundry features:Inside, Laundry Room
- Amenities:Cable Available, Ceiling Fans(s), High Ceilings, Kitchen/Family Room Combo, Open Floorplan, Primary Bedroom Main Floor, Solid Surface Counters, Solid Wood Cabinets, Walk-In Closet(s)
- Pool features:Public Pool
Parking
- Parking description:Attached Garage, Driveway, Garage Door Opener
- Garage:Yes
- Garage spaces:2
 The information being provided by Stellar Mls is for the consumer's personal, non-commercial use and may not be used for any purpose other than to identify prospective properties consumer may be interested in purchasing. Any information relating to real estate for sale referenced on this web site comes from the Internet Data Exchange (IDX) program of the Stellar Mls. CENTURY 21 Alliance Realty Group is not a Multiple Listing Service (MLS), nor does it offer MLS access. This website is a service of CENTURY 21 Alliance Realty Group, a broker participant of Stellar Mls. This web site may reference real estate listing(s) held by a brokerage firm other than the broker and/or agent who owns this web site.
The accuracy of all information, regardless of source, including but not limited to open house information, square footages and lot sizes, is deemed reliable but not guaranteed and should be personally verified through personal inspection by and/or with the appropriate professionals. The data contained herein is copyrighted by Stellar Mls and is protected by all applicable copyright laws. Any unauthorized dissemination of this information is in violation of copyright laws and is strictly prohibited.
Properties in listings may have been sold or may no longer be available.
Copyright 2026 Stellar Mls. All rights reserved. MFRMLS Member Broker: Joseph Pettinella
New listings near 2222 Caspian Drive
- Coming Soon
 $460,000Coming Soon3 beds 3 baths2,903 sq. ft.
6747 Hayter Drive, LAKELAND, FL 33813
MLS# L4965966Listed by: LAKELAND REAL ESTATE GROUP - Coming Soon
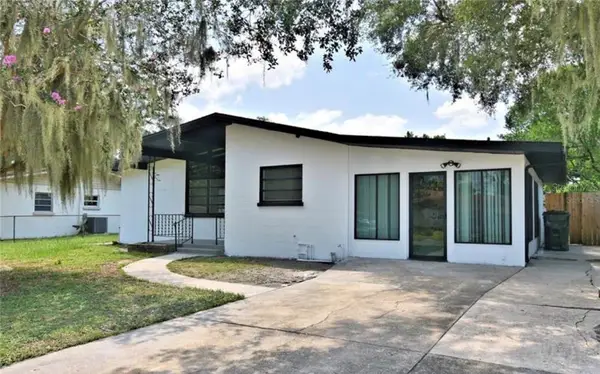 $310,000Coming Soon4 beds 2 baths1,831 sq. ft.
2225 Olney Road, LAKELAND, FL 33801
MLS# P4940260Listed by: MY FLORIDA HOME SWEET HOME, LLC - Coming Soon
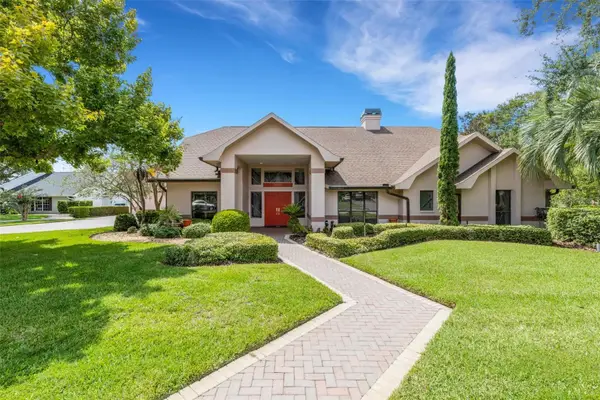 $715,000Coming Soon3 beds 2 baths2,941 sq. ft.
3507 Barley Lane, LAKELAND, FL 33803
MLS# L4965325Listed by: PREMIER REALTY NETWORK, INC - Coming Soon
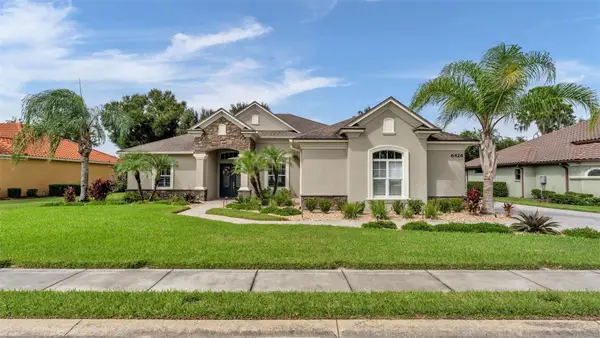 $869,900Coming Soon4 beds 3 baths2,755 sq. ft.
6426 Highlands Oak Trail, LAKELAND, FL 33813
MLS# L4965933Listed by: BHHS FLORIDA PROPERTIES GROUP - Coming Soon
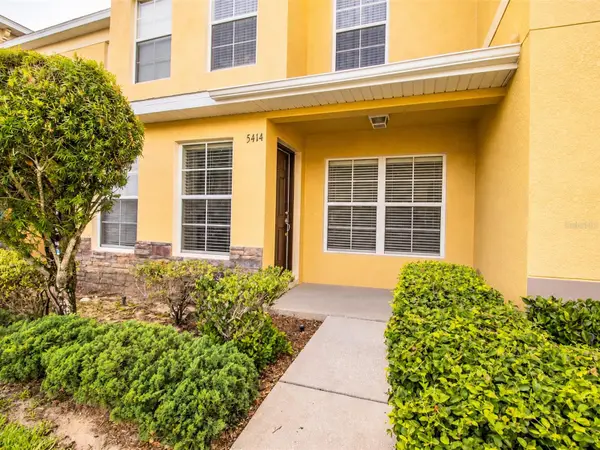 $200,000Coming Soon3 beds 2 baths1,496 sq. ft.
5414 Quarry Rock Road #5414, LAKELAND, FL 33809
MLS# L4965855Listed by: REMAX EXPERTS - Coming Soon
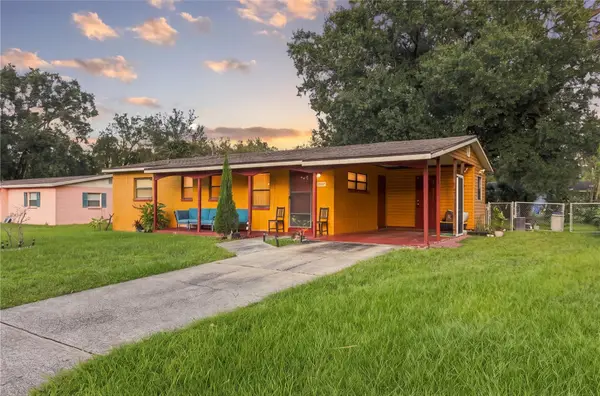 $249,900Coming Soon3 beds 2 baths960 sq. ft.
2947 N Martha Avenue, LAKELAND, FL 33805
MLS# L4965844Listed by: KELLER WILLIAMS REALTY - Coming Soon
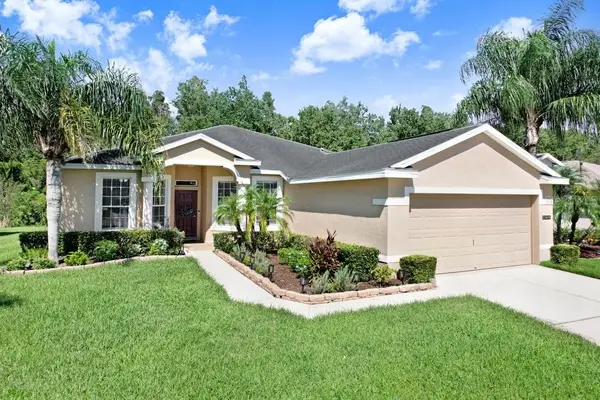 $329,900Coming Soon3 beds 2 baths1,811 sq. ft.
3876 Whistlewood Circle, LAKELAND, FL 33811
MLS# TB8557481Listed by: EXIT BAYSHORE REALTY - New
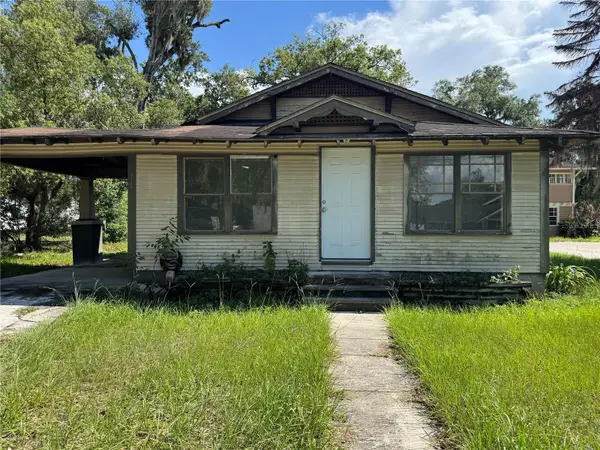 $800,000Active13 beds 6 baths4,200 sq. ft.
312 Ariana Street #308-316, LAKELAND, FL 33802
MLS# TB8557965Listed by: INSTA REAL ESTATE SOLUTIONS - New
 $265,900Active3 beds 2 baths1,080 sq. ft.
600 N Eastside Drive, LAKELAND, FL 33801
MLS# TB8562475Listed by: HOME PRIME REALTY LLC - New
 $435,000Active3 beds 2 baths1,882 sq. ft.
6116 Highlands Grace Boulevard, LAKELAND, FL 33812
MLS# S5160387Listed by: BETTER HOMES & GARDENS LIFESTYLES REALTY


Protect your home and budget from life's surprises with an Assurant Home Warranty, backed by a partner that supports you through every step of homeownership. Explore Plans.
©2026 Century 21 Real Estate LLC. All rights reserved. CENTURY 21®, the CENTURY 21 Logo and C21® are service marks owned by Century 21 Real Estate LLC. Century 21 Real Estate LLC fully supports the principles of the Fair Housing Act and the Equal Opportunity Act. Each office is independently owned and operated. Listing information is deemed reliable but not guaranteed accurate.