
2267 Malachite Drive, Lakeland, FL 33810
Local realty services provided by:CENTURY 21 SUNBELT REALTY
2267 Malachite Drive,Lakeland, FL 33810
$575,000
- 4 Beds
- 3 Baths
- 2,405 sq. ft.
- Single family
- Active
Upcoming open houses
- Sat, Sep 0511:00 am - 03:00 pm
- Sun, Sep 0601:00 pm - 03:00 pm
Listed by: christine hubbert
Office: bhhs florida properties group
MLS#:L4964810
Source:MFRMLS
Price summary
- Price:$575,000
- Price per sq. ft.:$169.27
- Monthly HOA dues:$34.75
About this home
Welcome to 2267 Malachite Drive, where thoughtful updates, generous living spaces, and an exceptional outdoor retreat come together in this truly move-in-ready Lakeland home. Offering 4 bedrooms, 3 bathrooms, and a beautifully designed single-story floor plan, this residence is perfectly positioned on a cul-de-sac lot and makes a memorable first impression with stunning curb appeal, established landscaping, and a long pavered driveway leading to the home. Step inside to a light and refreshed interior featuring newly installed oak-toned engineered hardwood flooring that brings warmth and continuity throughout the main living spaces. The spacious living room is filled with natural light and showcases a beautiful wooden ceiling beam along with an accented fireplace featuring tile that coordinates with the kitchen backsplash, creating a cohesive design from one space to the next. Expansive sliding glass doors open directly to the lanai, allowing the indoor and outdoor living areas to flow together effortlessly. At the heart of the home, the kitchen pairs timeless style with everyday functionality, featuring abundant cabinetry, granite countertops, a coordinating tiled backsplash, stainless steel appliances, abundant storage, and an adjoining casual dining space. A separate dining area provides additional room for entertaining, holidays, and gatherings. The thoughtfully designed floor plan offers excellent separation between living and sleeping spaces. The spacious primary suite feels like a private retreat, complete with two walk-in closets with built ins and direct access to the screened lanai through its own doors, perfect for stepping outside to enjoy a quiet morning by the pool. The additional bedrooms and bathrooms comfortably accommodate family and guests, including a conveniently located guest bathroom with direct access from the lanai and pool area, an ideal feature for Florida living and entertaining. Even the laundry room has been thoughtfully finished, featuring cabinetry for additional storage, a butcher block countertop, and tiled backsplash, turning an everyday space into another beautifully designed area of the home. Outside is where this property truly shines. Multiple access points connect the home to an expansive screened pool and outdoor living area designed to be enjoyed year-round. The oversized covered lanai offers an impressive amount of space for dining, lounging, and entertaining and is beautifully finished with a tongue-and-groove ceiling, ceiling fans, and newly updated pavers. The private swimming pool is surrounded by generous deck space, while mature tropical landscaping creates a lush backdrop and added sense of privacy. Additional highlights include an attached garage, indoor laundry room, Ring Wi-Fi doorbell and cameras, water system, and public utilities. The seller reports the A/C and water heater are approximately 5 years old and the roof is approximately 10 years old. From the impressive cul-de-sac setting and long pavered driveway to the beautifully updated interior and resort-inspired pool and lanai, 2267 Malachite Drive delivers a combination of style, space, functionality, and Florida living that is ready to enjoy from day one. Schedule your showing today to see everything this move in ready home has to offer you as its next homeowner....
Contact an agent
Home facts
- Year built:1993
- Subdivision & Development:BLOOMFIELD HILLS PH 01
- Listing ID #:L4964810
- Added:1 day(s) ago
- Updated:September 04, 2026 at 03:45 PM
Rooms and interior
- Bedrooms:4
- Total bathrooms:3
- Full bathrooms:3
- Flooring:Carpet, Hardwood, Tile
- Dining Description:Breakfast Room, Eat In Kitchen, Formal Dining Room
- Kitchen Description:Dishwasher, Disposal, Eat-in Kitchen, Exhaust Fan, Freezer, Microwave, Range, Refrigerator, Solid Surface Counters, Stone Counters
- Bedroom Description:High Ceilings, Primary Bedroom Main Floor, Split Bedroom, Walk-In Closet(s)
- Living area:2,405 sq. ft.
Heating and cooling
- Cooling:Central Air
- Heating:Central
- Central air:Yes
Structure and exterior
- Roof:Shingle
- Year built:1993
- Building area:2,405 sq. ft.
- Lot area:0.63 Acres
- Lot Features:Cul-de-sac, Landscaped, Paved, Sidewalk
- Construction Materials:Stucco
- Exterior Features:Lighting, Sidewalk
- Foundation Description:Slab
- Levels:1 Story
Utilities
- Water:Public, Water Available, Water Connected
- Sewer:Public Sewer, Sewer Available, Sewer Connected
Finances and disclosures
- Price:$575,000
- Price per sq. ft.:$169.27
- Tax amount:$5,292 (2025)
Features and amenities
- Appliances:Dishwasher, Disposal, Dryer, Electric Water Heater, Exhaust Fan, Freezer, Irrigation Equipment, Microwave, Range, Refrigerator, Washer
- Laundry features:Dryer, Electric Dryer Hookup, Inside, Washer, Washer Hookup
- Amenities:BB/HS Internet Available, Built-In Features, Cable Available, Cable Connected, Ceiling Fans(s), Eat-in Kitchen, Electricity Available, High Ceilings, Irrigation Equipment, Open Floorplan, Primary Bedroom Main Floor, Solid Surface Counters, Split Bedroom, Stone Counters, Thermostat, Tray Ceiling(s), Vaulted Ceiling(s), Walk-In Closet(s)
- Pool features:Child Safety Fence, In Ground, Outside Bath Access, Private Pool, Screen Enclosure, Sweep, Tile
Parking
- Parking description:Attached Garage
- Garage:Yes
- Garage spaces:2
 The information being provided by Stellar Mls is for the consumer's personal, non-commercial use and may not be used for any purpose other than to identify prospective properties consumer may be interested in purchasing. Any information relating to real estate for sale referenced on this web site comes from the Internet Data Exchange (IDX) program of the Stellar Mls. CENTURY 21 SUNBELT REALTY is not a Multiple Listing Service (MLS), nor does it offer MLS access. This website is a service of CENTURY 21 SUNBELT REALTY, a broker participant of Stellar Mls. This web site may reference real estate listing(s) held by a brokerage firm other than the broker and/or agent who owns this web site.
The accuracy of all information, regardless of source, including but not limited to open house information, square footages and lot sizes, is deemed reliable but not guaranteed and should be personally verified through personal inspection by and/or with the appropriate professionals. The data contained herein is copyrighted by Stellar Mls and is protected by all applicable copyright laws. Any unauthorized dissemination of this information is in violation of copyright laws and is strictly prohibited.
Properties in listings may have been sold or may no longer be available.
Copyright 2026 Stellar Mls. All rights reserved. MFRMLS Member Broker: Jim Fischer
The information being provided by Stellar Mls is for the consumer's personal, non-commercial use and may not be used for any purpose other than to identify prospective properties consumer may be interested in purchasing. Any information relating to real estate for sale referenced on this web site comes from the Internet Data Exchange (IDX) program of the Stellar Mls. CENTURY 21 SUNBELT REALTY is not a Multiple Listing Service (MLS), nor does it offer MLS access. This website is a service of CENTURY 21 SUNBELT REALTY, a broker participant of Stellar Mls. This web site may reference real estate listing(s) held by a brokerage firm other than the broker and/or agent who owns this web site.
The accuracy of all information, regardless of source, including but not limited to open house information, square footages and lot sizes, is deemed reliable but not guaranteed and should be personally verified through personal inspection by and/or with the appropriate professionals. The data contained herein is copyrighted by Stellar Mls and is protected by all applicable copyright laws. Any unauthorized dissemination of this information is in violation of copyright laws and is strictly prohibited.
Properties in listings may have been sold or may no longer be available.
Copyright 2026 Stellar Mls. All rights reserved. MFRMLS Member Broker: Jim FischerNew listings near 2267 Malachite Drive
- Coming Soon
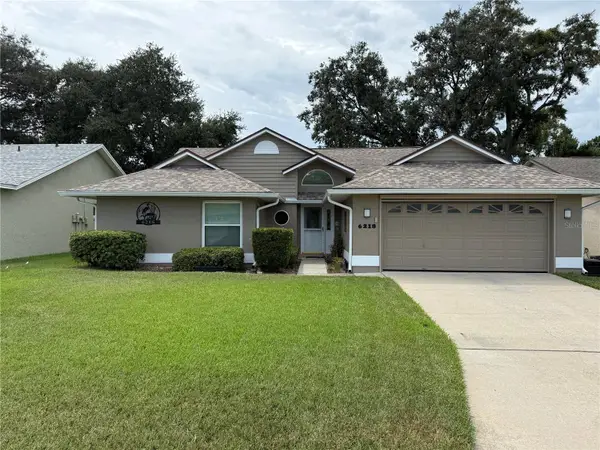 $332,000Coming Soon3 beds 2 baths1,598 sq. ft.
6218 Crane Drive, LAKELAND, FL 33809
MLS# L4964805Listed by: KELLER WILLIAMS REALTY - Coming Soon
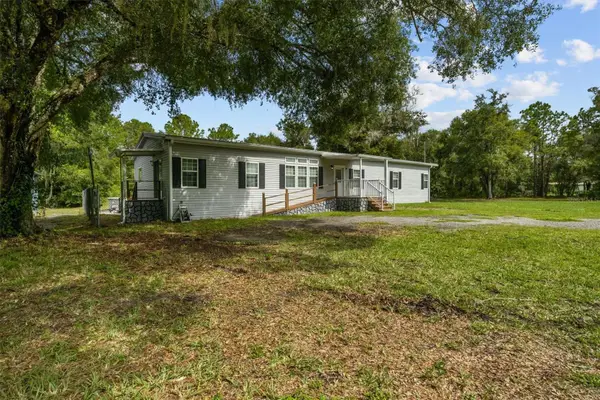 $399,000Coming Soon3 beds 2 baths2,280 sq. ft.
2211 Pioneer Drive, LAKELAND, FL 33809
MLS# L4964712Listed by: LOVE FLORIDA PROPERTIES - Coming Soon
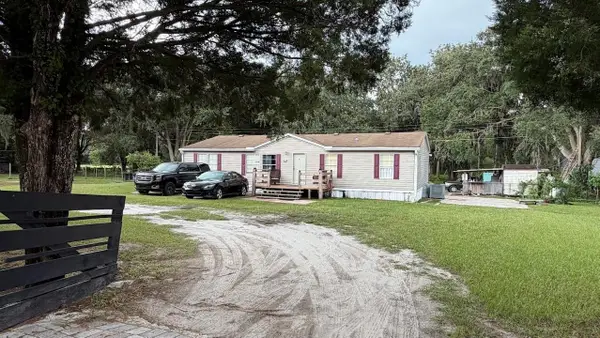 $499,000Coming Soon4 beds 2 baths1,560 sq. ft.
1735 Oakland Road E, LAKELAND, FL 33801
MLS# O6437054Listed by: SUMMERHILL REALTY GROUP LLC - Coming Soon
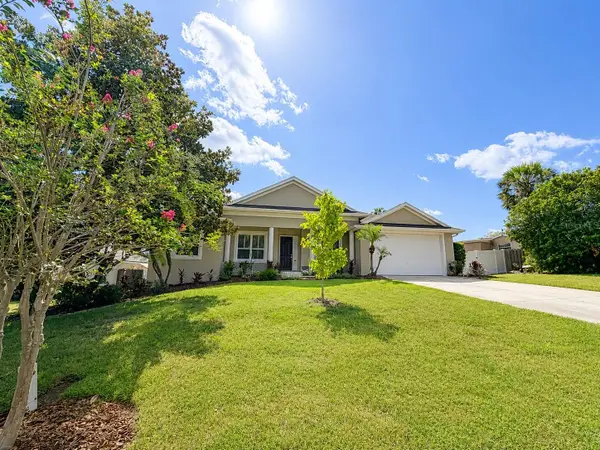 $485,000Coming Soon3 beds 2 baths2,310 sq. ft.
4968 Stonecrest Drive, LAKELAND, FL 33813
MLS# L4964458Listed by: COMPASS FLORIDA LLC - Coming Soon
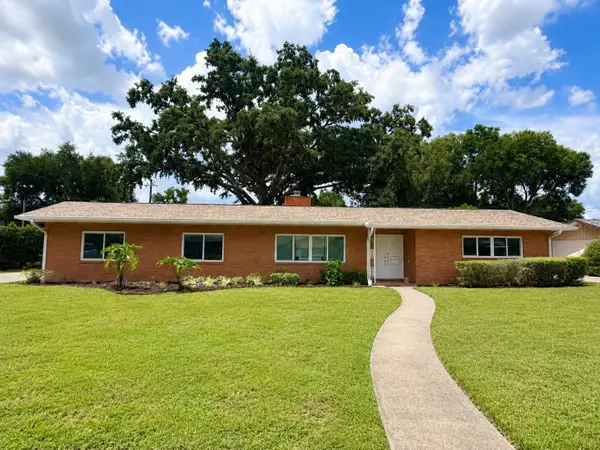 $465,000Coming Soon4 beds 2 baths3,151 sq. ft.
1515 Leighton Avenue, LAKELAND, FL 33803
MLS# L4964459Listed by: COMPASS FLORIDA LLC - Coming Soon
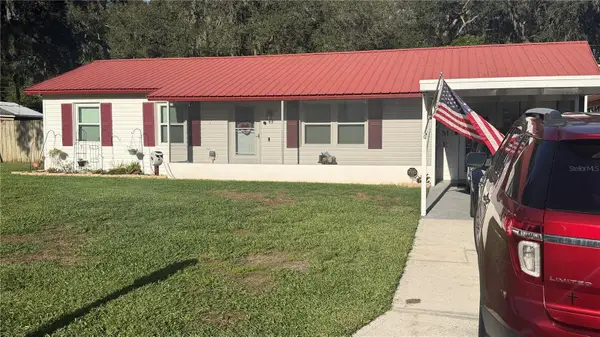 $289,900Coming Soon3 beds 2 baths1,348 sq. ft.
6312 Sweetwater Drive E, LAKELAND, FL 33811
MLS# O6435743Listed by: SAUNDERS REAL ESTATE, LLC - New
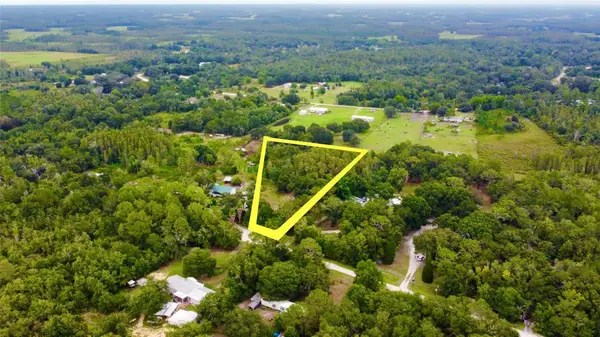 $95,000Active3.23 Acres
10725 Hunters Trail, LAKELAND, FL 33809
MLS# S5156977Listed by: LPT REALTY, LLC - New
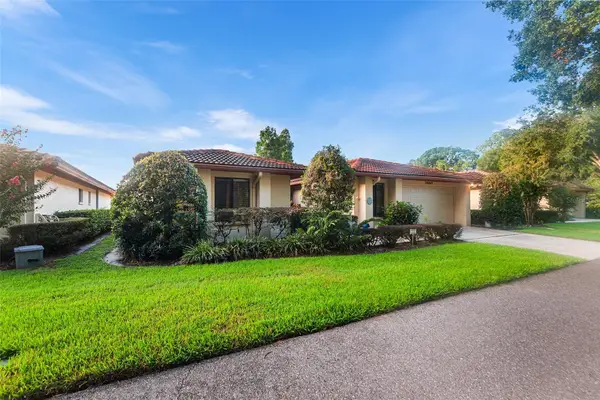 $425,000Active3 beds 2 baths2,474 sq. ft.
1007 Rolling Woods Lane, LAKELAND, FL 33813
MLS# TB8544599Listed by: KELLER WILLIAMS TAMPA CENTRAL - New
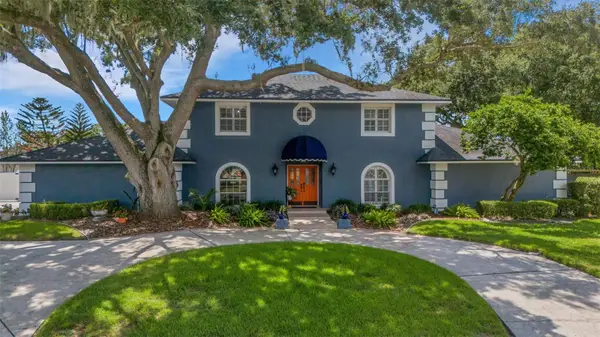 $749,000Active5 beds 4 baths3,192 sq. ft.
6054 Cricket Drive, LAKELAND, FL 33813
MLS# L4964708Listed by: PREMIER REALTY NETWORK, INC - New
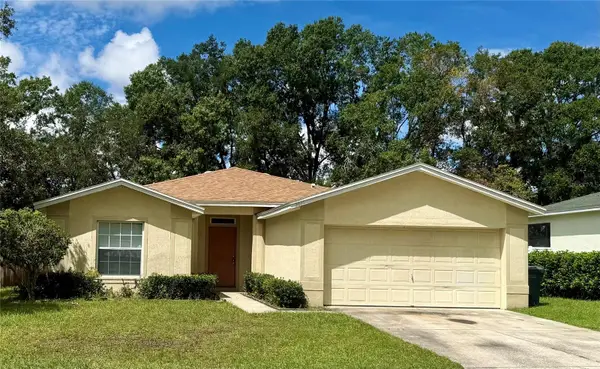 $275,000Active3 beds 2 baths1,606 sq. ft.
2021 Sweetfern Place, LAKELAND, FL 33810
MLS# L4964742Listed by: REMAX EXPERTS


Protect your home and budget from life's surprises with an Assurant Home Warranty, backed by a partner that supports you through every step of homeownership. Explore Plans.
©2026 Century 21 Real Estate LLC. All rights reserved. CENTURY 21®, the CENTURY 21 Logo and C21® are service marks owned by Century 21 Real Estate LLC. Century 21 Real Estate LLC fully supports the principles of the Fair Housing Act and the Equal Opportunity Act. Each office is independently owned and operated. Listing information is deemed reliable but not guaranteed accurate.