
2718 Shadywood Place, Lakeland, FL 33810
Local realty services provided by:CENTURY 21 Affiliates
Upcoming open houses
- Sat, Aug 2201:00 pm - 03:00 pm
- Sun, Aug 2301:00 pm - 03:00 pm
Listed by: amy long
Office: redfin corporation
MLS#:TB8538074
Source:MFRMLS
Price summary
- Price:$369,900
- Price per sq. ft.:$165.73
About this home
Don’t miss this refreshed four-bedroom, ranch-style home in North Lakeland, Florida, offering an expansive single-story layout with plenty of room to spread out. The fourth bedroom connects to the garage and has its own entrance. Showcasing new interior and exterior paint, updated flooring, elegant chair rail detailing, and modernized lighting throughout, this residence beautifully blends style and functionality. Inside, you’ll find a light-filled living room and formal dining area alongside a spacious great room anchored by a cozy wood-burning fireplace—ideal for both daily living and entertaining. The primary suite features a private en-suite bathroom, while upgraded secondary bathrooms and an attached garage add exceptional storage and practical convenience.
Set on a large lot, this property provides outstanding single-level accessibility and a versatile footprint ready for you to move right into. Nestled in a quiet residential pocket north of downtown Lakeland, the location offers seamless commuting via US-98, putting local shopping, dining, and major retail centers just minutes away. Combining major updates with a prime location, this home won’t last long—schedule your showing today! See Realtor remarks for extra property details....
Contact an agent
Home facts
- Year built:1982
- Subdivision & Development:INDIAN WOODS ADD
- Listing ID #:TB8538074
- Added:1 day(s) ago
- Updated:August 19, 2026 at 04:16 PM
Rooms and interior
- Bedrooms:4
- Total bathrooms:2
- Full bathrooms:2
- Flooring:Carpet, Luxury Vinyl
- Dining Description:Eat In Kitchen
- Kitchen Description:Dishwasher, Eat-in Kitchen, Ice Maker, Microwave, Range, Refrigerator, Solid Surface Counters, Stone Counters
- Bedroom Description:Primary Bedroom Main Floor, Walk-In Closet(s)
- Living area:1,688 sq. ft.
Heating and cooling
- Cooling:Central Air
- Heating:Central
- Central air:Yes
Structure and exterior
- Roof:Shingle
- Year built:1982
- Building area:1,688 sq. ft.
- Lot area:0.34 Acres
- Lot Features:Landscaped
- Construction Materials:Block
- Exterior Features:Covered Porch/Patio, Private Mailbox, Rear Porch
- Foundation Description:Slab
- Levels:1 Story
Schools
- High school:Kathleen High
- Middle school:Sleepy Hill Middle
- Elementary school:R. Clem Churchwell Elem
Utilities
- Water:Well
- Sewer:Private, Septic Tank
Finances and disclosures
- Price:$369,900
- Price per sq. ft.:$165.73
- Tax amount:$1,665 (2025)
Features and amenities
- Appliances:Dishwasher, Electric Water Heater, Ice Maker, Microwave, Range, Refrigerator
- Laundry features:Laundry Room
- Amenities:Built-In Features, Ceiling Fans(s), Chair Rail, Eat-in Kitchen, Open Floorplan, Primary Bedroom Main Floor, Solid Surface Counters, Stone Counters, Thermostat, Walk-In Closet(s)
- Pool features:Public Pool
Parking
- Parking description:Attached Garage, Covered, Driveway
- Garage:Yes
- Garage spaces:1
 The information being provided by Stellar Mls is for the consumer's personal, non-commercial use and may not be used for any purpose other than to identify prospective properties consumer may be interested in purchasing. Any information relating to real estate for sale referenced on this web site comes from the Internet Data Exchange (IDX) program of the Stellar Mls. CENTURY 21 Affiliates is not a Multiple Listing Service (MLS), nor does it offer MLS access. This website is a service of CENTURY 21 Affiliates, a broker participant of Stellar Mls. This web site may reference real estate listing(s) held by a brokerage firm other than the broker and/or agent who owns this web site.
The accuracy of all information, regardless of source, including but not limited to open house information, square footages and lot sizes, is deemed reliable but not guaranteed and should be personally verified through personal inspection by and/or with the appropriate professionals. The data contained herein is copyrighted by Stellar Mls and is protected by all applicable copyright laws. Any unauthorized dissemination of this information is in violation of copyright laws and is strictly prohibited.
Properties in listings may have been sold or may no longer be available.
Copyright 2026 Stellar Mls. All rights reserved.
The information being provided by Stellar Mls is for the consumer's personal, non-commercial use and may not be used for any purpose other than to identify prospective properties consumer may be interested in purchasing. Any information relating to real estate for sale referenced on this web site comes from the Internet Data Exchange (IDX) program of the Stellar Mls. CENTURY 21 Affiliates is not a Multiple Listing Service (MLS), nor does it offer MLS access. This website is a service of CENTURY 21 Affiliates, a broker participant of Stellar Mls. This web site may reference real estate listing(s) held by a brokerage firm other than the broker and/or agent who owns this web site.
The accuracy of all information, regardless of source, including but not limited to open house information, square footages and lot sizes, is deemed reliable but not guaranteed and should be personally verified through personal inspection by and/or with the appropriate professionals. The data contained herein is copyrighted by Stellar Mls and is protected by all applicable copyright laws. Any unauthorized dissemination of this information is in violation of copyright laws and is strictly prohibited.
Properties in listings may have been sold or may no longer be available.
Copyright 2026 Stellar Mls. All rights reserved.New listings near 2718 Shadywood Place
- Coming Soon
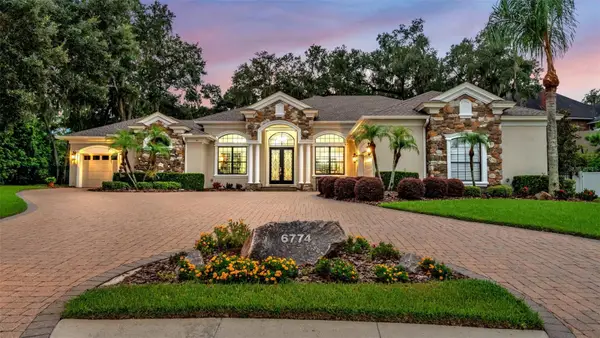 $1,300,000Coming Soon5 beds 4 baths
6774 Crescent Woods Circle, LAKELAND, FL 33813
MLS# L4963663Listed by: BHHS FLORIDA PROPERTIES GROUP - Coming Soon
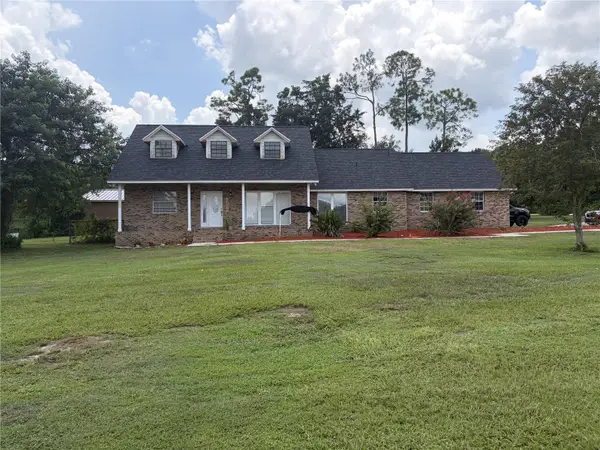 $445,000Coming Soon4 beds 3 baths
1715 Lake Miriam Drive, LAKELAND, FL 33813
MLS# L4964257Listed by: KELLER WILLIAMS REALTY - Coming Soon
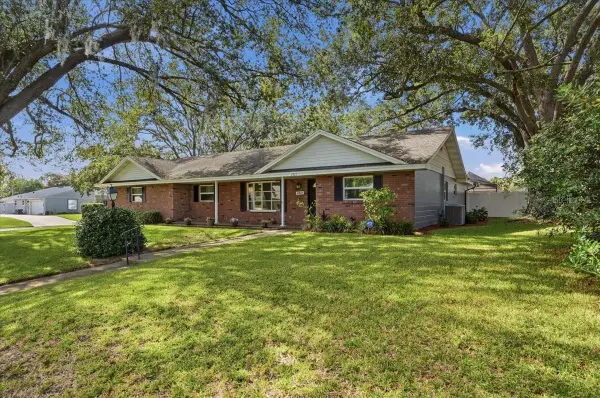 $385,000Coming Soon3 beds 2 baths
2021 Charnes Drive, LAKELAND, FL 33813
MLS# L4964223Listed by: LA ROSA REALTY PRESTIGE - Coming Soon
 $340,000Coming Soon3 beds 3 baths
1660 Gamewell Trail, LAKELAND, FL 33809
MLS# L4964212Listed by: REMAX EXPERTS - Coming Soon
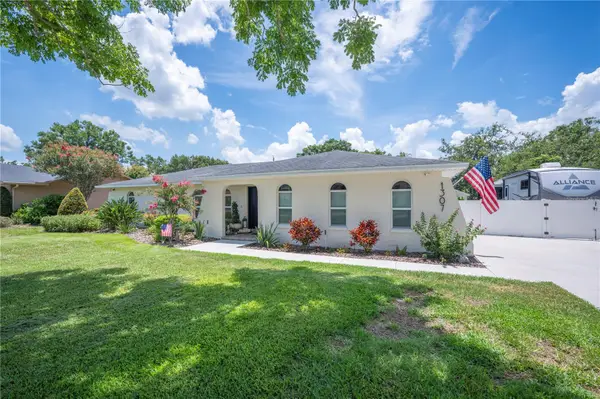 $530,000Coming Soon3 beds 3 baths
1307 Fairlee Street, LAKELAND, FL 33813
MLS# L4964071Listed by: PAIGE WAGNER HOMES REALTY - Coming Soon
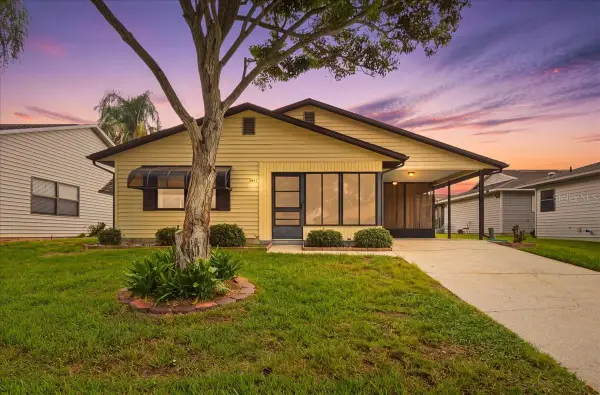 $199,900Coming Soon2 beds 1 baths
3231 Bear Creek Lane, LAKELAND, FL 33810
MLS# L4964076Listed by: KELLER WILLIAMS REALTY - Coming Soon
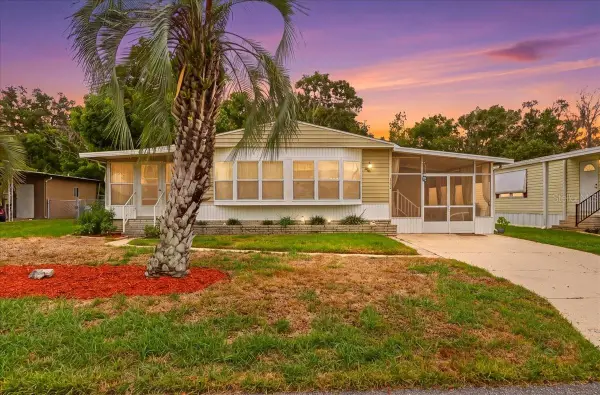 $120,000Coming Soon2 beds 2 baths
1610 Reynolds Road #194, LAKELAND, FL 33801
MLS# L4964082Listed by: KELLER WILLIAMS REALTY - Coming Soon
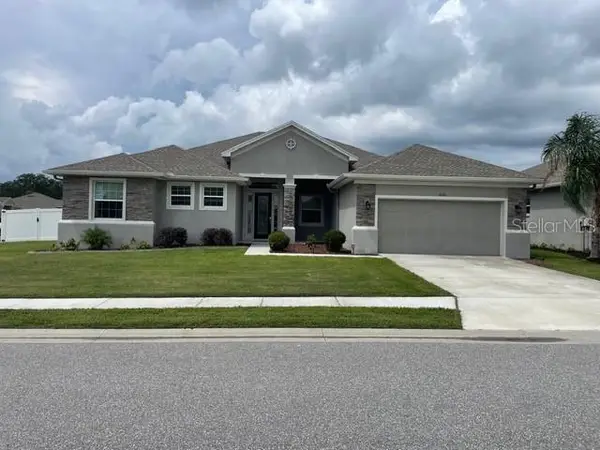 $625,000Coming Soon4 beds 3 baths
1930 Deep Creek Drive, LAKELAND, FL 33810
MLS# W7888373Listed by: NEXTHOME CABANAS REALTY - New
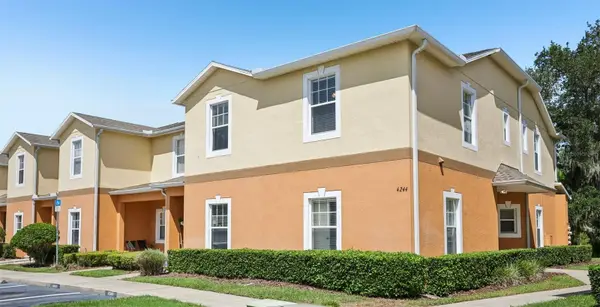 $250,000Active4 beds 3 baths1,479 sq. ft.
4244 Birch Pond Loop, LAKELAND, FL 33812
MLS# TB8539015Listed by: REDFIN CORPORATION


Protect your home and budget from life's surprises with an Assurant Home Warranty, backed by a partner that supports you through every step of homeownership. Explore Plans.
©2026 Century 21 Real Estate LLC. All rights reserved. CENTURY 21®, the CENTURY 21 Logo and C21® are service marks owned by Century 21 Real Estate LLC. Century 21 Real Estate LLC fully supports the principles of the Fair Housing Act and the Equal Opportunity Act. Each office is independently owned and operated. Listing information is deemed reliable but not guaranteed accurate.