
2836 Whitney Street, Lakeland, FL 33813
Local realty services provided by:CENTURY 21 Alliance Realty Group
Upcoming open houses
- Sat, Sep 1912:30 pm - 03:00 pm
Listed by: matt johnson
Office: re/max alliance group
MLS#:TB8547730
Source:MFRMLS
Price summary
- Price:$524,900
- Price per sq. ft.:$141.18
- Monthly HOA dues:$37.5
About this home
Enjoy the Florida lifestyle with your own NEWER SALTWATER POOL, built in 2022 and upgraded with a POOL HEATER in 2025! The pool is surrounded by a FULL SCREENED ENCLOSURE and NEWLY SEALED PAVERS, creating the perfect backyard space for relaxing, entertaining, and year-round enjoyment.
Inside, you'll find a spacious and functional layout highlighted by an OVERSIZED PRIMARY SUITE with a generous WALK-IN CLOSET and plenty of room to create your own private retreat.
Car enthusiasts, truck owners, or anyone needing extra storage will appreciate the TRIPLE GARAGE, including an OVERSIZED 25-FOOT-DEEP garage space that can easily accommodate a full-size truck while still providing excellent storage and workspace options.
Major updates provide additional peace of mind, including a NEW AC SYSTEM installed in 2025 and a ROOF REPLACED IN 2019. Best of all, there is NO CDD, helping keep the overall cost of ownership down.
Currently zoned for VALLEYVIEW ELEMENTARY, LAKELAND HIGHLANDS MIDDLE SCHOOL, and GEORGE JENKINS HIGH SCHOOL. With its newer heated saltwater pool, oversized primary suite, exceptional three-car garage, major system updates, and NO CDD, this home offers the combination of features, space, and Florida outdoor living that's increasingly hard to find. Schedule your private showing today!...
Contact an agent
Home facts
- Year built:2014
- Subdivision & Development:HARTFORD ESTATES
- Listing ID #:TB8547730
- Added:3 day(s) ago
- Updated:September 14, 2026 at 05:31 PM
Rooms and interior
- Bedrooms:4
- Total bathrooms:3
- Full bathrooms:3
- Flooring:Carpet, Ceramic Tile, Tile
- Kitchen Description:Convection Oven, Kitchen/Family Room Combo, Microwave, Range, Refrigerator, Solid Surface Counters
- Bedroom Description:High Ceilings, Primary Bedroom Main Floor, Walk-In Closet(s)
- Living area:2,799 sq. ft.
Heating and cooling
- Cooling:Central Air
- Heating:Electric, Heat Pump
- Central air:Yes
Structure and exterior
- Roof:Shingle
- Year built:2014
- Building area:2,799 sq. ft.
- Lot area:0.23 Acres
- Lot Features:Landscaped, Paved, Sidewalk
- Architectural Style:Contemporary, Florida
- Construction Materials:Block, Stucco
- Exterior Features:Covered Porch/Patio, Front Porch, Private Mailbox, Rear Porch, Screened, Sidewalk
- Foundation Description:Slab
- Levels:1 Story
Schools
- High school:George Jenkins High
- Middle school:Lakeland Highlands Middl
- Elementary school:Valleyview Elem
Utilities
- Water:Public
- Sewer:Public, Public Sewer
Finances and disclosures
- Price:$524,900
- Price per sq. ft.:$141.18
- Tax amount:$3,988 (2024)
Features and amenities
- Appliances:Convection Oven, Dryer, Microwave, Range, Refrigerator, Washer
- Laundry features:Dryer, Inside, Laundry Room, Washer
- Amenities:Ceiling Fans(s), Electricity Available, High Ceilings, In Wall Pest System, Kitchen/Family Room Combo, Open Floorplan, Primary Bedroom Main Floor, Solid Surface Counters, Walk-In Closet(s)
- Pool features:Gunite, Heated, In Ground, Outside Bath Access, Private Pool, Salt Water, Screen Enclosure
Parking
- Parking description:Attached Garage, Driveway, Garage Door Opener, Golf Cart Parking
- Garage:Yes
- Garage spaces:3
 The information being provided by Stellar Mls is for the consumer's personal, non-commercial use and may not be used for any purpose other than to identify prospective properties consumer may be interested in purchasing. Any information relating to real estate for sale referenced on this web site comes from the Internet Data Exchange (IDX) program of the Stellar Mls. CENTURY 21 Alliance Realty Group is not a Multiple Listing Service (MLS), nor does it offer MLS access. This website is a service of CENTURY 21 Alliance Realty Group, a broker participant of Stellar Mls. This web site may reference real estate listing(s) held by a brokerage firm other than the broker and/or agent who owns this web site.
The accuracy of all information, regardless of source, including but not limited to open house information, square footages and lot sizes, is deemed reliable but not guaranteed and should be personally verified through personal inspection by and/or with the appropriate professionals. The data contained herein is copyrighted by Stellar Mls and is protected by all applicable copyright laws. Any unauthorized dissemination of this information is in violation of copyright laws and is strictly prohibited.
Properties in listings may have been sold or may no longer be available.
Copyright 2026 Stellar Mls. All rights reserved. MFRMLS Member Broker: Joseph Pettinella
The information being provided by Stellar Mls is for the consumer's personal, non-commercial use and may not be used for any purpose other than to identify prospective properties consumer may be interested in purchasing. Any information relating to real estate for sale referenced on this web site comes from the Internet Data Exchange (IDX) program of the Stellar Mls. CENTURY 21 Alliance Realty Group is not a Multiple Listing Service (MLS), nor does it offer MLS access. This website is a service of CENTURY 21 Alliance Realty Group, a broker participant of Stellar Mls. This web site may reference real estate listing(s) held by a brokerage firm other than the broker and/or agent who owns this web site.
The accuracy of all information, regardless of source, including but not limited to open house information, square footages and lot sizes, is deemed reliable but not guaranteed and should be personally verified through personal inspection by and/or with the appropriate professionals. The data contained herein is copyrighted by Stellar Mls and is protected by all applicable copyright laws. Any unauthorized dissemination of this information is in violation of copyright laws and is strictly prohibited.
Properties in listings may have been sold or may no longer be available.
Copyright 2026 Stellar Mls. All rights reserved. MFRMLS Member Broker: Joseph PettinellaNew listings near 2836 Whitney Street
- Coming Soon
 $799,000Coming Soon4 beds 3 baths2,792 sq. ft.
5074 Shore Side Dr, LAKELAND, FL 33812
MLS# L4965017Listed by: EXP REALTY LLC - Coming Soon
 $274,900Coming Soon3 beds 2 baths1,230 sq. ft.
7021 Sheffield Drive, LAKELAND, FL 33810
MLS# TB8546766Listed by: RHODES REALTY GROUP, LLC - Coming Soon
 $465,000Coming Soon3 beds 3 baths1,876 sq. ft.
6745 Englelake Drive, LAKELAND, FL 33813
MLS# L4964847Listed by: COMPASS FLORIDA LLC - Coming Soon
 $535,000Coming Soon3 beds 2 baths2,104 sq. ft.
2341 Lake James Way, LAKELAND, FL 33810
MLS# A4705053Listed by: LPT REALTY, LLC - Coming Soon
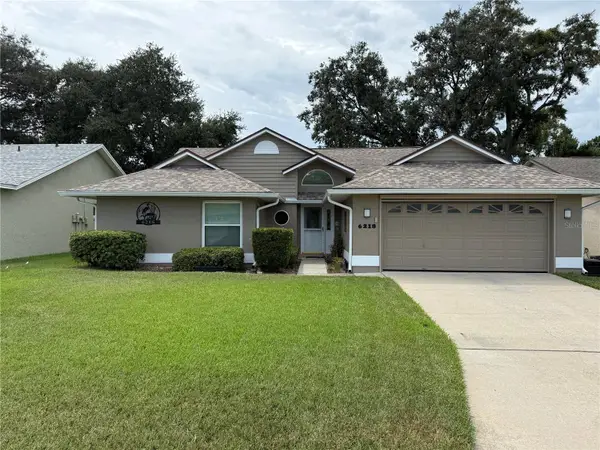 $332,000Coming Soon3 beds 2 baths1,598 sq. ft.
6218 Crane Drive, LAKELAND, FL 33809
MLS# L4964805Listed by: KELLER WILLIAMS REALTY - New
 $289,000Active3 beds 2 baths1,436 sq. ft.
639 W 9th Street, LAKELAND, FL 33805
MLS# TB8548525Listed by: LPT REALTY, LLC - New
 $400,000Active3 beds 2 baths1,940 sq. ft.
6044 Mission Drive, LAKELAND, FL 33812
MLS# TB8548136Listed by: LPT REALTY, LLC - New
 $85,000Active3 beds 2 baths1,408 sq. ft.
723 W 14th Street, LAKELAND, FL 33805
MLS# S5157544Listed by: VESTI LLC - New
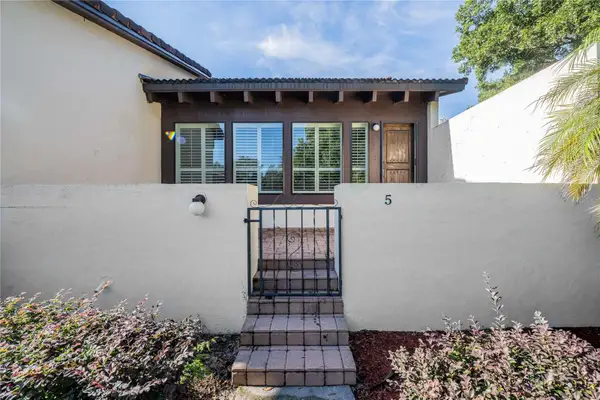 $339,900Active3 beds 2 baths1,932 sq. ft.
5 Loma Verde, LAKELAND, FL 33813
MLS# L4965002Listed by: KELLER WILLIAMS REALTY - New
 $329,900Active3 beds 2 baths1,537 sq. ft.
6316 Timucuans Drive, LAKELAND, FL 33813
MLS# O6440320Listed by: ENTERA REALTY LLC


Protect your home and budget from life's surprises with an Assurant Home Warranty, backed by a partner that supports you through every step of homeownership. Explore Plans.
©2026 Century 21 Real Estate LLC. All rights reserved. CENTURY 21®, the CENTURY 21 Logo and C21® are service marks owned by Century 21 Real Estate LLC. Century 21 Real Estate LLC fully supports the principles of the Fair Housing Act and the Equal Opportunity Act. Each office is independently owned and operated. Listing information is deemed reliable but not guaranteed accurate.