
3019 Mission Lakes Drive, Lakeland, FL 33803
Local realty services provided by:CENTURY 21 Myers Realty
3019 Mission Lakes Drive,Lakeland, FL 33803
$299,900
- 2 Beds
- 2 Baths
- 1,281 sq. ft.
- Condominium
- Active
Listed by: jenny hayes
Office: keller williams realty
MLS#:L4964456
Source:MFRMLS
Price summary
- Price:$299,900
- Price per sq. ft.:$173.65
About this home
Welcome to this immaculate, move-in-ready end-unit home in the gated Mission Lakes at Oakbridge community. Offering two bedrooms and two baths, this light-filled residence features an open floor plan, high ceilings, plantation shutters, neutral décor, crown molding throughout and newer luxury vinyl flooring.
The kitchen overlooks the spacious great room and features wood cabinetry, granite countertops, stainless-steel appliances, ceramic tile flooring, a large pantry and a reverse-osmosis drinking-water system. The primary suite includes a generous walk-in closet and an en-suite bath with dual sinks and a walk-in shower.
Approximately $60,000 in improvements have been completed in recent years, including a new roof in March 2023, A/C and double-pane Weather Tite windows installed in 2022, and appliances replaced in January 2023. Additional updates completed in 2025 include new granite countertops in the kitchen and both bathrooms, a new tankless water heater, updated bathroom fixtures, and re-grouting of the tiled floors and showers. The home also features a whole-house water softener, newer interior doors, a composite front door with storm door, five-inch baseboards, updated ceiling fans and recessed lighting, and remote-controlled shades.
Enjoy the outdoors from the screened lanai overlooking a spacious, private yard with mature landscaping. As an end unit, the home offers additional natural light, outdoor space and privacy. Community amenities include basic cable, internet and exterior pest control. Conveniently located near shopping, dining and recreation, with easy access to the Polk Parkway and I-4 for travel to Tampa, Orlando, area beaches and theme parks. All the work has been done—welcome home!...
Contact an agent
Home facts
- Year built:2006
- Subdivision & Development:MISSION LAKES AT OAKBRIDGE CONDO
- Listing ID #:L4964456
- Added:1 day(s) ago
- Updated:August 21, 2026 at 10:06 PM
Rooms and interior
- Bedrooms:2
- Total bathrooms:2
- Full bathrooms:2
- Flooring:Vinyl
- Dining Description:Living Room/Dining Room Combo
- Kitchen Description:Dishwasher, Disposal, Kitchen Reverse Osmosis System, Microwave, Range, Refrigerator, Solid Surface Counters, Solid Wood Cabinets
- Bedroom Description:High Ceilings, Split Bedroom, Walk-In Closet(s)
- Living area:1,281 sq. ft.
Heating and cooling
- Cooling:Central Air
- Heating:Central, Electric
- Central air:Yes
Structure and exterior
- Roof:Shingle
- Year built:2006
- Building area:1,281 sq. ft.
- Lot area:0.04 Acres
- Lot Features:Corner Lot, Level, Paved
- Architectural Style:Contemporary
- Construction Materials:Block, Stucco
- Exterior Features:Lighting, Rain Gutters, Rear Porch, Screened
- Foundation Description:Slab
- Levels:1 Story
Schools
- High school:Kathleen High
- Middle school:Southwest Middle School
- Elementary school:Dixieland Elem
Utilities
- Water:Public, Water Available
- Sewer:Public, Public Sewer, Sewer Connected
Finances and disclosures
- Price:$299,900
- Price per sq. ft.:$173.65
- Tax amount:$1,762 (2026)
Features and amenities
- Appliances:Dishwasher, Disposal, Electric Water Heater, Irrigation Equipment, Kitchen Reverse Osmosis System, Microwave, Range, Refrigerator
- Laundry features:In Kitchen, Inside, Laundry Closet
- Amenities:BB/HS Internet Available, Cable Available, Ceiling Fans(s), Crown Molding, Fire Hydrant, High Ceilings, Irrigation Equipment, Living Room/Dining Room Combo, Solid Surface Counters, Solid Wood Cabinets, Split Bedroom, Walk-In Closet(s)
- Pool features:Public Pool
Parking
- Parking description:Attached Garage, Driveway, Garage Door Opener
- Garage:Yes
- Garage spaces:1
 The information being provided by Stellar Mls is for the consumer's personal, non-commercial use and may not be used for any purpose other than to identify prospective properties consumer may be interested in purchasing. Any information relating to real estate for sale referenced on this web site comes from the Internet Data Exchange (IDX) program of the Stellar Mls. CENTURY 21 Myers Realty is not a Multiple Listing Service (MLS), nor does it offer MLS access. This website is a service of CENTURY 21 Myers Realty, a broker participant of Stellar Mls. This web site may reference real estate listing(s) held by a brokerage firm other than the broker and/or agent who owns this web site.
The accuracy of all information, regardless of source, including but not limited to open house information, square footages and lot sizes, is deemed reliable but not guaranteed and should be personally verified through personal inspection by and/or with the appropriate professionals. The data contained herein is copyrighted by Stellar Mls and is protected by all applicable copyright laws. Any unauthorized dissemination of this information is in violation of copyright laws and is strictly prohibited.
Properties in listings may have been sold or may no longer be available.
Copyright 2026 Stellar Mls. All rights reserved.
The information being provided by Stellar Mls is for the consumer's personal, non-commercial use and may not be used for any purpose other than to identify prospective properties consumer may be interested in purchasing. Any information relating to real estate for sale referenced on this web site comes from the Internet Data Exchange (IDX) program of the Stellar Mls. CENTURY 21 Myers Realty is not a Multiple Listing Service (MLS), nor does it offer MLS access. This website is a service of CENTURY 21 Myers Realty, a broker participant of Stellar Mls. This web site may reference real estate listing(s) held by a brokerage firm other than the broker and/or agent who owns this web site.
The accuracy of all information, regardless of source, including but not limited to open house information, square footages and lot sizes, is deemed reliable but not guaranteed and should be personally verified through personal inspection by and/or with the appropriate professionals. The data contained herein is copyrighted by Stellar Mls and is protected by all applicable copyright laws. Any unauthorized dissemination of this information is in violation of copyright laws and is strictly prohibited.
Properties in listings may have been sold or may no longer be available.
Copyright 2026 Stellar Mls. All rights reserved.New listings near 3019 Mission Lakes Drive
- Coming Soon
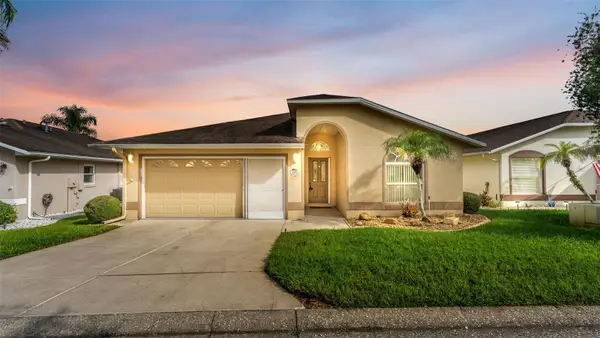 $279,900Coming Soon2 beds 2 baths1,812 sq. ft.
2191 Silver Re Drive, LAKELAND, FL 33810
MLS# L4964426Listed by: KELLER WILLIAMS REALTY - Coming Soon
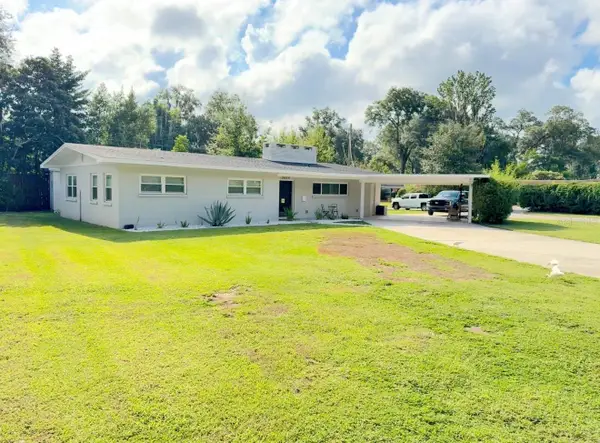 $450,000Coming Soon3 beds 2 baths1,744 sq. ft.
2624 Easton Terrace, LAKELAND, FL 33803
MLS# TB8540579Listed by: KELLER WILLIAMS TAMPA CENTRAL - Coming Soon
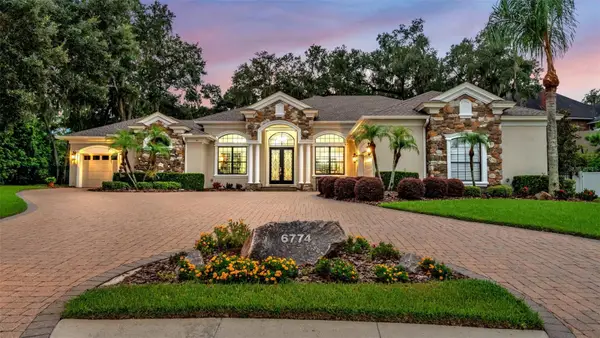 $1,300,000Coming Soon5 beds 4 baths4,298 sq. ft.
6774 Crescent Woods Circle, LAKELAND, FL 33813
MLS# L4963663Listed by: BHHS FLORIDA PROPERTIES GROUP - Coming Soon
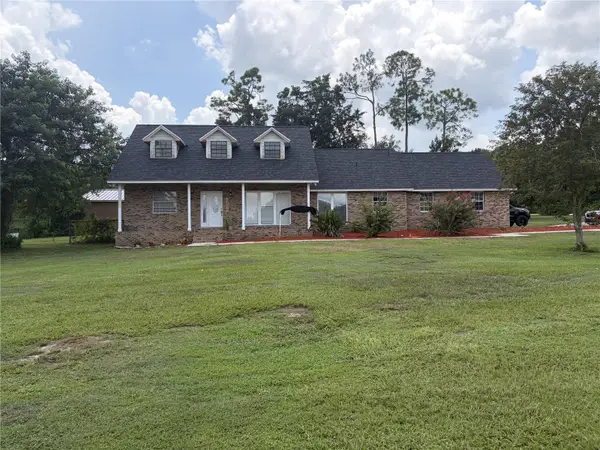 $445,000Coming Soon4 beds 3 baths2,589 sq. ft.
1715 Lake Miriam Drive, LAKELAND, FL 33813
MLS# L4964257Listed by: KELLER WILLIAMS REALTY - Coming Soon
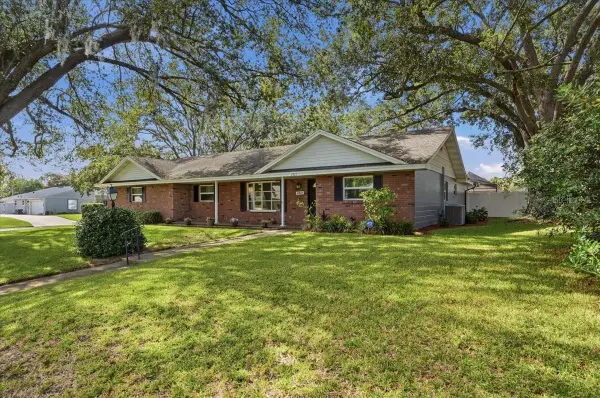 $385,000Coming Soon3 beds 2 baths1,811 sq. ft.
2021 Charnes Drive, LAKELAND, FL 33813
MLS# L4964223Listed by: LA ROSA REALTY PRESTIGE - Coming Soon
 $340,000Coming Soon3 beds 3 baths1,646 sq. ft.
1660 Gamewell Trail, LAKELAND, FL 33809
MLS# L4964212Listed by: REMAX EXPERTS - New
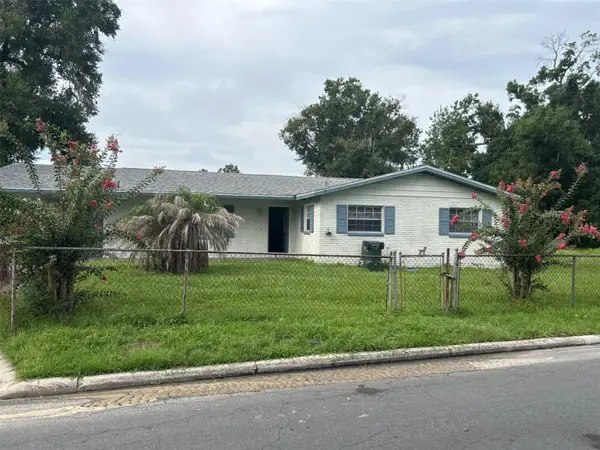 $235,000Active3 beds 2 baths1,650 sq. ft.
1704 Wayman Street, LAKELAND, FL 33815
MLS# O6435225Listed by: MAINSTAY BROKERAGE LLC - New
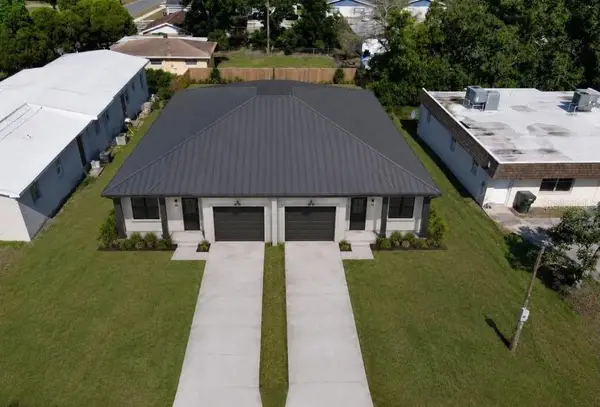 $399,000Active6 beds 4 baths2,040 sq. ft.
1108 Jewel Avenue, LAKELAND, FL 33805
MLS# L4964475Listed by: KELLER WILLIAMS REALTY - New
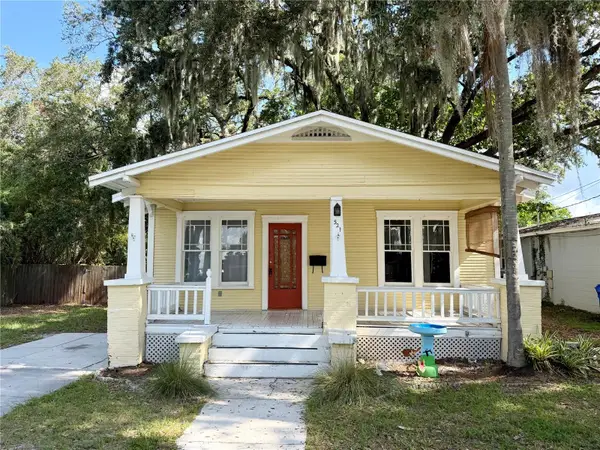 $270,000Active3 beds 2 baths1,052 sq. ft.
521 Young Place, LAKELAND, FL 33803
MLS# L4964436Listed by: ROOST REALTY GROUP LLC - New
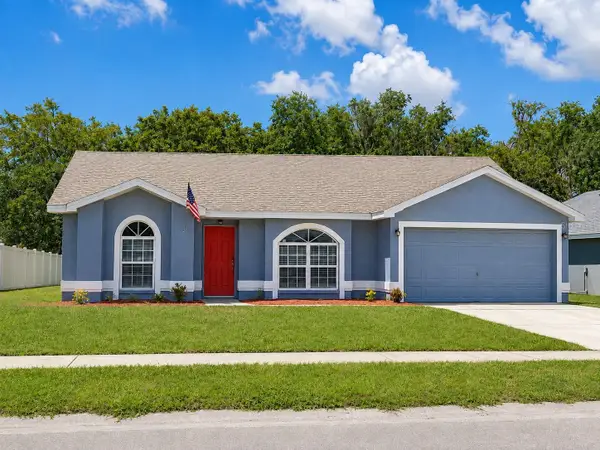 $289,500Active3 beds 2 baths1,271 sq. ft.
9208 Winchester Estates Court, LAKELAND, FL 33810
MLS# S5156052Listed by: REALTYCITY INC


Protect your home and budget from life's surprises with an Assurant Home Warranty, backed by a partner that supports you through every step of homeownership. Explore Plans.
©2026 Century 21 Real Estate LLC. All rights reserved. CENTURY 21®, the CENTURY 21 Logo and C21® are service marks owned by Century 21 Real Estate LLC. Century 21 Real Estate LLC fully supports the principles of the Fair Housing Act and the Equal Opportunity Act. Each office is independently owned and operated. Listing information is deemed reliable but not guaranteed accurate.