
3605 Ewell Road, Lakeland, FL 33811
Local realty services provided by:CENTURY 21 Circle
Listed by: shawn pugh
Office: s & d real estate service llc.
MLS#:L4965453
Source:MFRMLS
Price summary
- Price:$440,000
- Price per sq. ft.:$143.98
About this home
Room to roam, space to dream, and an opportunity to make it your own! Located in sought-after Southwest Lakeland, this 4-bedroom, 2.5-bath home with a bonus room sits on acreage with NO HOA and NO CDD, offering space for outdoor living and your personal vision.
Inside, a welcoming living area features a brick fireplace that creates a warm focal point for gathering or relaxing. The kitchen offers granite countertops installed approximately two years ago, a breakfast bar, and stainless steel appliances. Tile flooring extends through the main living areas, while the bonus room adds flexibility for a home office, playroom, hobby space, or additional living area.
Recent updates and maintenance include a new A/C system in 2024, a water heater less than five years old, septic pumping completed at the beginning of 2026, and a new electrical panel with added surge protection installed in June 2026. With an acceptable offer, the seller will replace the roof prior to closing.
Outside, open yard space and mature trees create a country-style setting with room to spread out. Imagine planting a garden, creating your favorite outdoor gathering spot, or having space for your camper, boat, and outdoor toys.
Whether you envision a few personal touches or a larger transformation, 3605 Ewell Road offers the setting and potential to bring your ideas to life. Come explore the possibilities and picture your next chapter here!...
Contact an agent
Home facts
- Year built:1976
- Subdivision & Development:OAK VIEW ESTATES UN 3
- Listing ID #:L4965453
- Added:1 day(s) ago
- Updated:October 02, 2026 at 04:18 PM
Rooms and interior
- Bedrooms:4
- Total bathrooms:3
- Full bathrooms:2
- Half bathrooms:1
- Flooring:Ceramic Tile
- Dining Description:Formal Dining Room
- Kitchen Description:Kitchen/Family Room Combo, Range, Range Hood, Refrigerator, Stone Counters
- Living area:1,800 sq. ft.
Heating and cooling
- Cooling:Central Air
- Heating:Central
- Central air:Yes
Structure and exterior
- Roof:Shingle
- Year built:1976
- Building area:1,800 sq. ft.
- Lot area:1.47 Acres
- Architectural Style:Ranch
- Construction Materials:Block
- Exterior Features:Rear Porch
- Foundation Description:Slab
- Levels:1 Story
Utilities
- Sewer:Septic Tank, Sewer Connected
Finances and disclosures
- Price:$440,000
- Price per sq. ft.:$143.98
- Tax amount:$2,419 (2025)
Features and amenities
- Appliances:Electric Water Heater, Range, Range Hood, Refrigerator
- Laundry features:Electric Dryer Hookup, Laundry Room, Washer Hookup
- Amenities:BB/HS Internet Available, Cable Connected, Ceiling Fans(s), Kitchen/Family Room Combo, Stone Counters, Thermostat
- Pool features:Public Pool
Parking
- Parking description:Attached Garage
- Garage:Yes
- Garage spaces:2
 The information being provided by Stellar Mls is for the consumer's personal, non-commercial use and may not be used for any purpose other than to identify prospective properties consumer may be interested in purchasing. Any information relating to real estate for sale referenced on this web site comes from the Internet Data Exchange (IDX) program of the Stellar Mls. CENTURY 21 Circle is not a Multiple Listing Service (MLS), nor does it offer MLS access. This website is a service of CENTURY 21 Circle, a broker participant of Stellar Mls. This web site may reference real estate listing(s) held by a brokerage firm other than the broker and/or agent who owns this web site.
The accuracy of all information, regardless of source, including but not limited to open house information, square footages and lot sizes, is deemed reliable but not guaranteed and should be personally verified through personal inspection by and/or with the appropriate professionals. The data contained herein is copyrighted by Stellar Mls and is protected by all applicable copyright laws. Any unauthorized dissemination of this information is in violation of copyright laws and is strictly prohibited.
Properties in listings may have been sold or may no longer be available.
Copyright 2026 Stellar Mls. All rights reserved.
The information being provided by Stellar Mls is for the consumer's personal, non-commercial use and may not be used for any purpose other than to identify prospective properties consumer may be interested in purchasing. Any information relating to real estate for sale referenced on this web site comes from the Internet Data Exchange (IDX) program of the Stellar Mls. CENTURY 21 Circle is not a Multiple Listing Service (MLS), nor does it offer MLS access. This website is a service of CENTURY 21 Circle, a broker participant of Stellar Mls. This web site may reference real estate listing(s) held by a brokerage firm other than the broker and/or agent who owns this web site.
The accuracy of all information, regardless of source, including but not limited to open house information, square footages and lot sizes, is deemed reliable but not guaranteed and should be personally verified through personal inspection by and/or with the appropriate professionals. The data contained herein is copyrighted by Stellar Mls and is protected by all applicable copyright laws. Any unauthorized dissemination of this information is in violation of copyright laws and is strictly prohibited.
Properties in listings may have been sold or may no longer be available.
Copyright 2026 Stellar Mls. All rights reserved.New listings near 3605 Ewell Road
- Coming Soon
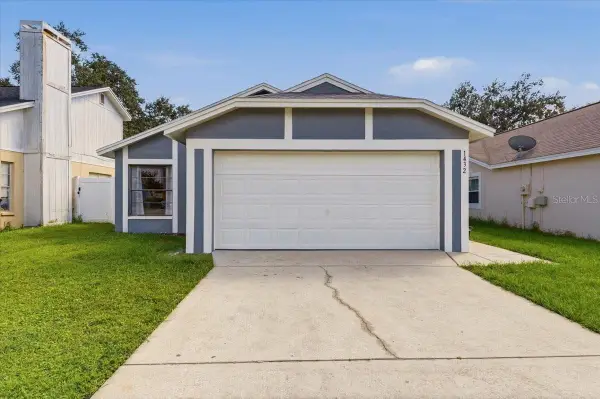 $249,000Coming Soon3 beds 2 baths1,096 sq. ft.
1432 Marigold Drive, LAKELAND, FL 33811
MLS# L4965449Listed by: LA ROSA REALTY PRESTIGE - Coming Soon
 $625,000Coming Soon4 beds 2 baths2,363 sq. ft.
6419 Lunn Road, LAKELAND, FL 33811
MLS# O6445488Listed by: DALTON WADE INC - Coming Soon
 $269,900Coming Soon3 beds 3 baths1,260 sq. ft.
1006 Buttercup Drive, LAKELAND, FL 33801
MLS# L4965365Listed by: KELLER WILLIAMS REALTY - Coming Soon
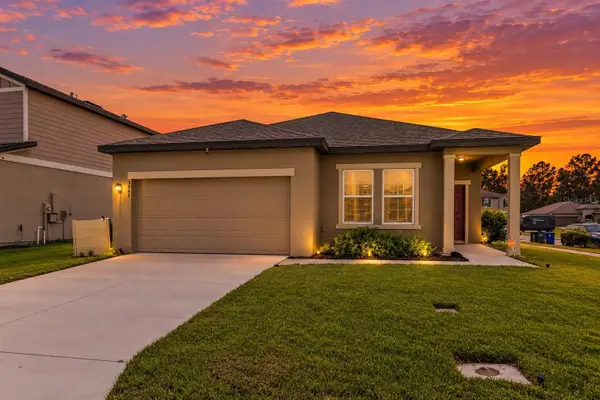 $279,000Coming Soon3 beds 2 baths1,426 sq. ft.
3945 Spruce Creek Dr, LAKELAND, FL 33811
MLS# TB8551353Listed by: ORCHARD BROKERAGE, LLC - Coming Soon
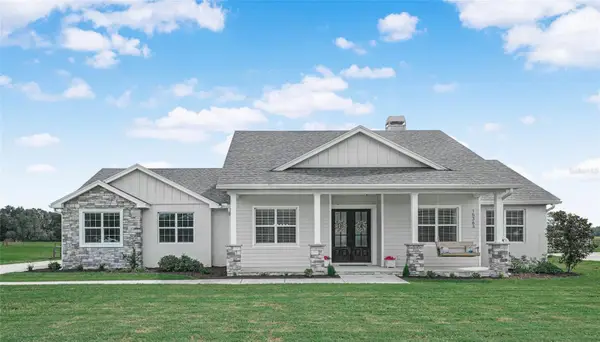 $760,000Coming Soon3 beds 3 baths2,559 sq. ft.
Address Withheld By Seller, LAKELAND, FL 33809
MLS# L4965202Listed by: COLDWELL BANKER REALTY - Coming Soon
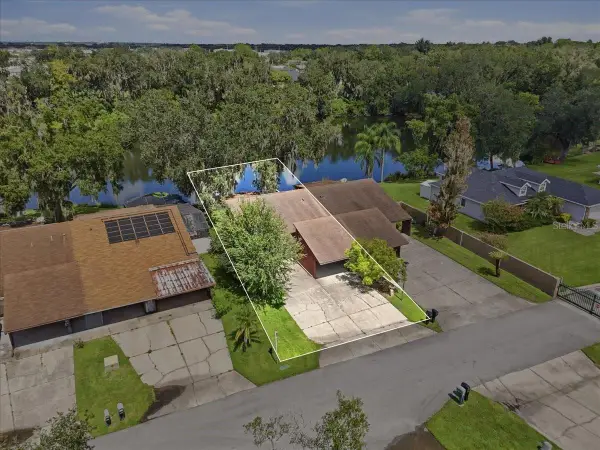 $200,000Coming Soon2 beds 2 baths1,104 sq. ft.
368 Lake Harris Drive, LAKELAND, FL 33813
MLS# L4965287Listed by: KELLER WILLIAMS REALTY - New
 $320,000Active3 beds 3 baths1,758 sq. ft.
3970 Collegiate Boulevard, Lakeland, FL 33803
MLS# B26083394Listed by: UNITED REALTY GROUP, INC - New
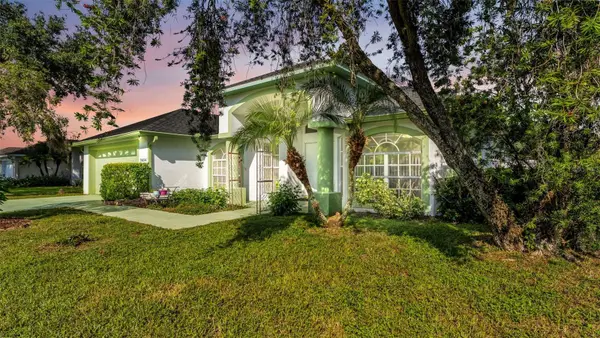 $330,000Active3 beds 2 baths1,819 sq. ft.
7434 Beaumont Drive, LAKELAND, FL 33810
MLS# L4965424Listed by: HELLO FLORIDA REAL ESTATE LLC - New
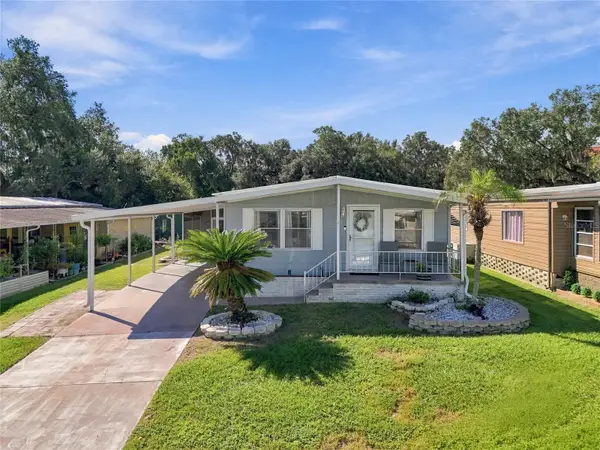 $149,900Active2 beds 2 baths1,200 sq. ft.
710 Cassandra Lane, LAKELAND, FL 33809
MLS# L4965483Listed by: ENGEL & VOELKERS LAKELAND - New
 $449,999Active4 beds 3 baths2,478 sq. ft.
86 Shadow Lane, LAKELAND, FL 33813
MLS# TB8554216Listed by: LPT REALTY, LLC


Protect your home and budget from life's surprises with an Assurant Home Warranty, backed by a partner that supports you through every step of homeownership. Explore Plans.
©2026 Century 21 Real Estate LLC. All rights reserved. CENTURY 21®, the CENTURY 21 Logo and C21® are service marks owned by Century 21 Real Estate LLC. Century 21 Real Estate LLC fully supports the principles of the Fair Housing Act and the Equal Opportunity Act. Each office is independently owned and operated. Listing information is deemed reliable but not guaranteed accurate.