
3627 Tom Matthews Road, Lakeland, FL 33810
Local realty services provided by:CENTURY 21 Real Estate Champions
3627 Tom Matthews Road,Lakeland, FL 33810
$550,000
- 3 Beds
- 2 Baths
- - sq. ft.
- Mobile / Manufactured
- Sold
Listed by: jessica persad
Office: signature realty associates
MLS#:TB8535199
Source:MFRMLS
Sorry, we are unable to map this address
Price summary
- Price:$550,000
About this home
Welcome Home to Your Private Secluded Country Retreat. This Once-in-a-Lifetime Opportunity offers the perfect blend of peaceful rural living and exceptional equestrian amenities. Nestled on 8.92 acres of fully fenced ranch land, this well-maintained 3-bedroom, 2-bath home with bonus room, features over 2,000 square feet of comfortable living space. The home underwent a complete remodel in 2021, including new siding, covered front porch, metal roof, HVAC system, energy-efficient windows, and luxury vinyl plank flooring throughout. The updated modern kitchen features stone countertops, stainless steel appliances, wood cabinetry, and recessed lighting. The beautifully renovated bathrooms feature tiled tub/shower surround, modern vanities, and new fixtures. Water softener system was installed in 2025.
Horse enthusiasts will appreciate the impressive 3,410-square-foot pole barn complete with 9 stalls, a concrete center aisle, five 12' x 17' corrals, two 50' x 50' dry lot paddocks, a 50-foot wooden round pen, and a riding arena—everything needed for training, boarding, or enjoying your own private equestrian retreat.
Whether you're looking for a working ranch, horse property, or a private country escape, this exceptional estate offers endless possibilities with plenty of room to live, work, and play. Don't miss your chance to own this truly one-of-a-kind property!
The property sits on the Polk side of the Polk/Hillsborough County Line close to I-4 and easy access to shopping on Hwy 98 in Lakeland or Hwy 39 in Plant City. Bring your Boat, RV, and/or Animals!!!!!...
Contact an agent
Home facts
- Year built:1996
- Subdivision & Development:WEBSTER & OMOHUNDRO SUB
- Listing ID #:TB8535199
- Added:46 day(s) ago
- Updated:September 19, 2026 at 07:51 AM
Rooms and interior
- Bedrooms:3
- Total bathrooms:2
- Full bathrooms:2
- Flooring:Vinyl
- Dining Description:Living Room/Dining Room Combo
- Kitchen Description:Convection Oven, Cooktop, Dishwasher, Disposal, Exhaust Fan, Ice Maker, Microwave, Refrigerator, Solid Surface Counters, Solid Wood Cabinets, Stone Counters, Water Filtration System, Water Softener
- Basement Description:Crawlspace
Heating and cooling
- Cooling:Central Air
- Heating:Central
- Central air:Yes
Structure and exterior
- Roof:Metal
- Year built:1996
- Lot Features:Cleared, Irregular Lot, Pasture, Private, Zoned for Horses
- Construction Materials:Vinyl Siding
- Exterior Features:Covered Porch/Patio, Front Porch
- Levels:1 Story
Schools
- High school:Kathleen High
- Middle school:Kathleen Middle
- Elementary school:Kathleen Elem
Utilities
- Water:Well
- Sewer:Septic Tank
Finances and disclosures
- Price:$550,000
- Tax amount:$4,011 (2025)
Features and amenities
- Appliances:Convection Oven, Cooktop, Dishwasher, Disposal, Dryer, Electric Water Heater, Exhaust Fan, Ice Maker, Microwave, Refrigerator, Washer, Water Filtration System, Water Softener
- Laundry features:Dryer, Inside, Laundry Room, Washer
- Amenities:BB/HS Internet Available, Cable Available, Cathedral Ceiling(s), Ceiling Fans(s), Electricity Available, Feeding Station(s), Living Room/Dining Room Combo, Open Floorplan, Solid Surface Counters, Solid Wood Cabinets, Stone Counters
- Pool features:Public Pool
 The information being provided by Stellar Mls is for the consumer's personal, non-commercial use and may not be used for any purpose other than to identify prospective properties consumer may be interested in purchasing. Any information relating to real estate for sale referenced on this web site comes from the Internet Data Exchange (IDX) program of the Stellar Mls. CENTURY 21 Real Estate Champions is not a Multiple Listing Service (MLS), nor does it offer MLS access. This website is a service of CENTURY 21 Real Estate Champions, a broker participant of Stellar Mls. This web site may reference real estate listing(s) held by a brokerage firm other than the broker and/or agent who owns this web site.
The accuracy of all information, regardless of source, including but not limited to open house information, square footages and lot sizes, is deemed reliable but not guaranteed and should be personally verified through personal inspection by and/or with the appropriate professionals. The data contained herein is copyrighted by Stellar Mls and is protected by all applicable copyright laws. Any unauthorized dissemination of this information is in violation of copyright laws and is strictly prohibited.
Properties in listings may have been sold or may no longer be available.
Copyright 2026 Stellar Mls. All rights reserved. MFRMLS Member Broker: Ruth Cabella
The information being provided by Stellar Mls is for the consumer's personal, non-commercial use and may not be used for any purpose other than to identify prospective properties consumer may be interested in purchasing. Any information relating to real estate for sale referenced on this web site comes from the Internet Data Exchange (IDX) program of the Stellar Mls. CENTURY 21 Real Estate Champions is not a Multiple Listing Service (MLS), nor does it offer MLS access. This website is a service of CENTURY 21 Real Estate Champions, a broker participant of Stellar Mls. This web site may reference real estate listing(s) held by a brokerage firm other than the broker and/or agent who owns this web site.
The accuracy of all information, regardless of source, including but not limited to open house information, square footages and lot sizes, is deemed reliable but not guaranteed and should be personally verified through personal inspection by and/or with the appropriate professionals. The data contained herein is copyrighted by Stellar Mls and is protected by all applicable copyright laws. Any unauthorized dissemination of this information is in violation of copyright laws and is strictly prohibited.
Properties in listings may have been sold or may no longer be available.
Copyright 2026 Stellar Mls. All rights reserved. MFRMLS Member Broker: Ruth CabellaNew listings near 3627 Tom Matthews Road
- Coming Soon
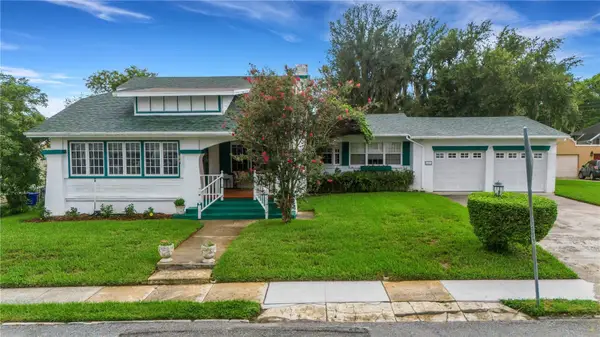 $549,500Coming Soon3 beds 2 baths2,449 sq. ft.
127 Patten Heights Street, LAKELAND, FL 33803
MLS# L4964479Listed by: PREMIER REALTY NETWORK, INC - Coming SoonOpen Sat, 11am to 1pm
 $535,000Coming Soon3 beds 2 baths2,104 sq. ft.
2341 Lake James Way, LAKELAND, FL 33810
MLS# A4705053Listed by: LPT REALTY, LLC - New
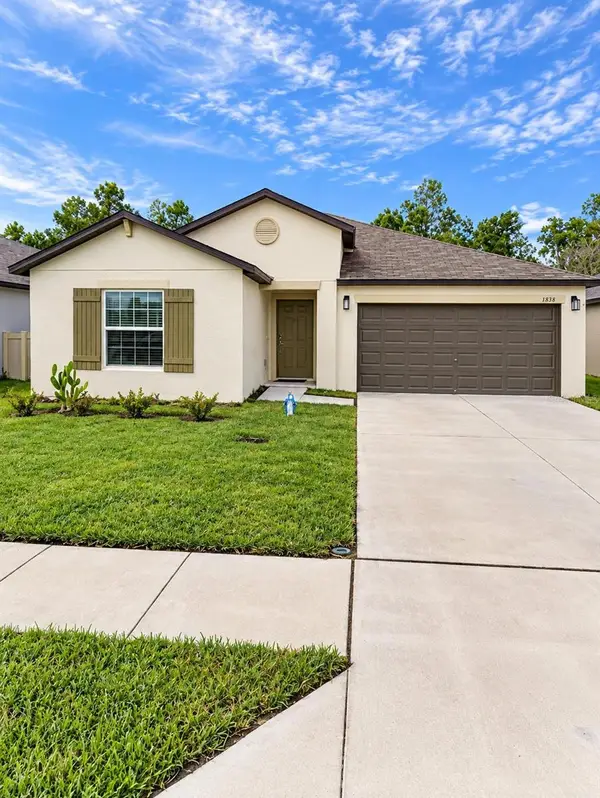 $324,900Active4 beds 2 baths1,918 sq. ft.
1838 Red Loop, LAKELAND, FL 33801
MLS# O6442777Listed by: HEARTFELT REALTY HOMETEAM - Open Sat, 2 to 4pmNew
 $600,000Active3 beds 3 baths3,286 sq. ft.
6033 Mountain Lake Drive, LAKELAND, FL 33813
MLS# L4965176Listed by: LAKELAND HOMETOWN PROPERTIES - New
 $399,000Active4 beds 3 baths3,096 sq. ft.
7609 Muscovy Drive, LAKELAND, FL 33810
MLS# L4965130Listed by: LA ROSA REALTY PRESTIGE - New
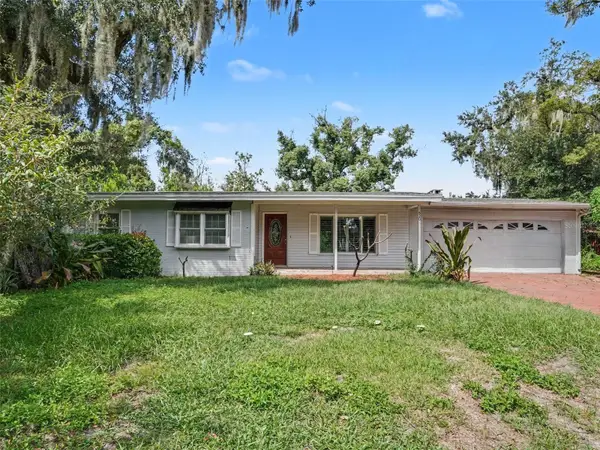 $435,000Active3 beds 4 baths2,135 sq. ft.
520 Laurel Lane, LAKELAND, FL 33813
MLS# O6443216Listed by: MARK SPAIN REAL ESTATE - New
 $175,000Active2 beds 1 baths843 sq. ft.
515 Monticello Avenue, LAKELAND, FL 33801
MLS# O6442771Listed by: CHARLES RUTENBERG REALTY ORLANDO - Open Sat, 11am to 1pmNew
 $438,000Active4 beds 3 baths2,326 sq. ft.
3415 Stoneway Drive, LAKELAND, FL 33812
MLS# L4965174Listed by: LAKELAND HOMETOWN PROPERTIES - New
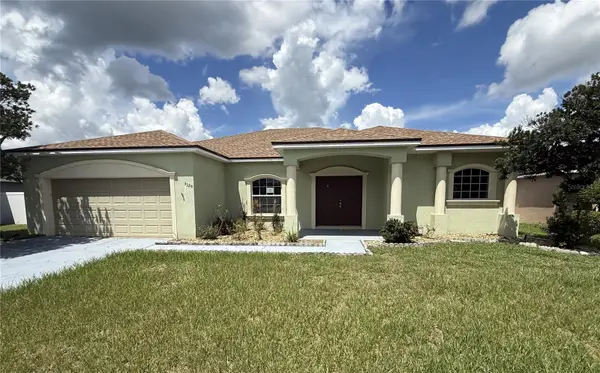 $310,000Active4 beds 2 baths2,352 sq. ft.
3329 Winchester Estates Circle, LAKELAND, FL 33810
MLS# TB8550018Listed by: CARTER COMPANY REALTORS - New
 $104,999Active2 beds 2 baths924 sq. ft.
3742 Valley Farm Road, LAKELAND, FL 33810
MLS# L4965173Listed by: HARPER REALTY FL, LLC


Protect your home and budget from life's surprises with an Assurant Home Warranty, backed by a partner that supports you through every step of homeownership. Explore Plans.
©2026 Century 21 Real Estate LLC. All rights reserved. CENTURY 21®, the CENTURY 21 Logo and C21® are service marks owned by Century 21 Real Estate LLC. Century 21 Real Estate LLC fully supports the principles of the Fair Housing Act and the Equal Opportunity Act. Each office is independently owned and operated. Listing information is deemed reliable but not guaranteed accurate.