
3805 Exeter Lane, Lakeland, FL 33810
Local realty services provided by:CENTURY 21 Real Estate Champions
3805 Exeter Lane,Lakeland, FL 33810
$240,000
- 3 Beds
- 3 Baths
- 1,771 sq. ft.
- Townhouse
- Active
Listed by: barbara whittaker
Office: lion's group realty, llc.
MLS#:TB8547739
Source:MFRMLS
Price summary
- Price:$240,000
- Price per sq. ft.:$119.05
- Monthly HOA dues:$187
About this home
Welcome to an affordable opportunity to own a spacious 3-bedroom, 2.5-bath townhome in Hampton Hills South! Offering 1,771 square feet of living space, this thoughtfully designed home features an open living and dining area, a convenient first-floor half bath and a flexible upstairs loft—ideal for a home office, media area, play space or second living room. All three bedrooms are located upstairs, including a generously sized primary suite with a walk-in closet. Enjoy the convenience of an attached one-car garage, interior laundry with washer and dryer included, and a rear porch for relaxing outdoors. Hampton Hills South offers a community pool, playground and sidewalks, while its North Lakeland location provides convenient access to shopping, dining, medical facilities and I-4 for travel to Tampa or Orlando. With no CDD and a price that makes homeownership an attractive alternative to renting, this move-in-ready townhome deserves a closer look. Schedule your private showing today!
Contact an agent
Home facts
- Year built:2006
- Subdivision & Development:HAMPTON HILLS SOUTH PH 03
- Listing ID #:TB8547739
- Added:1 day(s) ago
- Updated:September 12, 2026 at 05:40 PM
Rooms and interior
- Bedrooms:3
- Total bathrooms:3
- Full bathrooms:2
- Half bathrooms:1
- Flooring:Carpet, Vinyl
- Dining Description:Formal Dining Room
- Kitchen Description:Dishwasher, Disposal, Microwave, Range, Refrigerator
- Bedroom Description:Primary Bedroom Upstairs, Walk-In Closet(s)
- Living area:1,771 sq. ft.
Heating and cooling
- Cooling:Central Air
- Heating:Central, Electric
- Central air:Yes
Structure and exterior
- Roof:Shingle
- Year built:2006
- Building area:1,771 sq. ft.
- Lot area:0.03 Acres
- Construction Materials:Stucco
- Exterior Features:Balcony, Deck, Rear Porch, Sidewalk
- Foundation Description:Slab
- Levels:2 Story
Schools
- High school:Kathleen High
- Middle school:Sleepy Hill Middle
- Elementary school:Griffin Elem
Utilities
- Water:Public, Water Connected
- Sewer:Public Sewer, Sewer Connected
Finances and disclosures
- Price:$240,000
- Price per sq. ft.:$119.05
- Tax amount:$3,553 (2025)
Features and amenities
- Appliances:Dishwasher, Disposal, Dryer, Microwave, Range, Refrigerator, Washer
- Laundry features:Dryer, Electric Dryer Hookup, Inside, Washer, Washer Hookup
- Amenities:Cable Available, Ceiling Fans(s), Phone Available, Primary Bedroom Upstairs, Thermostat, Walk-In Closet(s)
- Pool features:Public Pool
Parking
- Parking description:Attached Garage
- Garage:Yes
- Garage spaces:1
 The information being provided by Stellar Mls is for the consumer's personal, non-commercial use and may not be used for any purpose other than to identify prospective properties consumer may be interested in purchasing. Any information relating to real estate for sale referenced on this web site comes from the Internet Data Exchange (IDX) program of the Stellar Mls. CENTURY 21 Real Estate Champions is not a Multiple Listing Service (MLS), nor does it offer MLS access. This website is a service of CENTURY 21 Real Estate Champions, a broker participant of Stellar Mls. This web site may reference real estate listing(s) held by a brokerage firm other than the broker and/or agent who owns this web site.
The accuracy of all information, regardless of source, including but not limited to open house information, square footages and lot sizes, is deemed reliable but not guaranteed and should be personally verified through personal inspection by and/or with the appropriate professionals. The data contained herein is copyrighted by Stellar Mls and is protected by all applicable copyright laws. Any unauthorized dissemination of this information is in violation of copyright laws and is strictly prohibited.
Properties in listings may have been sold or may no longer be available.
Copyright 2026 Stellar Mls. All rights reserved. MFRMLS Member Broker: Ruth Cabella
The information being provided by Stellar Mls is for the consumer's personal, non-commercial use and may not be used for any purpose other than to identify prospective properties consumer may be interested in purchasing. Any information relating to real estate for sale referenced on this web site comes from the Internet Data Exchange (IDX) program of the Stellar Mls. CENTURY 21 Real Estate Champions is not a Multiple Listing Service (MLS), nor does it offer MLS access. This website is a service of CENTURY 21 Real Estate Champions, a broker participant of Stellar Mls. This web site may reference real estate listing(s) held by a brokerage firm other than the broker and/or agent who owns this web site.
The accuracy of all information, regardless of source, including but not limited to open house information, square footages and lot sizes, is deemed reliable but not guaranteed and should be personally verified through personal inspection by and/or with the appropriate professionals. The data contained herein is copyrighted by Stellar Mls and is protected by all applicable copyright laws. Any unauthorized dissemination of this information is in violation of copyright laws and is strictly prohibited.
Properties in listings may have been sold or may no longer be available.
Copyright 2026 Stellar Mls. All rights reserved. MFRMLS Member Broker: Ruth CabellaNew listings near 3805 Exeter Lane
- Coming Soon
 $274,900Coming Soon3 beds 2 baths1,230 sq. ft.
7021 Sheffield Drive, LAKELAND, FL 33810
MLS# TB8546766Listed by: RHODES REALTY GROUP, LLC - Coming Soon
 $465,000Coming Soon3 beds 3 baths1,876 sq. ft.
6745 Englelake Drive, LAKELAND, FL 33813
MLS# L4964847Listed by: COMPASS FLORIDA LLC - Coming Soon
 $535,000Coming Soon3 beds 2 baths2,104 sq. ft.
2341 Lake James Way, LAKELAND, FL 33810
MLS# A4705053Listed by: LPT REALTY, LLC - Coming Soon
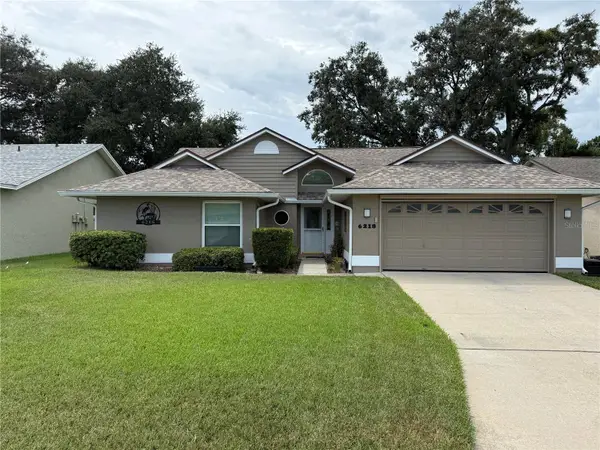 $332,000Coming Soon3 beds 2 baths1,598 sq. ft.
6218 Crane Drive, LAKELAND, FL 33809
MLS# L4964805Listed by: KELLER WILLIAMS REALTY - Coming Soon
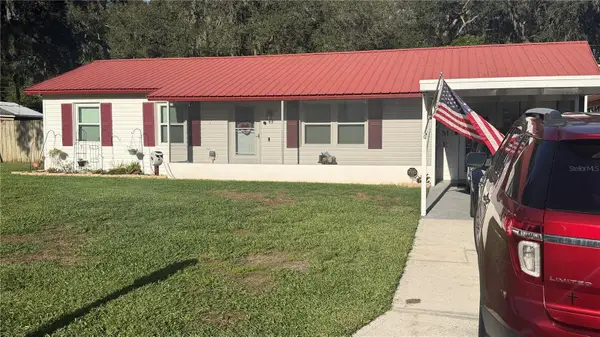 $289,900Coming Soon3 beds 2 baths1,348 sq. ft.
6312 Sweetwater Drive E, LAKELAND, FL 33811
MLS# O6435743Listed by: SAUNDERS REAL ESTATE, LLC - New
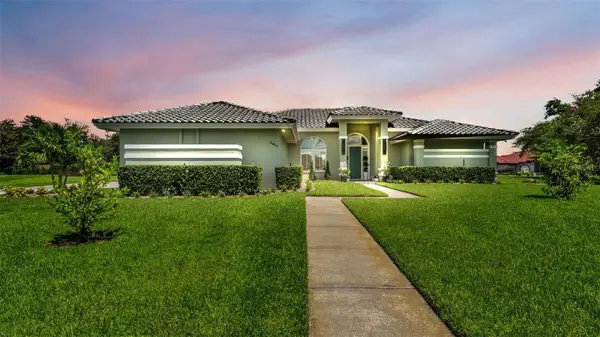 $679,000Active3 beds 4 baths2,532 sq. ft.
3417 Barley Court, LAKELAND, FL 33803
MLS# L4964991Listed by: REMAX EXPERTS - New
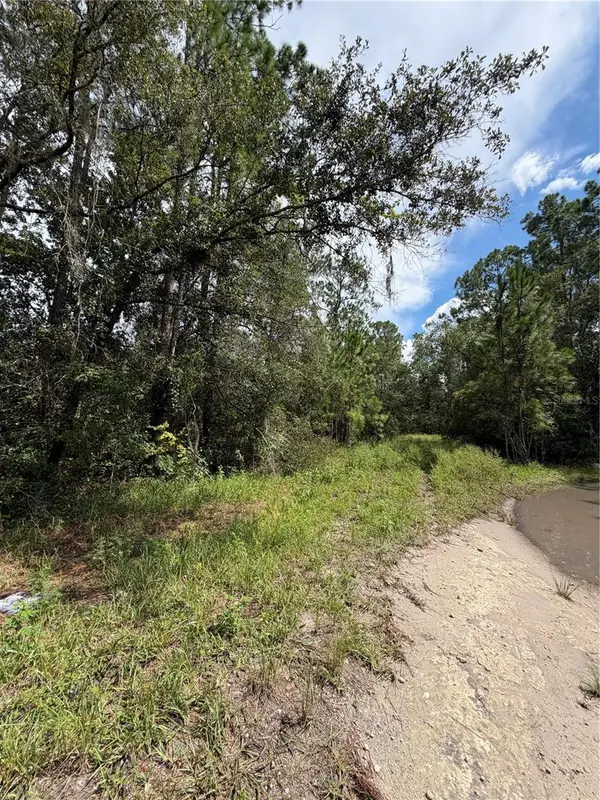 $86,500Active1.08 Acres
1746 Country Woods Drive, LAKELAND, FL 33809
MLS# L4964998Listed by: HOMESTEAD REAL ESTATE GROUP - New
 $229,999Active2 beds 2 baths1,093 sq. ft.
522 W 9th Street, LAKELAND, FL 33805
MLS# TB8547431Listed by: DALTON WADE INC - New
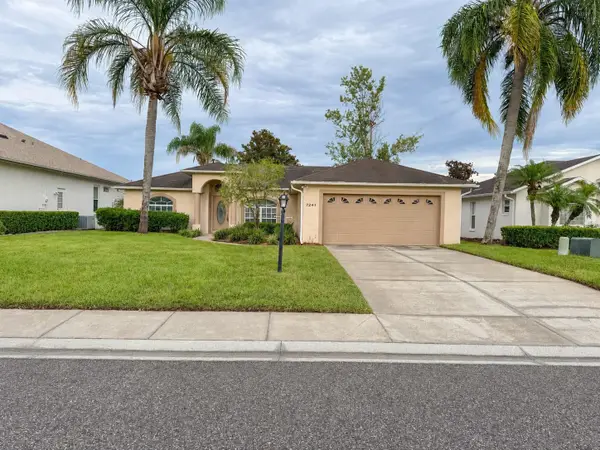 $319,900Active3 beds 2 baths1,755 sq. ft.
7241 Winkworth Parkway, LAKELAND, FL 33810
MLS# O6441313Listed by: PROPERTY LOGIC RE - New
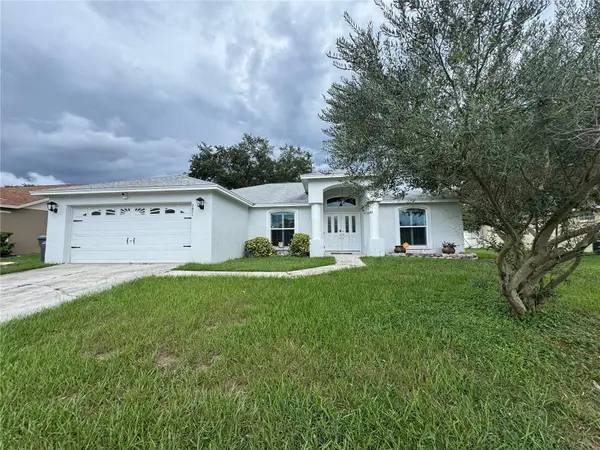 $364,000Active3 beds 2 baths1,844 sq. ft.
2851 Blush Drive, LAKELAND, FL 33813
MLS# L4964057Listed by: PREMIER AGENT NETWORK


Protect your home and budget from life's surprises with an Assurant Home Warranty, backed by a partner that supports you through every step of homeownership. Explore Plans.
©2026 Century 21 Real Estate LLC. All rights reserved. CENTURY 21®, the CENTURY 21 Logo and C21® are service marks owned by Century 21 Real Estate LLC. Century 21 Real Estate LLC fully supports the principles of the Fair Housing Act and the Equal Opportunity Act. Each office is independently owned and operated. Listing information is deemed reliable but not guaranteed accurate.