
4244 Birch Pond Loop, Lakeland, FL 33812
Local realty services provided by:CENTURY 21 Alliance Realty Group
Upcoming open houses
- Sat, Aug 2911:00 am - 02:00 pm
Listed by: jennifer velez
Office: redfin corporation
MLS#:TB8539015
Source:MFRMLS
Price summary
- Price:$250,000
- Price per sq. ft.:$158.73
- Monthly HOA dues:$280
About this home
Looking for space, quiet views, and low-maintenance living in South Lakeland? This freshly painted 4-bedroom, 3-bath end unit in the gated Autumnwood Grove community combines proximity to a peaceful pond with everyday convenience. Recent updates include brand-new flooring throughout the living area and downstairs bedroom, and plush new carpet running up the stairs, through the hallway, and into the upper bedrooms. The home comes fully upgraded with a complete suite of new appliances, including a washer, dishwasher, stove, microwave, and refrigerator.
Because it’s an end unit, you get a private side entrance, extra natural light, and green space right outside your door—plus, you're just steps from the community pool.
Interior Highlights:
Main Level: A tiled foyer leads into a light-filled living and dining area. A full main-floor bathroom gives guests their own space, while the tiled kitchen features a large lighted pantry and sliders opening to a screened, covered back porch with extra storage.
Upper Level: A spacious primary suite features double closets and a tile tub-shower bath, positioned alongside three additional bedrooms and a dedicated second-floor laundry area.
Location & Community:
Directly across from Polk State College and the Fort Fraser Trail and 5 minutes from the
new Orlando Health hospital.
Minutes to the Polk Parkway, Publix, and popular dining options.
Includes a dedicated parking spot and low monthly HOA fees, taking the hassle out of home maintenance.
Move-in ready, full of storage, and perfectly situated—schedule your private tour today!...
Contact an agent
Home facts
- Year built:2007
- Subdivision & Development:AUTUMNWOOD GROVE
- Listing ID #:TB8539015
- Added:1 day(s) ago
- Updated:August 20, 2026 at 12:41 PM
Rooms and interior
- Bedrooms:4
- Total bathrooms:3
- Full bathrooms:3
- Flooring:Carpet, Laminate, Tile
- Dining Description:Eat In Kitchen, Living Room/Dining Room Combo
- Kitchen Description:Eat-in Kitchen, Microwave, Range, Refrigerator, Solid Surface Counters
- Bedroom Description:Primary Bedroom Main Floor, Primary Bedroom Upstairs, Walk-In Closet(s)
- Living area:1,479 sq. ft.
Heating and cooling
- Cooling:Central Air
- Heating:Electric
- Central air:Yes
Structure and exterior
- Roof:Shingle
- Year built:2007
- Building area:1,479 sq. ft.
- Lot area:0.06 Acres
- Lot Features:Landscaped
- Construction Materials:Stucco
- Exterior Features:Covered Porch/Patio, Lighting, Rear Porch, Screened, Sidewalk
- Foundation Description:Slab
- Levels:2 Story
Schools
- High school:George Jenkins High
- Middle school:Crystal Lake Middle/Jun
- Elementary school:Oscar J Pope Elem
Utilities
- Water:Public, Water Connected
- Sewer:Public, Public Sewer, Sewer Connected
Finances and disclosures
- Price:$250,000
- Price per sq. ft.:$158.73
- Tax amount:$3,068 (2025)
Features and amenities
- Appliances:Electric Water Heater, Irrigation Equipment, Microwave, Range, Refrigerator
- Laundry features:Laundry Closet, Laundry Upper Level
- Amenities:Ceiling Fans(s), Eat-in Kitchen, Irrigation Equipment, Living Room/Dining Room Combo, Open Floorplan, Primary Bedroom Main Floor, Primary Bedroom Upstairs, Solid Surface Counters, Thermostat, Underground Utilities, Walk-In Closet(s)
- Pool features:Public Pool
Parking
- Parking description:Assigned
 The information being provided by Stellar Mls is for the consumer's personal, non-commercial use and may not be used for any purpose other than to identify prospective properties consumer may be interested in purchasing. Any information relating to real estate for sale referenced on this web site comes from the Internet Data Exchange (IDX) program of the Stellar Mls. CENTURY 21 Alliance Realty Group is not a Multiple Listing Service (MLS), nor does it offer MLS access. This website is a service of CENTURY 21 Alliance Realty Group, a broker participant of Stellar Mls. This web site may reference real estate listing(s) held by a brokerage firm other than the broker and/or agent who owns this web site.
The accuracy of all information, regardless of source, including but not limited to open house information, square footages and lot sizes, is deemed reliable but not guaranteed and should be personally verified through personal inspection by and/or with the appropriate professionals. The data contained herein is copyrighted by Stellar Mls and is protected by all applicable copyright laws. Any unauthorized dissemination of this information is in violation of copyright laws and is strictly prohibited.
Properties in listings may have been sold or may no longer be available.
Copyright 2026 Stellar Mls. All rights reserved. MFRMLS Member Broker: Joseph Pettinella
The information being provided by Stellar Mls is for the consumer's personal, non-commercial use and may not be used for any purpose other than to identify prospective properties consumer may be interested in purchasing. Any information relating to real estate for sale referenced on this web site comes from the Internet Data Exchange (IDX) program of the Stellar Mls. CENTURY 21 Alliance Realty Group is not a Multiple Listing Service (MLS), nor does it offer MLS access. This website is a service of CENTURY 21 Alliance Realty Group, a broker participant of Stellar Mls. This web site may reference real estate listing(s) held by a brokerage firm other than the broker and/or agent who owns this web site.
The accuracy of all information, regardless of source, including but not limited to open house information, square footages and lot sizes, is deemed reliable but not guaranteed and should be personally verified through personal inspection by and/or with the appropriate professionals. The data contained herein is copyrighted by Stellar Mls and is protected by all applicable copyright laws. Any unauthorized dissemination of this information is in violation of copyright laws and is strictly prohibited.
Properties in listings may have been sold or may no longer be available.
Copyright 2026 Stellar Mls. All rights reserved. MFRMLS Member Broker: Joseph PettinellaNew listings near 4244 Birch Pond Loop
- Coming Soon
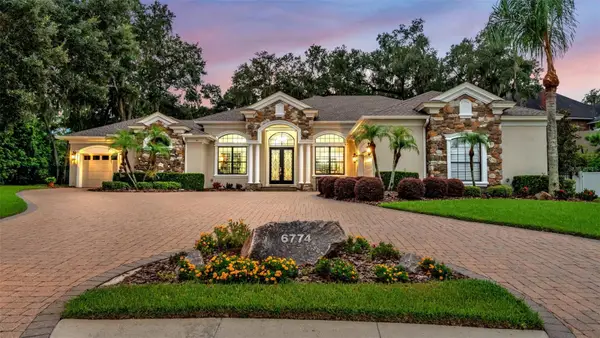 $1,300,000Coming Soon5 beds 4 baths
6774 Crescent Woods Circle, LAKELAND, FL 33813
MLS# L4963663Listed by: BHHS FLORIDA PROPERTIES GROUP - Coming Soon
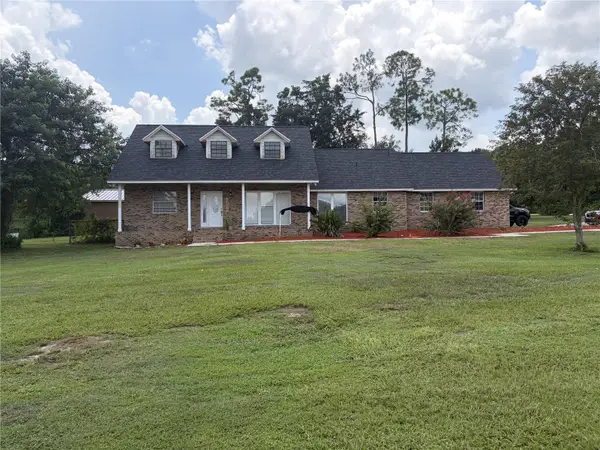 $445,000Coming Soon4 beds 3 baths
1715 Lake Miriam Drive, LAKELAND, FL 33813
MLS# L4964257Listed by: KELLER WILLIAMS REALTY - Coming Soon
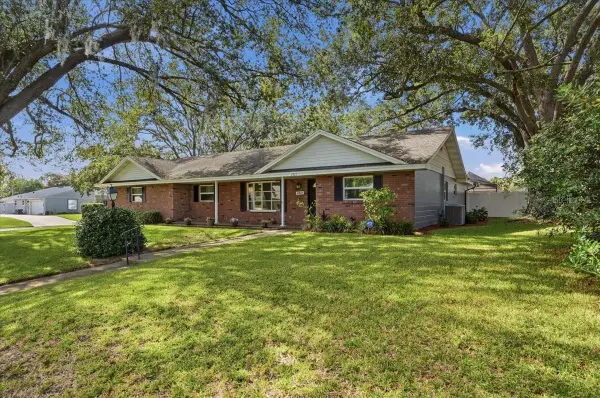 $385,000Coming Soon3 beds 2 baths
2021 Charnes Drive, LAKELAND, FL 33813
MLS# L4964223Listed by: LA ROSA REALTY PRESTIGE - Coming Soon
 $340,000Coming Soon3 beds 3 baths
1660 Gamewell Trail, LAKELAND, FL 33809
MLS# L4964212Listed by: REMAX EXPERTS - Coming Soon
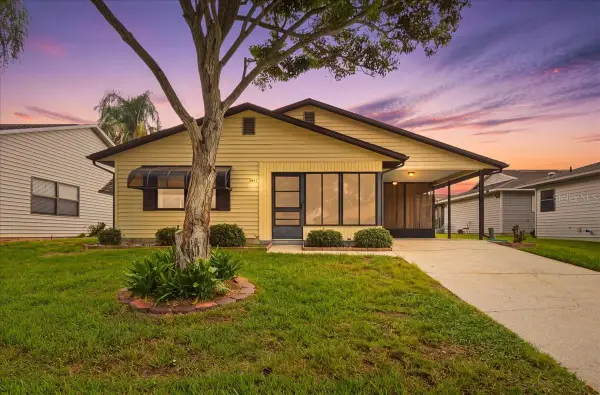 $199,900Coming Soon2 beds 1 baths
3231 Bear Creek Lane, LAKELAND, FL 33810
MLS# L4964076Listed by: KELLER WILLIAMS REALTY - Coming Soon
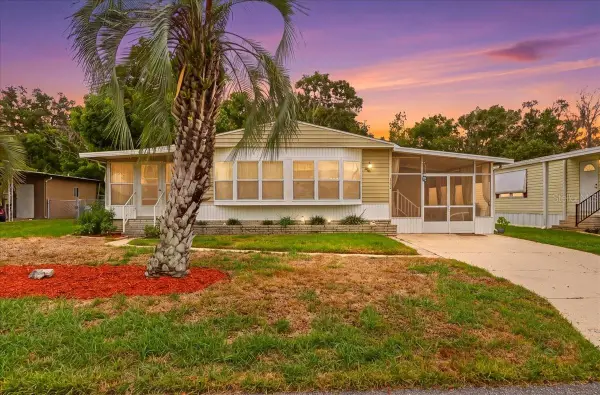 $120,000Coming Soon2 beds 2 baths
1610 Reynolds Road #194, LAKELAND, FL 33801
MLS# L4964082Listed by: KELLER WILLIAMS REALTY - Coming Soon
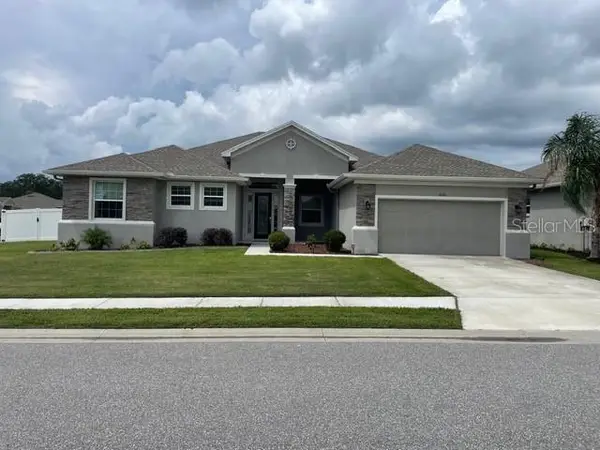 $625,000Coming Soon4 beds 3 baths
1930 Deep Creek Drive, LAKELAND, FL 33810
MLS# W7888373Listed by: NEXTHOME CABANAS REALTY - New
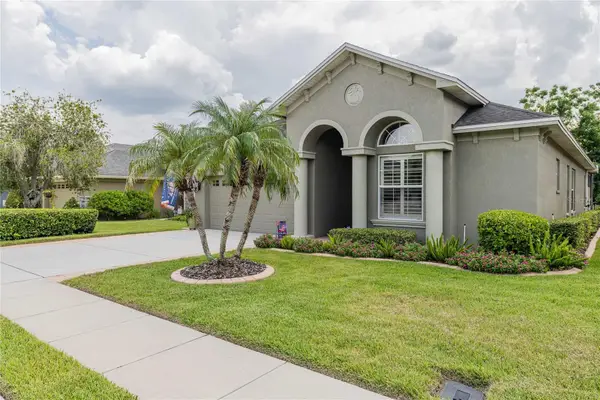 $475,000Active4 beds 2 baths2,252 sq. ft.
1056 Stoney Creek Drive, LAKELAND, FL 33811
MLS# L4964362Listed by: KELLER WILLIAMS REALTY - New
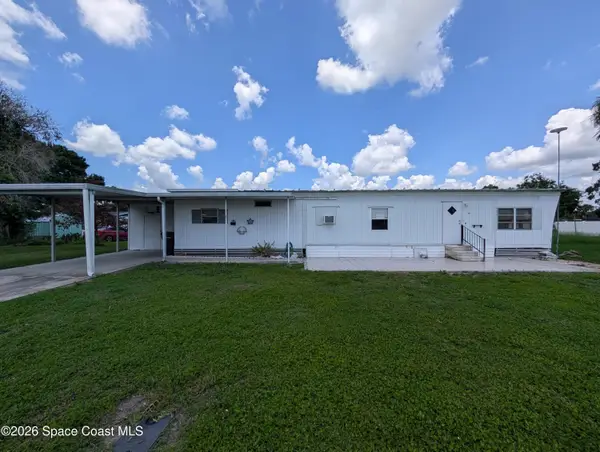 $25,000Active2 beds 1 baths672 sq. ft.
1509 Skyview Boulevard, Lakeland, FL 33803
MLS# 1085485Listed by: CENTURY 21 ALTON CLARK - New
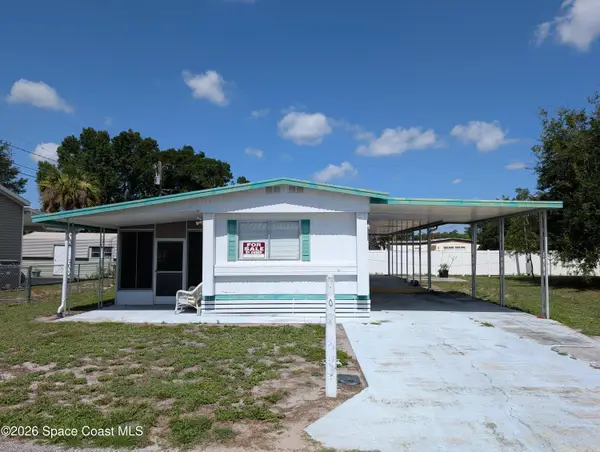 $19,000Active2 beds 2 baths672 sq. ft.
1627 Acacia Drive, Lakeland, FL 33803
MLS# 1085487Listed by: CENTURY 21 ALTON CLARK


Protect your home and budget from life's surprises with an Assurant Home Warranty, backed by a partner that supports you through every step of homeownership. Explore Plans.
©2026 Century 21 Real Estate LLC. All rights reserved. CENTURY 21®, the CENTURY 21 Logo and C21® are service marks owned by Century 21 Real Estate LLC. Century 21 Real Estate LLC fully supports the principles of the Fair Housing Act and the Equal Opportunity Act. Each office is independently owned and operated. Listing information is deemed reliable but not guaranteed accurate.