
4885 Foxglove Circle, Lakeland, FL 33811
Local realty services provided by:CENTURY 21 AllPoints Realty
4885 Foxglove Circle,Lakeland, FL 33811
$365,000
- 3 Beds
- 2 Baths
- 2,095 sq. ft.
- Single family
- Active
Listed by: blake denz, gate arty
Office: keller williams realty
MLS#:L4965588
Source:MFRMLS
Price summary
- Price:$365,000
- Price per sq. ft.:$135.84
- Monthly HOA dues:$40
About this home
Located in the highly desirable Hawthorne Ranch community, this nearly new home offers modern finishes, thoughtful upgrades, and plenty of space to make your own. Just off the entryway, you'll find a versatile bonus room that could easily serve as a home office, playroom, movie room, or additional entertaining space. The main living area flows into a spacious kitchen featuring quartz countertops, shaker cabinets, stainless steel appliances, and a brand new stainless steel French door refrigerator. Ceramic tile throughout the main living areas and bonus room makes everyday cleanup a little easier. The split bedroom layout adds privacy, while the primary suite features a huge walk-in closet with plenty of storage. You'll also appreciate the added convenience of a whole-home water filtration system and interior motion lighting. Step outside to a fully fenced backyard with plenty of room for pets, outdoor activities, or weekend cookouts with friends and family. The vinyl privacy fence and solar accent lighting create a comfortable outdoor setup that's ready to enjoy. Beyond the home itself, Hawthorne Ranch offers a community pool, fitness center, clubhouse, park, and sidewalks throughout the neighborhood. You're also just a short drive from Lakeside Village, shopping, restaurants, and major roadways connecting you to Tampa, Orlando, and the rest of Central Florida. With the benefits of newer construction, added upgrades, and a community full of amenities, there's plenty to appreciate about this one....
Contact an agent
Home facts
- Year built:2024
- Subdivision & Development:HAWTHORNE PH 1
- Listing ID #:L4965588
- Added:12 day(s) ago
- Updated:October 20, 2026 at 05:45 PM
Rooms and interior
- Bedrooms:3
- Total bathrooms:2
- Full bathrooms:2
- Flooring:Carpet, Tile
- Dining Description:Eat In Kitchen, Living Room/Dining Room Combo
- Kitchen Description:Dishwasher, Disposal, Eat-in Kitchen, Kitchen/Family Room Combo, Microwave, Range, Refrigerator
- Bedroom Description:Primary Bedroom Main Floor, Walk-In Closet(s)
- Living area:2,095 sq. ft.
Heating and cooling
- Cooling:Central Air
- Heating:Central, Electric
- Central air:Yes
Structure and exterior
- Roof:Shingle
- Year built:2024
- Building area:2,095 sq. ft.
- Lot area:0.14 Acres
- Architectural Style:Custom, Florida, Ranch, Traditional
- Construction Materials:Block, Stucco
- Exterior Features:Lighting, Sidewalk
- Foundation Description:Slab
- Levels:1 Story
Schools
- High school:George Jenkins High
- Middle school:Southwest Middle School
- Elementary school:R. Bruce Wagner Elem
Utilities
- Water:Public, Water Available
- Sewer:Private Sewer, Sewer Available
Finances and disclosures
- Price:$365,000
- Price per sq. ft.:$135.84
- Tax amount:$7,997 (2025)
Features and amenities
- Appliances:Dishwasher, Disposal, Dryer, Microwave, Range, Refrigerator, Washer
- Laundry features:Dryer, Inside, Laundry Room, Washer
- Amenities:BB/HS Internet Available, Cable Available, Eat-in Kitchen, Electricity Available, Fitness Center, In Wall Pest System, Kitchen/Family Room Combo, Living Room/Dining Room Combo, Open Floorplan, Park, Pool, Primary Bedroom Main Floor, Smart Home, Thermostat, Tray Ceiling(s), Walk-In Closet(s)
- Pool features:Pool, Public Pool
Parking
- Parking description:Attached Garage, Driveway, Garage Door Opener, Ground Level
- Garage:Yes
 The information being provided by Stellar Mls is for the consumer's personal, non-commercial use and may not be used for any purpose other than to identify prospective properties consumer may be interested in purchasing. Any information relating to real estate for sale referenced on this web site comes from the Internet Data Exchange (IDX) program of the Stellar Mls. CENTURY 21 AllPoints Realty is not a Multiple Listing Service (MLS), nor does it offer MLS access. This website is a service of CENTURY 21 AllPoints Realty, a broker participant of Stellar Mls. This web site may reference real estate listing(s) held by a brokerage firm other than the broker and/or agent who owns this web site.
The accuracy of all information, regardless of source, including but not limited to open house information, square footages and lot sizes, is deemed reliable but not guaranteed and should be personally verified through personal inspection by and/or with the appropriate professionals. The data contained herein is copyrighted by Stellar Mls and is protected by all applicable copyright laws. Any unauthorized dissemination of this information is in violation of copyright laws and is strictly prohibited.
Properties in listings may have been sold or may no longer be available.
Copyright 2026 Stellar Mls. All rights reserved. MFRMLS Member Broker: Ryan Peterson
New listings near 4885 Foxglove Circle
- Coming Soon
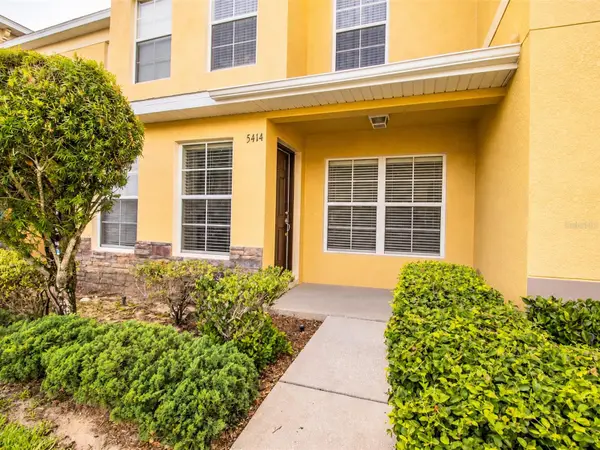 $200,000Coming Soon3 beds 2 baths1,496 sq. ft.
5414 Quarry Rock Road #5414, LAKELAND, FL 33809
MLS# L4965855Listed by: REMAX EXPERTS - Coming Soon
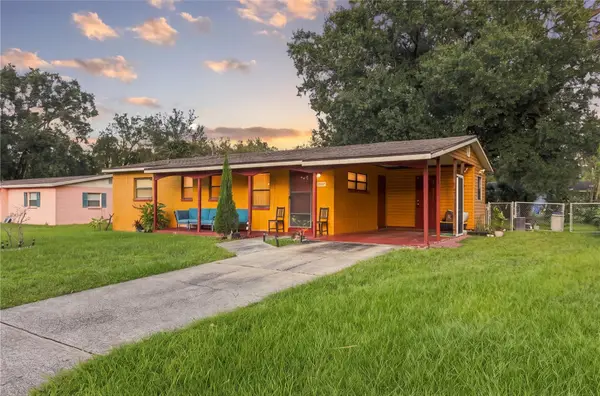 $249,900Coming Soon3 beds 2 baths960 sq. ft.
2947 N Martha Avenue, LAKELAND, FL 33805
MLS# L4965844Listed by: KELLER WILLIAMS REALTY - Coming Soon
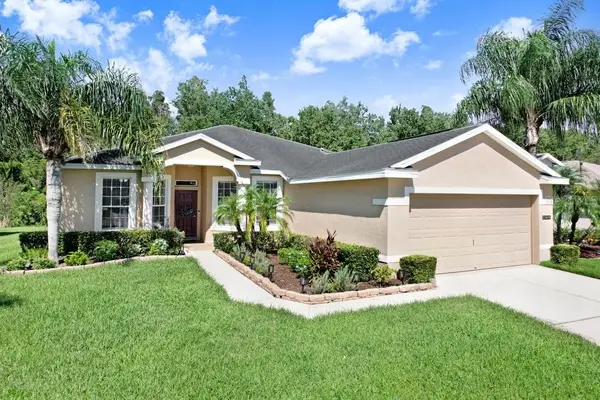 $329,900Coming Soon3 beds 2 baths1,811 sq. ft.
3876 Whistlewood Circle, LAKELAND, FL 33811
MLS# TB8557481Listed by: EXIT BAYSHORE REALTY - Coming Soon
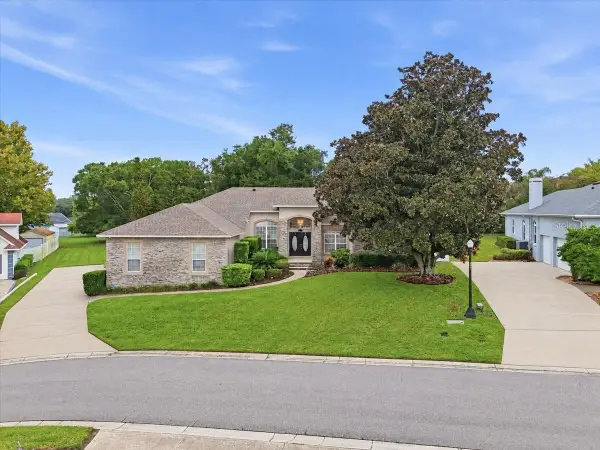 $625,000Coming Soon4 beds 4 baths2,869 sq. ft.
5599 Summerland Hills Drive, LAKELAND, FL 33812
MLS# L4965690Listed by: REGAL REAL ESTATE LLC - New
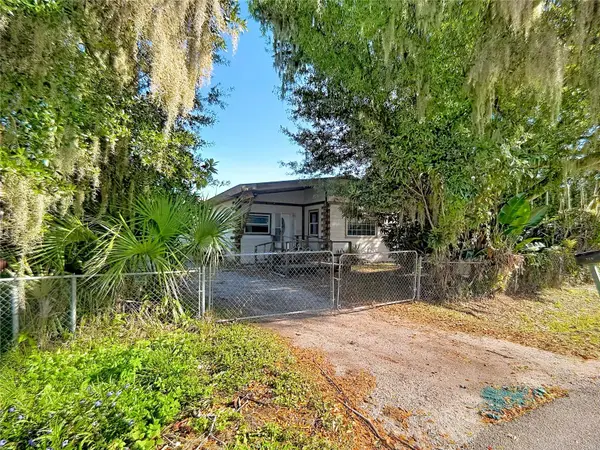 $119,900Active3 beds 2 baths576 sq. ft.
729 Crevasse Street, LAKELAND, FL 33805
MLS# L4965915Listed by: KELLER WILLIAMS REALTY - New
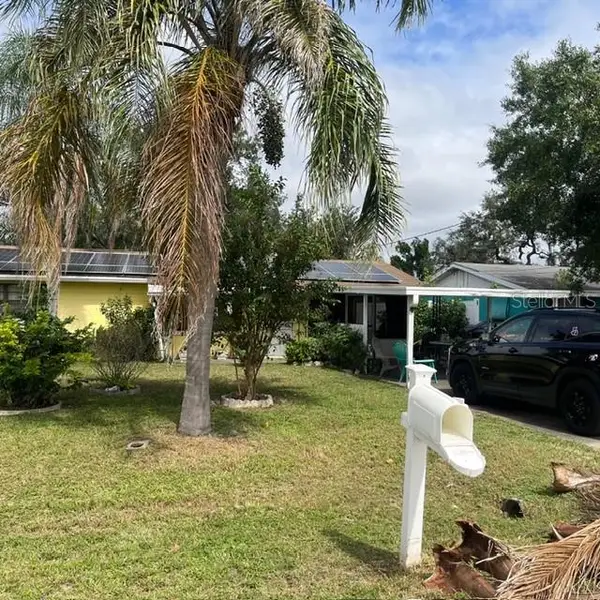 $160,000Active2 beds 1 baths840 sq. ft.
2203 Ivey Lane, LAKELAND, FL 33815
MLS# L4965904Listed by: KELLER WILLIAMS REALTY 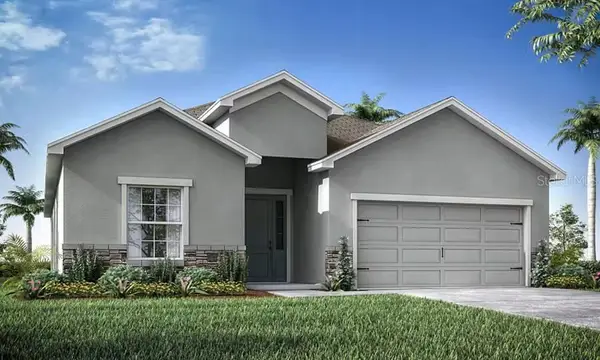 $373,900Pending4 beds 3 baths2,029 sq. ft.
2266 Victory Ridge Drive, LAKELAND, FL 33810
MLS# L4965907Listed by: CAMBRIDGE REALTY OF CENTRAL FL- $373,900Pending4 beds 3 baths2,029 sq. ft.
2266 Victory Ridge Drive, LAKELAND, FL 33810
MLS# L4965907Listed by: CAMBRIDGE REALTY OF CENTRAL FL - $373,900Pending4 beds 3 baths2,029 sq. ft.
2266 Victory Ridge Drive, LAKELAND, FL 33810
MLS# L4965907Listed by: CAMBRIDGE REALTY OF CENTRAL FL - $373,900Pending4 beds 3 baths2,029 sq. ft.
2266 Victory Ridge Drive, LAKELAND, FL 33810
MLS# L4965907Listed by: CAMBRIDGE REALTY OF CENTRAL FL


Protect your home and budget from life's surprises with an Assurant Home Warranty, backed by a partner that supports you through every step of homeownership. Explore Plans.
©2026 Century 21 Real Estate LLC. All rights reserved. CENTURY 21®, the CENTURY 21 Logo and C21® are service marks owned by Century 21 Real Estate LLC. Century 21 Real Estate LLC fully supports the principles of the Fair Housing Act and the Equal Opportunity Act. Each office is independently owned and operated. Listing information is deemed reliable but not guaranteed accurate.