
519 Channing Road, Lakeland, FL 33805
Local realty services provided by:CENTURY 21 AllPoints Realty
519 Channing Road,Lakeland, FL 33805
$187,500
- 2 Beds
- 2 Baths
- 923 sq. ft.
- Single family
- Coming Soon
Listed by: alexandra muneton
Office: axen realty, llc.
MLS#:TB8549471
Source:MFRMLS
Price summary
- Price:$187,500
- Price per sq. ft.:$154.83
About this home
MUST-SEE LAKELAND VALUE—NO HOA AND PRICED AT $187,500! Welcome to 519 Channing Road, a well-positioned 2-bedroom, 1.5-bath concrete-block home offering approximately 923 square feet of heated living space and 1,211 total square feet under roof. Whether you are searching for your first home, looking to simplify your lifestyle, or adding another Central Florida property to your investment portfolio, this one-story residence offers an appealing combination of value, convenience, and usable outdoor space.
Step inside to a practical floor plan where the living and dining areas connect comfortably, creating an easy setting for everyday living and entertaining. Ceiling fans help keep the interior comfortable, while ceramic tile and linoleum flooring provide simple maintenance. The home is equipped with central heating and air conditioning, and the kitchen includes a range, refrigerator, and disposal. An interior laundry area adds convenience, and the washer and dryer are included, helping make the home ready for its next chapter.
Outside, the fully fenced backyard creates a defined and functional outdoor space. The large covered deck provides room for outdoor dining, weekend gatherings, grilling, or relaxing in the shade after a long day. The approximately 7,000-square-foot lot offers additional yard space for gardening, recreation, pets, or future outdoor improvements, subject to applicable local requirements. With no homeowners association, owners can enjoy the property without monthly HOA dues or an additional layer of association restrictions.
The home features durable concrete-block construction, a slab foundation, and a shingle roof reported by the seller to be approximately eight years old. Public water and sewer are connected, along with electricity, and cable service is available. The property is located in Flood Zone X, which is generally considered an area of lower flood risk; buyers should independently verify flood-zone information and insurance requirements. Fee-simple ownership and the ability to lease the property may also make this home appealing to buyers seeking flexibility for future use.
Built in 1952, this home offers the character and efficient layout of a classic Lakeland residence. The combination of two bedrooms, one full bathroom, one half bathroom, indoor laundry, central air conditioning, a fenced yard, covered outdoor living space, and no HOA creates an opportunity that deserves a closer look.
If you have been waiting for a competitively priced Lakeland home with practical features, outdoor space, and a central location, put 519 Channing Road on your list. Schedule your private showing today and experience the value, location, and possibilities this property has....
Contact an agent
Home facts
- Year built:1942
- Subdivision & Development:LAKE PARKER HEIGHTS SUB
- Listing ID #:TB8549471
- Updated:September 17, 2026 at 11:02 PM
Rooms and interior
- Bedrooms:2
- Total bathrooms:2
- Full bathrooms:1
- Half bathrooms:1
- Flooring:Ceramic Tile
- Kitchen Description:Range, Refrigerator
- Basement Description:Block
- Living area:923 sq. ft.
Heating and cooling
- Cooling:Central Air
- Heating:Central, Electric
- Central air:Yes
Structure and exterior
- Roof:Shingle
- Year built:1942
- Building area:923 sq. ft.
- Lot area:0.16 Acres
- Construction Materials:Block, Concrete
- Foundation Description:Block
- Levels:1 Story
Schools
- High school:Tenoroc Senior
- Middle school:Lake Gibson Middle/Junio
- Elementary school:Wendell Watson Elem
Utilities
- Water:Public, Water Connected
- Sewer:Public, Public Sewer, Sewer Connected
Finances and disclosures
- Price:$187,500
- Price per sq. ft.:$154.83
- Tax amount:$2,625 (2025)
Features and amenities
- Appliances:Dryer, Range, Refrigerator, Washer
- Laundry features:Dryer, Inside, Laundry Room, Washer
- Amenities:Ceiling Fans(s)
- Pool features:Public Pool
 The information being provided by Stellar Mls is for the consumer's personal, non-commercial use and may not be used for any purpose other than to identify prospective properties consumer may be interested in purchasing. Any information relating to real estate for sale referenced on this web site comes from the Internet Data Exchange (IDX) program of the Stellar Mls. CENTURY 21 AllPoints Realty is not a Multiple Listing Service (MLS), nor does it offer MLS access. This website is a service of CENTURY 21 AllPoints Realty, a broker participant of Stellar Mls. This web site may reference real estate listing(s) held by a brokerage firm other than the broker and/or agent who owns this web site.
The accuracy of all information, regardless of source, including but not limited to open house information, square footages and lot sizes, is deemed reliable but not guaranteed and should be personally verified through personal inspection by and/or with the appropriate professionals. The data contained herein is copyrighted by Stellar Mls and is protected by all applicable copyright laws. Any unauthorized dissemination of this information is in violation of copyright laws and is strictly prohibited.
Properties in listings may have been sold or may no longer be available.
Copyright 2026 Stellar Mls. All rights reserved. MFRMLS Member Broker: Ryan Peterson
The information being provided by Stellar Mls is for the consumer's personal, non-commercial use and may not be used for any purpose other than to identify prospective properties consumer may be interested in purchasing. Any information relating to real estate for sale referenced on this web site comes from the Internet Data Exchange (IDX) program of the Stellar Mls. CENTURY 21 AllPoints Realty is not a Multiple Listing Service (MLS), nor does it offer MLS access. This website is a service of CENTURY 21 AllPoints Realty, a broker participant of Stellar Mls. This web site may reference real estate listing(s) held by a brokerage firm other than the broker and/or agent who owns this web site.
The accuracy of all information, regardless of source, including but not limited to open house information, square footages and lot sizes, is deemed reliable but not guaranteed and should be personally verified through personal inspection by and/or with the appropriate professionals. The data contained herein is copyrighted by Stellar Mls and is protected by all applicable copyright laws. Any unauthorized dissemination of this information is in violation of copyright laws and is strictly prohibited.
Properties in listings may have been sold or may no longer be available.
Copyright 2026 Stellar Mls. All rights reserved. MFRMLS Member Broker: Ryan PetersonNew listings near 519 Channing Road
- Coming Soon
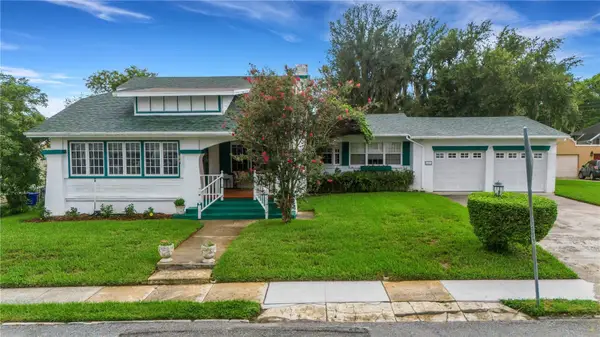 $549,500Coming Soon3 beds 2 baths2,449 sq. ft.
127 Patten Heights Street, LAKELAND, FL 33803
MLS# L4964479Listed by: PREMIER REALTY NETWORK, INC - Coming Soon
 $465,000Coming Soon3 beds 3 baths1,876 sq. ft.
6745 Englelake Drive, LAKELAND, FL 33813
MLS# L4964847Listed by: COMPASS FLORIDA LLC - Coming SoonOpen Sat, 11am to 1pm
 $535,000Coming Soon3 beds 2 baths2,104 sq. ft.
2341 Lake James Way, LAKELAND, FL 33810
MLS# A4705053Listed by: LPT REALTY, LLC - Coming Soon
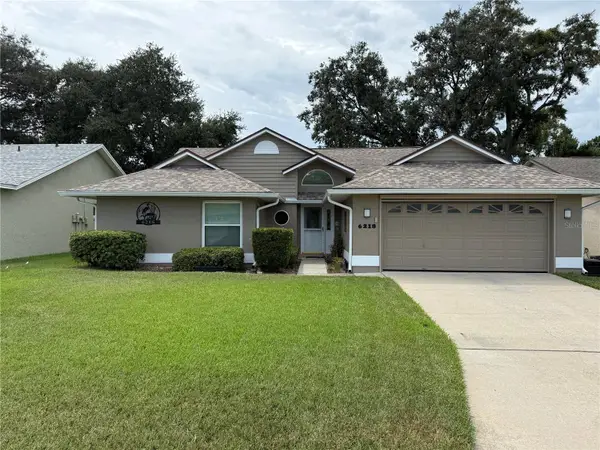 $332,000Coming Soon3 beds 2 baths1,598 sq. ft.
6218 Crane Drive, LAKELAND, FL 33809
MLS# L4964805Listed by: KELLER WILLIAMS REALTY - New
 $934,900Active3 beds 2 baths1,468 sq. ft.
7430 Green Road, LAKELAND, FL 33810
MLS# P4939910Listed by: BOARDWALK REALTY ASSOCIATES LLC - New
 $403,900Active3 beds 3 baths2,135 sq. ft.
7100 Sundial Drive, LAKELAND, FL 33811
MLS# L4965145Listed by: CAMBRIDGE REALTY OF CENTRAL FL - New
 $249,000Active3 beds 2 baths1,630 sq. ft.
2113 Winterset Drive, LAKELAND, FL 33813
MLS# S5157802Listed by: LA ROSA REALTY LLC - New
 $310,000Active2 beds 2 baths1,419 sq. ft.
6137 Waterman Lane, LAKELAND, FL 33812
MLS# S5157843Listed by: FIERCE REALTY - New
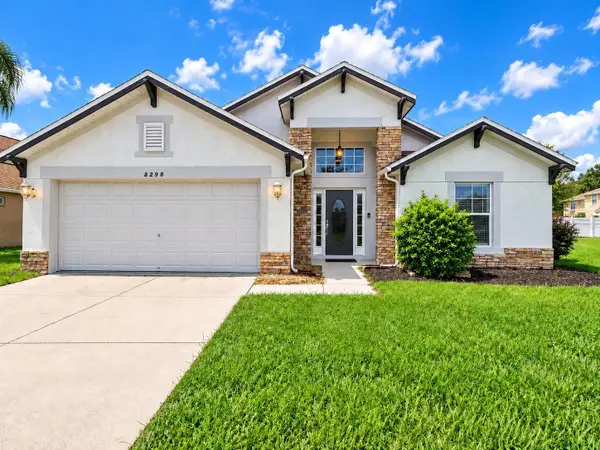 $350,000Active3 beds 2 baths1,573 sq. ft.
8298 Peak Avenue, LAKELAND, FL 33810
MLS# TB8548269Listed by: RE/MAX REALTY UNLIMITED


Protect your home and budget from life's surprises with an Assurant Home Warranty, backed by a partner that supports you through every step of homeownership. Explore Plans.
©2026 Century 21 Real Estate LLC. All rights reserved. CENTURY 21®, the CENTURY 21 Logo and C21® are service marks owned by Century 21 Real Estate LLC. Century 21 Real Estate LLC fully supports the principles of the Fair Housing Act and the Equal Opportunity Act. Each office is independently owned and operated. Listing information is deemed reliable but not guaranteed accurate.