
5202 Highlands By The Lake Drive, Lakeland, FL 33812
Local realty services provided by:CENTURY 21 Nature Coast
Listed by: jody ciavardone
Office: premier realty network, inc
MLS#:L4965637
Source:MFRMLS
Price summary
- Price:$661,000
- Price per sq. ft.:$176.08
- Monthly HOA dues:$125
About this home
Welcome to 5202 Highland by the Lake Drive, Lakeland, FL 33812
Built by Arthur Ruttenberg discover exceptional Florida living in this stunning custom-built pool home, nestled within the highly sought-after gated community of Highlands By The Lake. This beautifully maintained residence offers 3 bedrooms, 3 bathrooms, and a versatile office that can also serve as a fourth bedroom. Blending quality craftsmanship, timeless design, and thoughtful upgrades, this home delivers an inviting combination of elegance, comfort, and functionality.
A charming covered front porch welcomes you inside, where soaring ceilings, decorative architectural details, crown molding, and elegant baseboards create a refined yet welcoming atmosphere. The spacious floor plan offers distinct living and dining areas ideal for entertaining, with an impressive flow that brings the outdoors in. Enjoy seamless access to the poolside patio, creating the perfect setting for gatherings and relaxed Florida living.
The well-appointed kitchen features solid wood cabinetry, Corian countertops, a granite center island, and a generous breakfast bar. An adjoining breakfast area overlooks the sparkling pool, offering a beautiful backdrop for everyday meals and morning coffee. The kitchen flows effortlessly into a very large great room , perfect for family fun .This thoughtfully designed layout provides an ideal balance of open gathering spaces and comfortable private retreats.
The spacious primary suite serves as a peaceful escape, complete with two large His & Her walk-in closets and a private en-suite bathroom featuring dual vanities, a relaxing soaking tub, and an oversized walk-in shower. The homes split plan lends itself to privacy as the additional bedrooms and bathrooms offer flexibility for family, guests, or a variety of lifestyle needs. The dedicated office, complete with a large closet, provides the option of a fourth bedroom, hobby room, or private workspace.
Step outside to your own fully fenced backyard oasis, featuring a screened-in pool, an expansive covered lanai, and outdoor speakers for entertaining. Perfect for grilling & dining alfresco offering an exciting opportunity to further enhance the outdoor living space, while the fully fenced backyard provides privacy and room to enjoy the outdoors.
Residents of Highlands By The Lake enjoy an exceptional selection of community amenities, including a clubhouse, fitness center, community swimming pool, and tennis courts, along with convenient access to nearby lakes and recreational opportunities.
Ideally situated in South Lakeland, this home offers convenient access to highly regarded schools, shopping, dining, medical facilities, golf courses, parks, and outdoor recreation. With easy access to the Polk Parkway for commuting to Tampa and Orlando, residents can enjoy the privacy of a gated community without sacrificing everyday convenience.
Combining custom details, flexible living spaces, a private pool retreat, extensive extras, and desirable community amenities, this exceptional Highlands By The Lake residence offers a wonderful opportunity to enjoy the best of the Florida lifestyle....
Contact an agent
Home facts
- Year built:2002
- Subdivision & Development:HIGHLANDS-BY-THE-LAKE PH 01 & PH 02
- Listing ID #:L4965637
- Added:1 day(s) ago
- Updated:November 17, 2026 at 10:06 PM
Rooms and interior
- Bedrooms:3
- Total bathrooms:3
- Full bathrooms:3
- Flooring:Carpet, Ceramic Tile
- Dining Description:Eat In Kitchen, Formal Dining Room, Living Room/Dining Room Combo
- Kitchen Description:Dishwasher, Disposal, Eat-in Kitchen, Kitchen/Family Room Combo, Microwave, Range, Refrigerator, Solid Surface Counters, Solid Wood Cabinets, Stone Counters
- Bedroom Description:High Ceilings, Primary Bedroom Main Floor, Split Bedroom, Walk-In Closet(s)
- Living area:2,711 sq. ft.
Heating and cooling
- Cooling:Zoned
- Heating:Zoned
Structure and exterior
- Roof:Shingle
- Year built:2002
- Building area:2,711 sq. ft.
- Lot area:0.41 Acres
- Lot Features:Corner Lot, Landscaped, Near Golf Course, Paved, Private
- Architectural Style:Custom, Florida
- Construction Materials:Block, Stucco
- Exterior Features:Covered Porch/Patio, Front Porch, Lighting, Private Mailbox, Rain Gutters, Rear Porch, Screened
- Foundation Description:Slab
- Levels:1 Story
Schools
- High school:George Jenkins High
- Middle school:Lakeland Highlands Middl
- Elementary school:Highland Grove Elem
Utilities
- Water:Public, Water Connected
- Sewer:Septic Tank, Sewer Connected
Finances and disclosures
- Price:$661,000
- Price per sq. ft.:$176.08
- Tax amount:$4,633 (2025)
Features and amenities
- Appliances:Dishwasher, Disposal, Electric Water Heater, Irrigation Equipment, Microwave, Range, Refrigerator
- Laundry features:Electric Dryer Hookup, Inside, Laundry Room, Washer Hookup
- Amenities:BB/HS Internet Available, Built-In Features, Cable Available, Cathedral Ceiling(s), Ceiling Fans(s), Clubhouse, Crown Molding, Eat-in Kitchen, High Ceilings, Irrigation Equipment, Kitchen/Family Room Combo, Living Room/Dining Room Combo, Open Floorplan, Phone Available, Pool, Primary Bedroom Main Floor, Solid Surface Counters, Solid Wood Cabinets, Split Bedroom, Stone Counters, Tennis Court(s), Thermostat, Underground Utilities, Walk-In Closet(s), Window Treatments
- Pool features:Gunite, In Ground, Outside Bath Access, Pool, Private Pool, Salt Water, Screen Enclosure
Parking
- Parking description:Attached Garage, Garage Door Opener, Garage Faces Side, Ground Level, Open
- Garage:Yes
- Garage spaces:1
 The information being provided by Stellar Mls is for the consumer's personal, non-commercial use and may not be used for any purpose other than to identify prospective properties consumer may be interested in purchasing. Any information relating to real estate for sale referenced on this web site comes from the Internet Data Exchange (IDX) program of the Stellar Mls. CENTURY 21 Nature Coast is not a Multiple Listing Service (MLS), nor does it offer MLS access. This website is a service of CENTURY 21 Nature Coast, a broker participant of Stellar Mls. This web site may reference real estate listing(s) held by a brokerage firm other than the broker and/or agent who owns this web site.
The accuracy of all information, regardless of source, including but not limited to open house information, square footages and lot sizes, is deemed reliable but not guaranteed and should be personally verified through personal inspection by and/or with the appropriate professionals. The data contained herein is copyrighted by Stellar Mls and is protected by all applicable copyright laws. Any unauthorized dissemination of this information is in violation of copyright laws and is strictly prohibited.
Properties in listings may have been sold or may no longer be available.
Copyright 2026 Stellar Mls. All rights reserved. MFRMLS Member Broker: HUGH TOLLE
New listings near 5202 Highlands By The Lake Drive
- Coming Soon
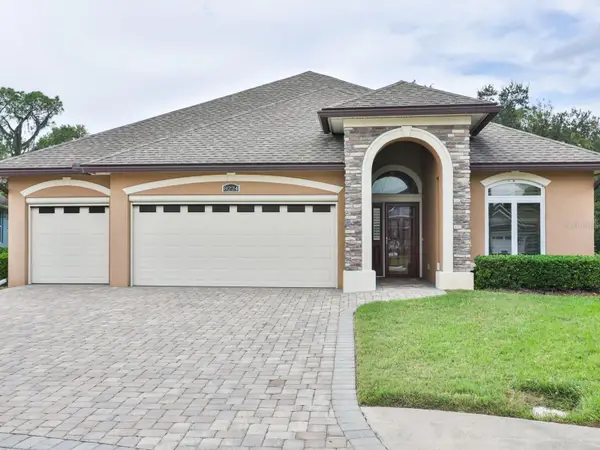 $499,000Coming Soon3 beds 2 baths2,543 sq. ft.
8224 Lake James Drive, LAKELAND, FL 33810
MLS# L4966389Listed by: MEEKS REAL ESTATE LLC - Coming Soon
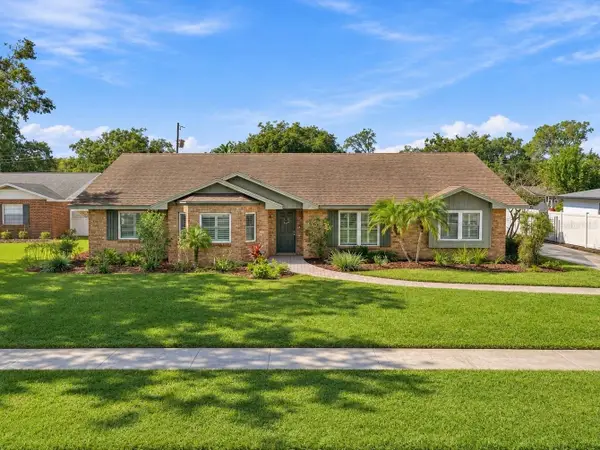 $514,900Coming Soon3 beds 2 baths2,380 sq. ft.
1015 Newport Avenue, LAKELAND, FL 33801
MLS# L4966316Listed by: BHHS FLORIDA PROPERTIES GROUP - Coming Soon
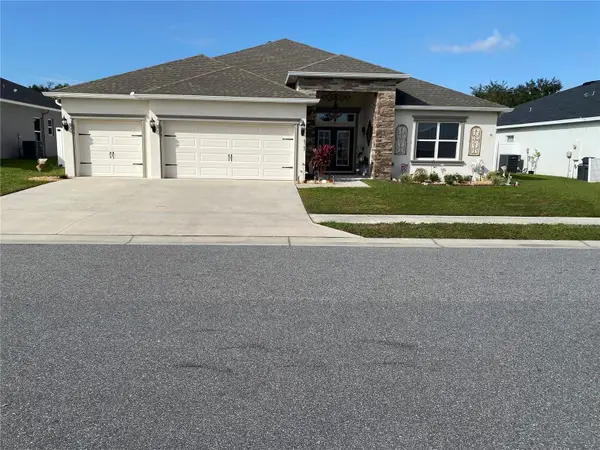 $469,000Coming Soon5 beds 3 baths2,571 sq. ft.
Address Withheld By Seller, LAKELAND, FL 33810
MLS# L4966301Listed by: RE/MAX EXPERTS - Coming Soon
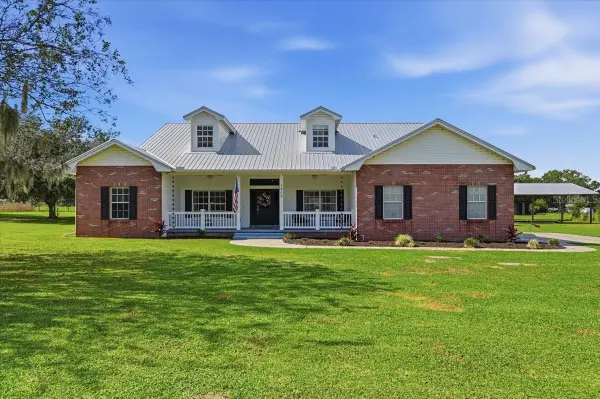 $730,000Coming Soon3 beds 2 baths2,989 sq. ft.
2409 W Socrum Loop Road, LAKELAND, FL 33810
MLS# A4712504Listed by: LPT REALTY, LLC - Coming SoonOpen Tue, 5 to 7pm
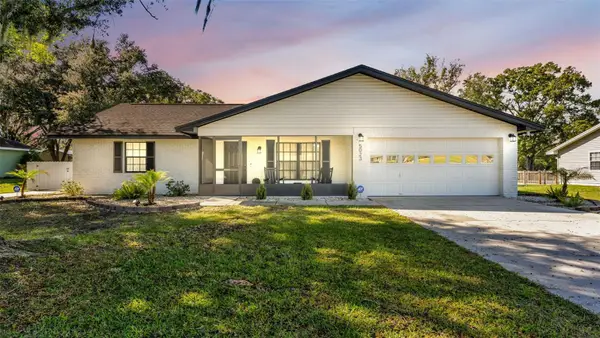 $350,000Coming Soon3 beds 2 baths1,267 sq. ft.
5023 Kensington Heights Drive, LAKELAND, FL 33811
MLS# L4966411Listed by: KELLER WILLIAMS REALTY - Coming Soon
 $380,000Coming Soon4 beds 3 baths3,100 sq. ft.
1405 Wyngate Drive, LAKELAND, FL 33809
MLS# L4966333Listed by: LPT REALTY, LLC - Coming Soon
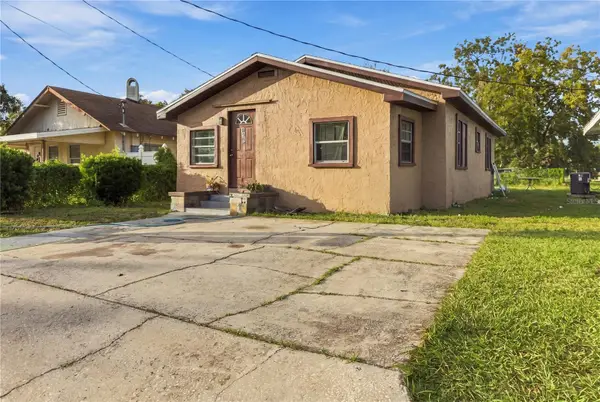 $185,000Coming Soon3 beds 2 baths1,176 sq. ft.
515 W 9th Street, LAKELAND, FL 33805
MLS# L4965948Listed by: KELLER WILLIAMS REALTY - New
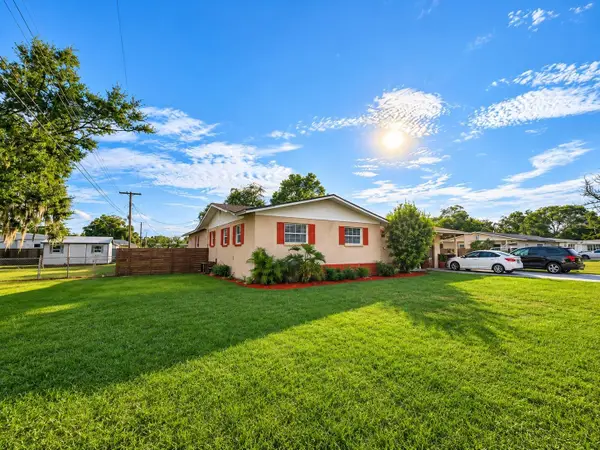 $340,000Active4 beds 2 baths2,194 sq. ft.
440 Platt Street, LAKELAND, FL 33809
MLS# TB8568229Listed by: ORCHARD BROKERAGE, LLC - New
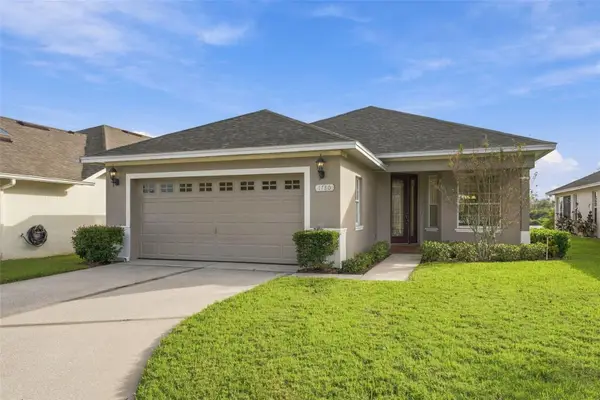 $420,000Active3 beds 2 baths1,821 sq. ft.
1780 Rocky Pointe Drive, LAKELAND, FL 33813
MLS# L4966430Listed by: RE/MAX EXPERTS - New
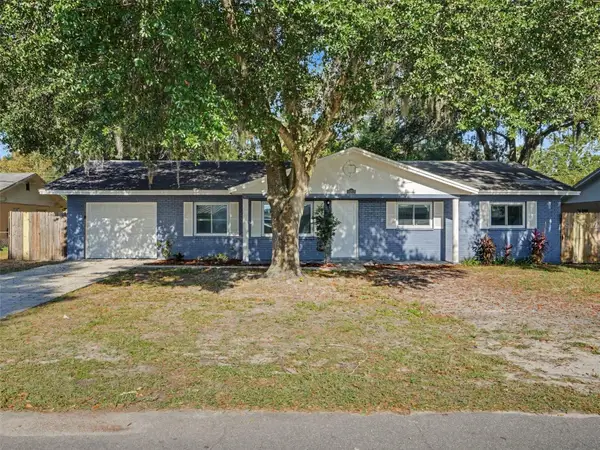 $269,900Active3 beds 2 baths1,307 sq. ft.
5212 Harvard Street W, LAKELAND, FL 33810
MLS# O6457174Listed by: ENTERA REALTY LLC


Protect your home and budget from life's surprises with an Assurant Home Warranty, backed by a partner that supports you through every step of homeownership. Explore Plans.
©2026 Century 21 Real Estate LLC. All rights reserved. CENTURY 21®, the CENTURY 21 Logo and C21® are service marks owned by Century 21 Real Estate LLC. Century 21 Real Estate LLC fully supports the principles of the Fair Housing Act and the Equal Opportunity Act. Each office is independently owned and operated. Listing information is deemed reliable but not guaranteed accurate.